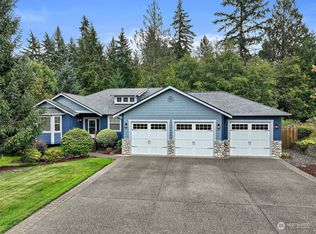
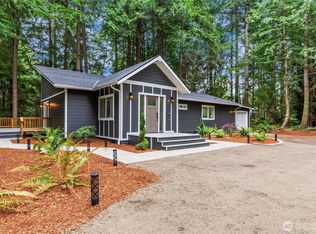
Thoughtfully rebuilt in 2022 and has everything you've been looking for! Located in the sought-after Southlake Ridge community, this home offers 2,840 sqft and sits on a spacious .40 acre lot, giving you space to live, work and spread out. 3 bedrooms plus a dedicated office and rec room adds even more flexibility. The main level feels bright with natural light pouring into the open layout boasting of vaulted ceiling, cozy gas fireplace, dedicated dining and a kitchen made for everyday life; including a walk in pantry and plenty of storage. The spacious primary suite includes a private ensuite with a picture perfect soaking tub, water closet, dual sink vanity, and walk in closet. Another Bedroom, full bathroom and the laundry room complete the main floor. Head downstairs to the fully finished daylight basement to find an additional oversize bedroom, a full bathroom, a large rec room and a second gas fireplace. The oversized 875 sq ft three car garage plus generous driveway parking gives you plenty of room for cars, storage, hobbies and weekend toys. With A/C, high speed internet, close proximity to schools, shopping and hwy access - this home checks all of the boxes!
Active
Listed by: Paramount Real Estate Group • Erica Tudela
$825,000
9554 Phillips Road SE, Port Orchard, WA 98367
3beds
2,840sqft
Single Family Residence
Built in 2005
0.4 Acres Lot
$817,300 Zestimate®
$290/sqft
$42/mo HOA
What's special
Second gas fireplaceCozy gas fireplaceGenerous driveway parkingFully finished daylight basementLarge rec roomAdditional oversize bedroomSpacious primary suite
- --
- on Zillow
- 407
- views
- 33
- saves
Likely to sell faster than
Zillow last checked:
Listing updated:
Listed by:
Erica Tudela,
Paramount Real Estate Group,
Derrick Tudela,
Paramount Real Estate Group
Source: NWMLS as distributed by MLS GRID,MLS#: 2580927
Facts & features
Interior
Bedrooms & bathrooms
- Bedrooms: 3
- Bathrooms: 3
- Full bathrooms: 3
- Main level bathrooms: 2
- Main level bedrooms: 2
Primary bedroom
- Level: Main
Bedroom
- Level: Lower
Bedroom
- Level: Main
Bathroom full
- Level: Lower
Bathroom full
- Level: Main
Bathroom full
- Level: Main
Den office
- Level: Main
Dining room
- Level: Main
Entry hall
- Level: Main
Kitchen with eating space
- Level: Main
Living room
- Level: Main
Rec room
- Level: Lower
Utility room
- Level: Main
Heating
- Fireplace, 90%+ High Efficiency, Forced Air, Heat Pump, Electric, Propane
Cooling
- Forced Air, Heat Pump
Appliances
- Included: Dishwasher, Dryer, Microwave, Refrigerator, Stove(s)/Range(s), Washer, Dishwasher(s), Dryer(s), Microwave(s), Refrigerator(s), Washer(s), Water Heater: Electric, Water Heater Location: Garage
Features
- Bath Off Primary, Dining Room, High Tech Cabling, Pantry
- Flooring: Ceramic Tile, Vinyl Plank, Carpet
- Windows: Dbl Pane/Storm Window
- Basement: Daylight,Finished
- Number of fireplaces: 2
- Fireplace features: Gas, Lower Level: 1, Main Level: 1, Fireplace
Interior area
- Total structure area: 2,840
- Total interior livable area: 2,840 sqft
Property
Parking
- Total spaces: 10
- Parking features: Driveway, Attached Garage, Off Street
- Has attached garage: Yes
- Covered spaces: 3
- Uncovered spaces: 7
Features
- Levels: One
- Stories: 1
- Entry location: Main
- Patio & porch: Bath Off Primary, Dbl Pane/Storm Window, Dining Room, Fireplace, High Tech Cabling, Pantry, Sprinkler System, Vaulted Ceiling(s), Walk-In Closet(s), Water Heater
- Has view: Yes
- View description: Territorial
Lot
- Size: 0.4 Acres
- Features: Curbs, Paved, Sidewalk, Deck, Fenced-Partially, Gas Available, High Speed Internet, Patio, Propane, Sprinkler System
- Topography: Partial Slope
- Residential vegetation: Garden Space
Details
- Parcel number: 54310000060002
- Zoning description: Jurisdiction: County
- Special conditions: Standard
Construction
Type & style
- Home type: SingleFamily
- Architectural style: Craftsman,1 Story w/Bsmnt.
- Property subtype: Single Family Residence
Materials
- Cement Planked, Cement Plank
- Roof: Composition
Condition
- Very Good
- Year built: 2005
- Major remodel year: 2022
Utilities & green energy
- Electric: Company: Puget Sound Energy
- Sewer: Septic Tank, Company: Alternative Septic System
- Water: Community, Company: Horizons West - Group A
- Utilities for property: Astound
Community & HOA
Community
- Features: CCRs
- Subdivision: Port Orchard
HOA
- Services included: Common Area Maintenance
- HOA fee: $42 monthly
Location
- Region: Port Orchard
Financial & listing details
- Price per square foot: $290/sqft
- Tax assessed value: $696,500
- Annual tax amount: $6,080
- Date on market: 9/10/2026
- Listing terms: Conventional,VA Loan
- Inclusions: Dishwasher(s), Dryer(s), Microwave(s), Refrigerator(s), Stove(s)/Range(s), Washer(s)
Estimated market value
$817,300
$776,000 - $858,000
$3,977/mo
Price history
| Date | Event | Price |
|---|---|---|
| 9/10/2026 | Listed for sale | $825,000+5.1%$290/sqft |
Source:  NWMLS as distributed by MLS GRID #2580927 Report a problem NWMLS as distributed by MLS GRID #2580927 Report a problem | ||
| 8/30/2022 | Sold | $785,000-1.8%$276/sqft |
Source: NWMLS as distributed by MLS GRID #1972914 Report a problem | ||
| 8/14/2022 | Pending sale | $799,000$281/sqft |
Source: NWMLS as distributed by MLS GRID #1972914 Report a problem | ||
| 7/22/2022 | Listed for sale | $799,000+219.6%$281/sqft |
Source: NWMLS as distributed by MLS GRID #1972914 Report a problem | ||
| 8/31/2021 | Sold | $250,000+11.1%$88/sqft |
Source: NWMLS as distributed by MLS GRID #1820531 Report a problem | ||
| 8/15/2021 | Pending sale | $225,000$79/sqft |
Source: NWMLS as distributed by MLS GRID #1820531 Report a problem | ||
| 8/6/2021 | Listed for sale | $225,000-43.7%$79/sqft |
Source: NWMLS as distributed by MLS GRID #1820531 Report a problem | ||
| 2/28/2007 | Sold | $399,900$141/sqft |
Source: NWMLS as distributed by MLS GRID #26197748 Report a problem | ||
Public tax history
| Year | Property taxes | Tax assessment |
|---|---|---|
| 2025 | $5,942 +0.5% | $696,500 |
| 2024 | $5,911 +3.2% | $696,500 |
| 2023 | $5,731 +0.6% | $696,500 |
| 2022 | $5,696 +505.5% | $696,500 +623.1% |
| 2021 | $941 -80.7% | $96,320 -79.5% |
| 2020 | $4,868 +9.4% | $471,000 +2.4% |
| 2019 | $4,451 -7.8% | $460,030 +23.8% |
| 2018 | $4,829 | $371,470 |
| 2017 | $4,829 +18.9% | $371,470 +13% |
| 2016 | $4,060 +3.4% | $328,620 +2.2% |
| 2015 | $3,928 | $321,480 +4.7% |
| 2014 | $3,928 +3.5% | $307,180 |
| 2013 | $3,793 +5.7% | $307,180 -2% |
| 2012 | $3,587 +3.4% | $313,560 -3.4% |
| 2011 | $3,470 +0.2% | $324,430 -6.5% |
| 2010 | $3,462 +4.4% | $346,810 -8.9% |
| 2009 | $3,317 -1% | $380,700 -4.3% |
| 2008 | $3,351 +335002% | $397,970 +5.1% |
| 2007 | $1 | $378,820 |
Find assessor info on the county website
Monthly payment
Est. payment
Payment breakdown
Explore the cost of this home by adjusting the details. Changes won't be saved.Climate risks
Neighborhood: 98367
Nearby schools
Schools provided by the listing agent
- Elementary: Mullenix Ridge Elem
- Middle: John Sedgwick Jnr Hi
- High: So. Kitsap High
Source: NWMLS as distributed by MLS GRID. This data may not be complete. We recommend contacting the local school district to confirm school assignments for this home.

Similar homes
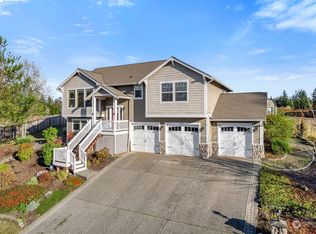
- $829,0004 bd3 ba2.5k sqft9600 JM Dickinson Road SW, Port Orchard, WA 98367Active
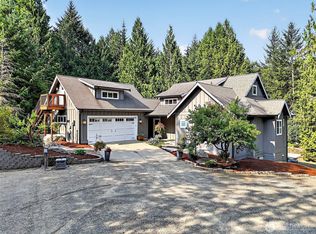 MLS ID #2563396, Shana L. Burden. NWMLS as distributed by MLS GRID
 - $1,200,0005 bd4 ba3.4k sqft5070 SE Mullenix Road, Port Orchard, WA 98367Active
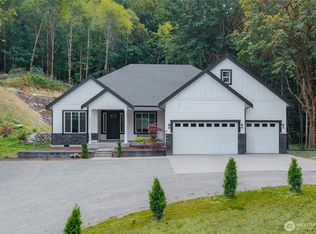 MLS ID #2581293, Diana Lopez. NWMLS as distributed by MLS GRID
 - $874,9503 bd2 ba2.1k sqft3002 138th Street NW, Gig Harbor, WA 98332Active
 MLS ID #2559134, Renee E Gray. NWMLS as distributed by MLS GRID
 - $839,0003 bd2 ba1.8k sqft2909 144th Street NW, Gig Harbor, WA 98332Active
 MLS ID #2548064, Jeremy Logar. NWMLS as distributed by MLS GRID
