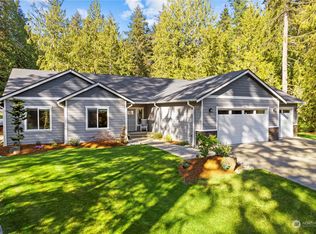
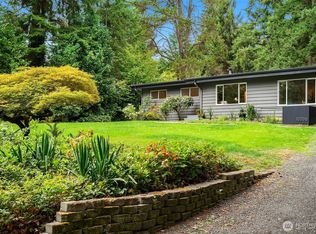
Private and Peaceful living in Gig Harbor! Nestled on a majestic 2.4 acres, this home offers 3 beds and 2 baths on the main floor with open-concept living, vaulted ceilings and tons of natural light! Enjoy well appointed finishes throughout the home. The large kitchen with eating spaces was designed for everyday living or perfect for entertaining. Seamless access leads to the expansive back deck overlooking enchanting forest views and the peaceful sound of the stream flowing below. Sizable primary suite includes a large private bathroom with a premium glass walk in tiled shower (with rain head option), double vanity, illuminated steam-free mirror, an elegant free standing tub and an extra-deep walk-in closet. Don't miss the loft for additional space for guests, a nook, storage, or a den. A Tesla charger is installed in the garage and the hot tub is pre-wired by the back deck. All conveniently located within 6 min of Costco, YMCA, downtown Gig Harbor and Hwy 16.
Active
Listed by: Keller Williams Rty Tacoma • Jeremy Logar
Price cut: $11K (8/26)
$839,000
2909 144th Street NW, Gig Harbor, WA 98332
3beds
1,850sqft
Single Family Residence
Built in 1965
2.41 Acres Lot
$825,800 Zestimate®
$454/sqft
$-- HOA
What's special
Tons of natural lightSizable primary suiteDouble vanityExtra-deep walk-in closetElegant free standing tubIlluminated steam-free mirrorVaulted ceilings
- 66 days
- 964
- 62
Zillow last checked:
Listing updated:
Listed by:
Jeremy Logar,
Keller Williams Rty Tacoma,
Chad Hauer,
Keller Williams Rty Tacoma
Source: NWMLS as distributed by MLS GRID,MLS#: 2548064
Facts & features
Interior
Bedrooms & bathrooms
- Bedrooms: 3
- Bathrooms: 2
- Full bathrooms: 2
- Main level bathrooms: 2
- Main level bedrooms: 3
Primary bedroom
- Level: Main
Bedroom
- Level: Main
Bedroom
- Level: Main
Bathroom full
- Level: Main
Bathroom full
- Level: Main
Bonus room
- Level: Second
Dining room
- Level: Main
Entry hall
- Level: Main
Great room
- Level: Main
Kitchen with eating space
- Level: Main
Utility room
- Level: Main
Heating
- Forced Air, Heat Pump, Electric
Cooling
- Forced Air, Heat Pump
Appliances
- Included: Dishwasher, Dryer, Microwave, Refrigerator, Stove(s)/Range(s), Washer, Dishwasher(s), Dryer(s), Microwave(s), Refrigerator(s), Washer(s), Water Heater: Tank/Electric, Water Heater Location: Utility Room
Features
- Bath Off Primary, Ceiling Fan(s)
- Flooring: Ceramic Tile, Vinyl Plank, Carpet
- Windows: Dbl Pane/Storm Window
- Basement: None
- Has fireplace: No
Interior area
- Total structure area: 1,850
- Total interior livable area: 1,850 sqft
Property
Parking
- Total spaces: 5
- Parking features: Driveway, Attached Garage, Off Street, RV Parking
- Has attached garage: Yes
- Covered spaces: 1
- Uncovered spaces: 4
Features
- Levels: One and One Half
- Stories: 1
- Entry location: Main
- Patio & porch: Bath Off Primary, Ceiling Fan(s), Dbl Pane/Storm Window, Vaulted Ceiling(s), Walk-In Closet(s), Water Heater
- Has view: Yes
- View description: See Remarks, Territorial
- Waterfront features: Creek
Lot
- Size: 2.41 Acres
- Dimensions: 162 x 603
- Features: Paved, Secluded, Cable TV, Deck, Fenced-Partially, High Speed Internet, Patio, RV Parking
- Topography: Level,Sloped
- Residential vegetation: Brush, Wooded
Details
- Parcel number: 0222174040
- Zoning description: Jurisdiction: County
- Special conditions: Standard
- Other equipment: Leased Equipment: None
Construction
Type & style
- Home type: SingleFamily
- Architectural style: 1 1/2 Story
- Property subtype: Single Family Residence
Materials
- Cement Planked, Wood Siding, Wood Products, Cement Plank
- Foundation: Poured Concrete
- Roof: Composition
Condition
- Year built: 1965
- Major remodel year: 1987
Utilities & green energy
- Electric: Company: Peninsula
- Sewer: Septic Tank, Company: Septic
- Water: Individual Well, Company: Individual Well
- Utilities for property: Century Link, Century Link
Community & HOA
Community
- Subdivision: Crescent Valley
Location
- Region: Gig Harbor
Financial & listing details
- Price per square foot: $454/sqft
- Tax assessed value: $502,600
- Annual tax amount: $978
- Date on market: 7/1/2026
- Cumulative days on market: 68 days
- Listing terms: Conventional,FHA,VA Loan
- Inclusions: Dishwasher(s), Dryer(s), Leased Equipment, Microwave(s), Refrigerator(s), Stove(s)/Range(s), Washer(s)
- Road surface type: Dirt
Estimated market value
$825,800
$785,000 - $867,000
$3,227/mo
Price history
| Date | Event | Price |
|---|---|---|
| 8/26/2026 | Price change | $839,000-1.3%$454/sqft |
Source:  NWMLS as distributed by MLS GRID #2548064 Report a problem NWMLS as distributed by MLS GRID #2548064 Report a problem | ||
| 7/31/2026 | Price change | $849,950-4%$459/sqft |
Source: NWMLS as distributed by MLS GRID #2548064 Report a problem | ||
| 7/2/2026 | Listed for sale | $885,000+132.9%$478/sqft |
Source: NWMLS as distributed by MLS GRID #2548064 Report a problem | ||
| 2/3/2026 | Sold | $380,000-5%$205/sqft |
Source: NWMLS as distributed by MLS GRID #2459569 Report a problem | ||
| 12/30/2025 | Pending sale | $400,000$216/sqft |
Source: NWMLS as distributed by MLS GRID #2459569 Report a problem | ||
| 12/11/2025 | Listed for sale | $400,000+239%$216/sqft |
Source: NWMLS as distributed by MLS GRID #2459569 Report a problem | ||
| 4/29/2018 | Listing removed | $118,000$64/sqft |
Source: Agency One Realty South #1282192 Report a problem | ||
| 4/28/2018 | Listed for sale | $118,000-1.7%$64/sqft |
Source: Agency One Realty South #1282192 Report a problem | ||
| 7/2/2011 | Listing removed | $120,000$65/sqft |
Source: Vflyer Homes #218912 Report a problem | ||
| 6/12/2011 | Listed for sale | $120,000$65/sqft |
Source: Vflyer Homes #218912 Report a problem | ||
Public tax history
| Year | Property taxes | Tax assessment |
|---|---|---|
| 2025 | $978 -1.3% | $477,470 +219.1% |
| 2024 | $991 -1% | $149,640 |
| 2023 | $1,001 -84.2% | $149,640 -68.3% |
| 2022 | $6,321 +65.5% | $472,500 +26.3% |
| 2021 | $3,819 +18.6% | $374,100 +18.6% |
| 2019 | $3,221 +3.5% | $315,400 +7.5% |
| 2018 | $3,112 +16.8% | $293,300 +13.5% |
| 2017 | $2,665 +16% | $258,500 +23.3% |
| 2016 | $2,298 | $209,700 +14.1% |
| 2014 | $2,298 -1.9% | $183,800 +0.5% |
| 2013 | $2,343 | $182,900 -0.7% |
| 2012 | -- | $184,200 -7.7% |
| 2011 | -- | $199,600 -7.4% |
| 2010 | -- | $215,600 -12.5% |
| 2009 | -- | $246,300 -16.3% |
| 2008 | -- | $294,400 -2.2% |
| 2007 | $394 -63.5% | $301,000 +175.1% |
| 2002 | $1,080 | $109,400 +2.4% |
| 2001 | -- | $106,800 +3.7% |
| 2000 | -- | $103,000 |
Find assessor info on the county website
Monthly payment
Est. payment
Payment breakdown
Explore the cost of this home by adjusting the details. Changes won't be saved.Climate risks
Neighborhood: 98332

Similar homes
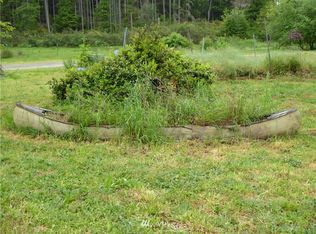
- $874,9503 bd2 ba2.1k sqft3002 138th Street NW, Gig Harbor, WA 98332Active
 MLS ID #2559134, Renee E Gray. NWMLS as distributed by MLS GRID
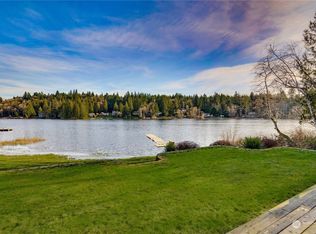
 - $674,9753 bd2 ba1.7k sqft15408 14th Avenue NW, Gig Harbor, WA 98332Active
 MLS ID #2524154, Megan Prosser. NWMLS as distributed by MLS GRID
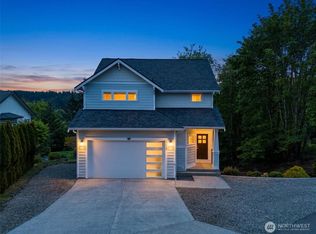
 - $835,0004 bd4 ba2.4k sqft10615 33rd Avenue Ct NW, Gig Harbor, WA 98332Active
 MLS ID #2538646, Gwendalyn Gilliam. NWMLS as distributed by MLS GRID
 - $825,0003 bd2 ba1.5k sqft10206 SW Quartermaster Drive, Vashon, WA 98070Active
 MLS ID #2573001, Nicole Donnelly Martin. NWMLS as distributed by MLS GRID
