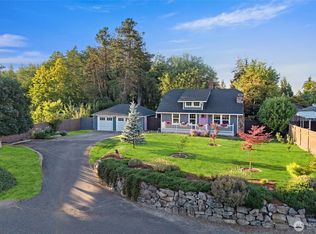
Charming 1930's craftsman home, recently remodeled in 2020, offering 2,069 sqft of comfortable living space on more than half an acre in University Place. This 3 bedroom, 2 bath home blends character with an open, functional layout designed for everyday living and entertaining. The spacious main living area features an electric fireplace + gas stove and flows into the dining space and bright kitchen, complete with crisp cabinetry, generous counter space, stainless appliances, island with waterfall edge + seating, and large pantry. A custom-built bar featuring live-edge wood sourced from the property stays with the home, along with its wine/beer fridge. Multiple living and flex spaces provide options for an office, media room, playroom, or lounge area. The primary bedroom includes a private bath, while two additional bedrooms offer flexibility for guests or hobbies. Outside, the property truly shines with a substantial covered deck featuring a wood-burning fireplace, creating an inviting year-round outdoor living & entertaining space. This is where solid craftsmanship meets a modern remodel! The fully fenced backyard offers mature trees, garden space, terraced areas, and privacy on a secluded dead-end street. Enclosed covered parking, custom carriage doors, & newer 2020 roof, add to this homes appeal. Convenient University Place location near shopping, dining, parks, Chambers Bay & Puget Sound recreation, with easy access to Tacoma, Lakewood, JBLM, and major commuter routes.
Active
Listed by: Keller Williams Rty Tacoma • Justin C. Smith
Price cut: $5K (9/26)
$710,000
4010 82nd Avenue W, University Place, WA 98466
3beds
2,069sqft
Single Family Residence
Built in 1930
0.57 Acres Lot
$-- Zestimate®
$343/sqft
$-- HOA
What's special
- --
- on Zillow
- 915
- views
- 63
- saves
Zillow last checked:
Listing updated:
Listed by:
Justin C. Smith,
Keller Williams Rty Tacoma,
Kristopher Shook,
Keller Williams Realty PS
Source: NWMLS as distributed by MLS GRID,MLS#: 2579564
Facts & features
Interior
Bedrooms & bathrooms
- Bedrooms: 3
- Bathrooms: 2
- Full bathrooms: 2
- Main level bathrooms: 1
- Main level bedrooms: 2
Primary bedroom
- Level: Second
Bedroom
- Level: Main
Bedroom
- Level: Main
Bathroom full
- Level: Second
Bathroom full
- Level: Main
Dining room
- Level: Main
Entry hall
- Level: Main
Kitchen with eating space
- Level: Main
Living room
- Level: Main
Heating
- Fireplace, 90%+ High Efficiency, Radiant, Stove/Free Standing, Wall Furnace, Electric, Propane
Cooling
- 90%+ High Efficiency
Appliances
- Included: Microwave, Refrigerator, Stove(s)/Range(s), Microwave(s), Refrigerator(s), Water Heater: Electric, Water Heater Location: Kitchen
Features
- Bath Off Primary, Pantry
- Flooring: Ceramic Tile, Laminate, Vinyl Plank, Carpet
- Windows: Dbl Pane/Storm Window
- Basement: None
- Number of fireplaces: 1
- Fireplace features: Electric, Main Level: 1, Fireplace
Interior area
- Total structure area: 2,069
- Total interior livable area: 2,069 sqft
Property
Parking
- Total spaces: 6
- Parking features: Attached Carport, Driveway, Off Street
- Has carport: Yes
- Covered spaces: 2
- Uncovered spaces: 4
Features
- Levels: One and One Half
- Stories: 1
- Entry location: Main
- Patio & porch: Bath Off Primary, Dbl Pane/Storm Window, Fireplace, Pantry, Water Heater
- Has view: Yes
- View description: Territorial
Lot
- Size: 0.57 Acres
- Features: Dead End Street, Secluded, Cable TV, Deck, Fenced-Partially, High Speed Internet
- Topography: Level,Partial Slope,Terraces
- Residential vegetation: Garden Space, Wooded
Details
- Parcel number: 0220153185
- Zoning: UP
- Zoning description: Jurisdiction: City
- Special conditions: Standard
Construction
Type & style
- Home type: SingleFamily
- Architectural style: Craftsman,1 1/2 Story
- Property subtype: Single Family Residence
Materials
- Wood Siding, Wood Products
- Foundation: Poured Concrete
- Roof: Composition
Condition
- Year built: 1930
- Major remodel year: 2005
Utilities & green energy
- Electric: Company: Tacoma Public Utilities
- Sewer: Septic Tank, Company: Septic
- Water: Public, Company: Tacoma Public Utilities
Community & HOA
Community
- Subdivision: University Place
Location
- Region: University Place
Financial & listing details
- Price per square foot: $343/sqft
- Tax assessed value: $674,400
- Annual tax amount: $7,655
- Date on market: 9/10/2026
- Listing terms: Conventional,FHA,VA Loan
- Inclusions: Microwave(s), Refrigerator(s), Stove(s)/Range(s)
Estimated market value
Not available
Estimated sales range
Not available
$3,267/mo
Price history
| Date | Event | Price |
|---|---|---|
| 9/26/2026 | Price change | $710,000-0.7%$343/sqft |
Source:  NWMLS as distributed by MLS GRID #2579564 Report a problem NWMLS as distributed by MLS GRID #2579564 Report a problem | ||
| 9/12/2026 | Listed for sale | $715,000+9%$346/sqft |
Source: NWMLS as distributed by MLS GRID #2579564 Report a problem | ||
| 5/19/2023 | Sold | $656,000+3.3%$317/sqft |
Source: NWMLS as distributed by MLS GRID #2054241 Report a problem | ||
| 4/18/2023 | Pending sale | $635,000$307/sqft |
Source: NWMLS as distributed by MLS GRID #NWM2054241 Report a problem | ||
| 4/13/2023 | Listed for sale | $635,000+35.1%$307/sqft |
Source: NWMLS as distributed by MLS GRID #NWM2054241 Report a problem | ||
| 6/4/2020 | Sold | $470,000-6%$227/sqft |
Source: NWMLS as distributed by MLS GRID #1593747 Report a problem | ||
| 4/29/2020 | Pending sale | $499,995$242/sqft |
Source: Home Team Northwest #1593747 Report a problem | ||
| 4/24/2020 | Listed for sale | $499,995+127.3%$242/sqft |
Source: Home Team Northwest #1593747 Report a problem | ||
| 11/25/2019 | Sold | $220,000+10.6%$106/sqft |
Source: NWMLS as distributed by MLS GRID #1499957 Report a problem | ||
| 10/21/2019 | Pending sale | $199,000$96/sqft |
Source: Keller Williams Tacoma #1499957 Report a problem | ||
| 10/19/2019 | Listed for sale | $199,000$96/sqft |
Source: Keller Williams Tacoma #1499957 Report a problem | ||
| 8/6/2019 | Pending sale | $199,000$96/sqft |
Source: Keller Williams Tacoma #1499957 Report a problem | ||
| 8/2/2019 | Listed for sale | $199,000-45.5%$96/sqft |
Source: Keller Williams Tacoma #1499957 Report a problem | ||
| 4/24/2019 | Sold | $364,862$176/sqft |
Source: Public Record Report a problem | ||
Public tax history
| Year | Property taxes | Tax assessment |
|---|---|---|
| 2025 | $7,655 +10.4% | $674,400 +12.2% |
| 2024 | $6,937 -5.2% | $601,200 -2.6% |
| 2023 | $7,316 +2.5% | $617,500 -2.9% |
| 2022 | $7,135 +5.9% | $636,200 +18.9% |
| 2021 | $6,736 +62.9% | $534,900 +65.3% |
| 2019 | $4,136 | $323,600 +2.1% |
| 2018 | -- | $316,900 +13.1% |
| 2017 | $894 +109% | $280,200 +25.8% |
| 2016 | $428 | $222,800 +8.1% |
| 2014 | $428 +90.1% | $206,100 +11.5% |
| 2013 | $225 | $184,900 +1% |
| 2012 | -- | $183,000 -16.3% |
| 2011 | -- | $218,600 -4.6% |
| 2010 | -- | $229,200 -9.8% |
| 2009 | $412 +12.1% | $254,000 -10% |
| 2008 | $367 +7.7% | $282,100 -3.6% |
| 2007 | $341 -84.9% | $292,700 +122.4% |
| 2002 | $2,252 +10.5% | $131,600 -1% |
| 2001 | $2,037 | $132,900 +11.7% |
| 2000 | $2,037 | $119,000 |
Find assessor info on the county website
Monthly payment
Est. payment
Payment breakdown
Explore the cost of this home by adjusting the details. Changes won't be saved.Climate risks
Neighborhood: 98466
Nearby schools
Schools provided by the listing agent
- Elementary: Sunset Elem
- Middle: Curtis Jnr High
- High: Curtis Snr High
Source: NWMLS as distributed by MLS GRID. This data may not be complete. We recommend contacting the local school district to confirm school assignments for this home.
Similar homes
- $850,0004 bd3 ba2.8k sqft8105 44th Street W, University Place, WA 98466Active
 MLS ID #2557561, Jennifer Henderson. NWMLS as distributed by MLS GRID
 - $715,0003 bd2 ba2.3k sqft7203 35th Street NW, Gig Harbor, WA 98335Contingent
 MLS ID #2565485, Phil Mondau. NWMLS as distributed by MLS GRID
 - $710,0003 bd3 ba2.2k sqftYew Wood View, Edgewood, WA 98371Active
 MLS ID #2583916, Samantha Vazquez. NWMLS as distributed by MLS GRID
 - $719,0003 bd3 ba1.9k sqftMadrona Vale Div#2, Gig Harbor, WA 98335Active
 MLS ID #2568793, Portia Gray. NWMLS as distributed by MLS GRID
