Spacious and desirable North Tacoma Home. Lots of great design features, this property blends modern aesthetics with functional living spaces. Bring your finishing touches to make this house a home! Inside, the kitchen features stainless steel appliances and custom countertops, perfect for cooking and entertaining. French doors lead to an over-sized, fully fenced backyard with fire pit area, ideal for gatherings or relaxation. The second level has a spacious Primary bedroom with a huge walk-in closet and a large 5 Piece bathroom that offers double vanity, Shower AND Tub. Enjoy partial mountain views that enhance the home's ambiance. Conveniently located near Kandle Park and Point Defiance, with easy access to Highway 16.
Active
Listed by: Windermere Prof Partners • Charles Thomas • 253-861-6733
Price cut: $10K (8/19)
$659,000
2902 N Orchard, Tacoma, WA 98407
3beds
2,602sqft
Single Family Residence
Built in 1951
8,450 Square Feet Lot
$654,500 Zestimate®
$253/sqft
$-- HOA
What's special
Over-sized fully fenced backyardPartial mountain viewsSpacious primary bedroomDouble vanityHuge walk-in closetShower and tubFrench doors
- --
- on Zillow
- 342
- views
- 25
- saves
Zillow last checked:
Listing updated:
Listed by:
Charles Thomas 253-861-6733 charlesthomas@windermere.com,
Windermere Prof Partners,
Diane Thomas 253-370-2222,
Windermere Prof Partners
Source: NWMLS as distributed by MLS GRID,MLS#: 2536926
Facts & features
Interior
Bedrooms & bathrooms
- Bedrooms: 3
- Bathrooms: 3
- Full bathrooms: 2
- 3/4 bathrooms: 1
- Main level bathrooms: 2
- Main level bedrooms: 2
Primary bedroom
- Level: Second
Bedroom
- Level: Main
Bedroom
- Level: Main
Bathroom full
- Level: Second
Bathroom full
- Level: Main
Bathroom three quarter
- Level: Main
Den office
- Level: Main
Dining room
- Level: Main
Entry hall
- Level: Main
Family room
- Level: Main
Great room
- Level: Main
Kitchen with eating space
- Level: Main
Living room
- Level: Main
Rec room
- Level: Main
Utility room
- Level: Main
Heating
- Forced Air, Electric, Natural Gas
Cooling
- None
Appliances
- Included: Dishwasher, Disposal, Refrigerator, Stove(s)/Range(s), Dishwasher(s), Garbage Disposal, Refrigerator(s), Water Heater: Gas, Water Heater Location: Laundry Room
Features
- Bath Off Primary, Ceiling Fan(s), Dining Room, High Tech Cabling
- Flooring: Ceramic Tile, Concrete, Laminate, Carpet
- Doors: French Doors
- Windows: Dbl Pane/Storm Window
- Basement: None
- Has fireplace: No
Interior area
- Total structure area: 2,602
- Total interior livable area: 2,602 sqft
Property
Parking
- Parking features: Driveway
Features
- Levels: One and One Half
- Stories: 1
- Entry location: Main
- Patio & porch: Bath Off Primary, Ceiling Fan(s), Dbl Pane/Storm Window, Dining Room, French Doors, High Tech Cabling, Jetted Tub, Sprinkler System, Walk-In Closet(s), Water Heater
- Spa features: Bath
- Has view: Yes
- View description: Mountain(s), Partial
Lot
- Size: 8,450 Square Feet
- Features: Corner Lot, Curbs, Paved, Sidewalk, Cable TV, Deck, Fenced-Fully, Gas Available, High Speed Internet, Outbuildings, Sprinkler System
- Topography: Level,Partial Slope
Details
- Parcel number: 9500000940
- Special conditions: Standard
Construction
Type & style
- Home type: SingleFamily
- Architectural style: Traditional,1 1/2 Story
- Property subtype: Single Family Residence
Materials
- Wood Products
- Foundation: Poured Concrete
- Roof: Composition
Condition
- Very Good
- Year built: 1951
- Major remodel year: 2006
Utilities & green energy
- Electric: Company: TPU/PSE
- Sewer: Sewer Connected, Company: Tacoma
- Water: Public, Company: TPU
Community & HOA
Community
- Subdivision: North Tacoma
Location
- Region: Tacoma
Financial & listing details
- Price per square foot: $253/sqft
- Tax assessed value: $624,700
- Annual tax amount: $6,806
- Date on market: 6/10/2026
- Listing terms: Conventional,FHA,VA Loan
- Inclusions: Dishwasher(s), Garbage Disposal, Refrigerator(s), Stove(s)/Range(s)
Estimated market value
$654,500
$622,000 - $687,000
$3,367/mo
Price history
| Date | Event | Price |
|---|---|---|
| 8/19/2026 | Price change | $659,000-1.5%$253/sqft |
Source:  NWMLS as distributed by MLS GRID #2536926 Report a problem NWMLS as distributed by MLS GRID #2536926 Report a problem | ||
| 7/29/2026 | Price change | $669,000-1.5%$257/sqft |
Source: NWMLS as distributed by MLS GRID #2536926 Report a problem | ||
| 6/22/2026 | Price change | $679,000-4.4%$261/sqft |
Source: NWMLS as distributed by MLS GRID #2536926 Report a problem | ||
| 6/10/2026 | Listed for sale | $710,000+122.6%$273/sqft |
Source: NWMLS as distributed by MLS GRID #2536926 Report a problem | ||
| 1/23/2016 | Listing removed | $319,000$123/sqft |
Source: Windermere Professional Partners #808889 Report a problem | ||
| 1/20/2016 | Sold | $319,000$123/sqft |
Source: NWMLS as distributed by MLS GRID #808889 Report a problem | ||
| 10/1/2015 | Sold | $319,000$123/sqft |
Source: Agent Provided Report a problem | ||
| 9/14/2015 | Pending sale | $319,000$123/sqft |
Source: Windermere Builder's Choice #808889 Report a problem | ||
| 8/25/2015 | Price change | $319,000-4.5%$123/sqft |
Source: Windermere Builder's Choice #808889 Report a problem | ||
| 8/4/2015 | Price change | $334,000-4.3%$128/sqft |
Source: Windermere Builder's Choice #808889 Report a problem | ||
| 7/20/2015 | Listed for sale | $349,000+192.2%$134/sqft |
Source: Windermere Builder's Choice #808889 Report a problem | ||
| 7/20/2015 | Listing removed | $2,400$1/sqft |
Source: Owner Report a problem | ||
| 7/7/2015 | Price change | $2,400-7.7%$1/sqft |
Source: Owner Report a problem | ||
| 7/2/2015 | Listed for rent | $2,600$1/sqft |
Source: Owner Report a problem | ||
| 4/9/2010 | Sold | $119,450-35.4%$46/sqft |
Source: NWMLS as distributed by MLS GRID #29104482 Report a problem | ||
| 1/31/2009 | Listing removed | $185,000$71/sqft |
Source: Coldwell Banker** #28130220 Report a problem | ||
| 10/23/2008 | Price change | $185,000-14%$71/sqft |
Source: Coldwell Banker** #28130220 Report a problem | ||
| 8/31/2008 | Price change | $215,000-4.4%$83/sqft |
Source: Coldwell Banker** #28130220 Report a problem | ||
| 8/8/2008 | Listed for sale | $225,000+38%$86/sqft |
Source: Coldwell Banker** #28130220 Report a problem | ||
| 5/31/2005 | Sold | $163,000$63/sqft |
Source: NWMLS as distributed by MLS GRID #24104451 Report a problem | ||
Public tax history
| Year | Property taxes | Tax assessment |
|---|---|---|
| 2025 | $6,806 -0.9% | $624,700 -1% |
| 2024 | $6,865 +6.7% | $630,900 +9.1% |
| 2023 | $6,436 -0.9% | $578,400 -7.6% |
| 2022 | $6,494 +8.6% | $625,700 +19.9% |
| 2021 | $5,980 +14.7% | $521,700 +25.2% |
| 2019 | $5,215 -10.6% | $416,700 +3.8% |
| 2018 | $5,831 +14.7% | $401,500 +8.7% |
| 2017 | $5,085 +12.5% | $369,400 +34.7% |
| 2016 | $4,520 | $274,200 +5.4% |
| 2014 | $4,520 +22.8% | $260,100 +19% |
| 2013 | $3,681 | $218,600 +4.2% |
| 2012 | -- | $209,800 +24.4% |
| 2011 | -- | $168,600 -11.2% |
| 2010 | -- | $189,800 -6.5% |
| 2009 | -- | $202,900 -6.8% |
| 2008 | $2,559 +0% | $217,800 -0.4% |
| 2007 | $2,559 +47.4% | $218,600 +118.6% |
| 2002 | $1,735 +15.6% | $100,000 -1.3% |
| 2001 | $1,501 | $101,300 +18.5% |
| 2000 | $1,501 | $85,500 |
Find assessor info on the county website
Monthly payment
Est. payment
Payment breakdown
Explore the cost of this home by adjusting the details. Changes won't be saved.Climate risks
Neighborhood: West End
Nearby schools
Schools provided by the listing agent
- Elementary: Downing
- Middle: Mason
- High: Silas High School
Source: NWMLS as distributed by MLS GRID. This data may not be complete. We recommend contacting the local school district to confirm school assignments for this home.


Similar homes
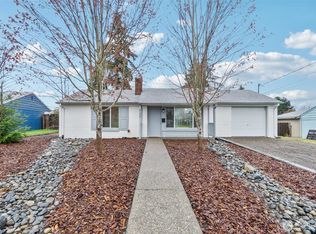
- $595,0003 bd2 ba1.9k sqft1511 N Orchard Street, Tacoma, WA 98406Active
 MLS ID #2579402, Pamela Davison. NWMLS as distributed by MLS GRID
 - $785,0005 bd3 ba2.5k sqft4910 N 25th Street, Tacoma, WA 98406Active
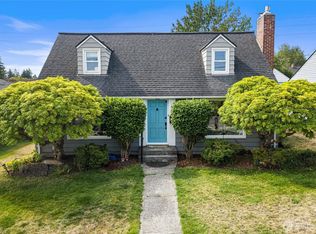 MLS ID #2570731, Carl Petersen. NWMLS as distributed by MLS GRID
 - $799,0004 bd3 ba2.9k sqft2455 Lenore Drive, Tacoma, WA 98406Active
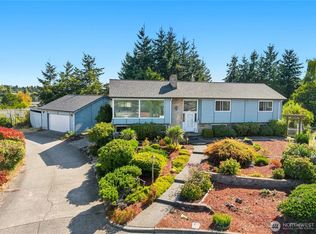 MLS ID #2580484, Christine Hudson. NWMLS as distributed by MLS GRID
 - $685,0003 bd3 ba2k sqft3408 52nd Place NE, Tacoma, WA 98422Contingent
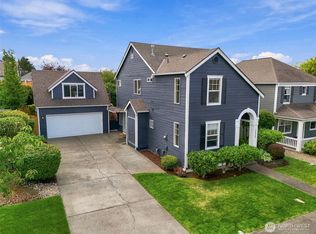 MLS ID #2583224, Diana Morrow. NWMLS as distributed by MLS GRID
