Skip main navigation
Pending
  • Listed by: eXp Realty • Mary Brown
    $550,000

    5102 N Mance, Tacoma, WA 98407

    3beds
    1,427sqft
    : 
    Loading
    Get pre-qualified
    Single Family Residence
    Built in 1951
    7,200 Square Feet Lot
    $544,200 Zestimate®
    $385/sqft
    $-- HOA

    What's special

    Quality craftsmanshipStylish kitchenDual flush toiletsLed lightingTimeless designDurable hardie sidingThoughtfully remodeled
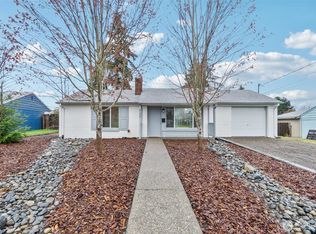
    Thoughtfully remodeled and meticulously maintained, this move in ready home blends timeless design with quality upgrades that continue to shine. The stylish kitchen features quartz countertops, soft close cabinetry, premium titanium finish appliances, and modern European inspired hardware and fixtures. Both bathrooms offer heated tile floors, dual flush toilets, and contemporary finishes designed for everyday comfort. LED lighting, updated electrical, and durable Hardie siding add to the home's lasting appeal. Recent improvements provide even more value, including professionally completed sewer repairs backed by a warranty for added peace of mind, along with a professionally installed Level 2 electric vehicle charger for convenient at home charging. Set just minutes from Point Ruston waterfront, Point Defiance, and Tacoma's charming Proctor District, you'll spend your weekends exploring waterfront trails, dining at local favorites, browsing the seasonal farmers market, and enjoying neighborhood events instead of tackling home projects. With quality craftsmanship, major system updates already completed, and an unbeatable location, this home is truly move in ready and ready for its next chapter.
    11 days
    |
    515
    |
    52
    |

    Likely to sell faster than

    Zillow last checked:

    Listing updated:

    Listed by:

    Mary Brown,

    eXp Realty

    Source: NWMLS as distributed by MLS GRID,MLS#: 2551277MLS Logo

      Facts & features

      Interior

      Bedrooms & bathrooms
      • Bedrooms: 3
      • Bathrooms: 2
      • Full bathrooms: 1
      • 3/4 bathrooms: 1
      • Main level bathrooms: 2
      • Main level bedrooms: 3
      Heating
      • Forced Air, Electric, Natural Gas
      Cooling
      • Forced Air
      Appliances
      • Included: Dishwasher, Disposal, Microwave, Stove(s)/Range(s), Dishwasher(s), Garbage Disposal, Microwave(s), Water Heater: Gas, Water Heater Location: Interior Closet
      Features
      • Bath Off Primary
      • Flooring: Ceramic Tile, Laminate, Slate
      • Basement: None
      • Has fireplace: No
      Interior area
      • Total structure area: 1,427
      • Total interior livable area: 1,427 sqft
      Video & virtual tour

      Property

      Parking
      • Total spaces: 2
      • Parking features: Attached Carport
      • Carport spaces: 2
      Features
      • Levels: One
      • Stories: 1
      • Entry location: Main
      • Patio & porch: Bath Off Primary, Water Heater
      • Has view: Yes
      • View description: Mountain(s), Territorial
      Lot
      • Size: 7,200 Square Feet
      • Features: Corner Lot, Curbs, Paved, Sidewalk, Cable TV, Deck, Electric Car Charging, Fenced-Fully, Outbuildings
      • Topography: Level,Partial Slope
      Details
      • Parcel number: 9500001270
      • Zoning description: Jurisdiction: City
      • Special conditions: Standard

      Construction

      Type & style
      • Home type: SingleFamily
      • Architectural style: 1 Story
      • Property subtype: Single Family Residence
      Materials
      • Cement Planked, Cement Plank
      • Foundation: Slab
      • Roof: Composition
      Condition
      • Year built: 1951
      • Major remodel year: 2014

      Utilities & green energy

      • Sewer: Sewer Connected
      • Water: Public

      Community & HOA

      Community
      • Subdivision: Westgate
      Location
      • Region: Tacoma

      Financial & listing details

      • Price per square foot: $385/sqft
      • Tax assessed value: $514,200
      • Annual tax amount: $5,497
      • Date on market: 7/8/2026
      • Cumulative days on market: 13 days
      • Listing terms: Conventional,FHA,VA Loan
      • Inclusions: Dishwasher(s), Garbage Disposal, Microwave(s), Stove(s)/Range(s)

        Estimated market value

        $544,200

        $517,000 - $571,000

        $2,955/mo

        Price history

        DateEventPrice
        7/12/2026Pending sale$550,000$385/sqft
        Source: NWMLS as distributed by MLS GRID #2551277 Report a problem
        7/9/2026Listed for sale$550,000+76.6%$385/sqft
        Source: NWMLS as distributed by MLS GRID #2551277 Report a problem
        4/25/2024Listing removed--
        Source: Zillow Rentals Report a problem
        4/11/2024Listed for rent$3,000$2/sqft
        Source: Zillow Rentals Report a problem
        10/7/2016Sold$311,500+130.7%$218/sqft
        Source: NWMLS as distributed by MLS GRID #1018405 Report a problem
        3/11/2016Sold$135,000-6.9%$95/sqft
        Source: NWMLS as distributed by MLS GRID #825531 Report a problem
        8/1/2015Pending sale$145,000$102/sqft
        Source: Asset Realty Group #825531 Report a problem
        7/31/2015Listed for sale$145,000-17.1%$102/sqft
        Source: Asset Realty Group #825531 Report a problem
        6/30/2006Sold$175,000+3.2%$123/sqft
        Source: Public Record Report a problem
        11/24/2003Sold$169,500+38.4%$119/sqft
        Source: NWMLS as distributed by MLS GRID #23108714 Report a problem
        7/31/2000Sold$122,500$86/sqft
        Source: Public Record Report a problem

        Public tax history

        YearProperty taxesTax assessment
        2024$5,597 +7.5%$514,200 +9.9%
        2023$5,209 +0.5%$467,900 -6.3%
        2022$5,182 +9.2%$499,100 +20.6%
        2021$4,745 +19.3%$413,700 +29.4%
        2019$3,978 -8.7%$319,800 +4.5%
        2018$4,356 +31%$306,100 +11%
        2017$3,324 +12.6%$275,800 +56.8%
        2016$2,953 $175,900 +3.6%
        2014$2,953 +15.1%$169,800 +14.7%
        2013$2,565 $148,000 +1.3%
        2012-- $146,100 -13.8%
        2011-- $169,400 -13.4%
        2010-- $195,500 -5.2%
        2009-- $206,300 -7%
        2008$2,597 $221,800 0%
        2007$2,597 +17.6%$221,900 +73%
        2002$2,208 +12.4%$128,300 -0.5%
        2001$1,964 $128,900 +15.2%
        2000$1,964 $111,900
        Find assessor info on the county website

        Monthly payment

        Est. payment

        Payment breakdown

        Explore the cost of this home by adjusting the details. Changes won't be saved.
        All calculations are estimates and provided by Zillow, Inc. for informational purposes only. Actual amounts may vary.
        HOA fees may include property taxes on listings classified as Co-Ops. Contact the listing agent and/or owner for fee details.
        Mortgage interest rates are dependent on a number of factors, including credit score, down payment, and repayment length. Interest rate data provided by Zillow Group Marketplace, Inc. as of 1/1/1970 from various mortgage lenders with which we have lead or other similar arrangements; the Estimated Payment is an average of those rates.
        See how much you could borrow to make a competitive offer.

        Climate risks

        Neighborhood: West End

        Getting around

        59 / 100
        Somewhat Walkable
        49 / 100
        Somewhat Bikeable

        Nearby schools

        GreatSchools rating
        Schools provided by the listing agent
        • Elementary: Downing
        • Middle: Truman
        • High: Silas High School

        Source: NWMLS as distributed by MLS GRID. This data may not be complete. We recommend contacting the local school district to confirm school assignments for this home.

        A local agent can set up tours, give advice and negotiate with sellers.

        Browse local experts

        Similar homes