Welcome home to this beautifully updated, move-in-ready Tacoma rambler! Tucked away on a quiet street, this inviting home combines stylish updates, comfortable single-level living, and an incredible amount of outdoor space. Step inside to a bright, open-concept kitchen featuring quartz countertops, stainless steel appliances, updated fixtures, and a layout designed for both everyday living and entertaining. Gather around the cozy wood-burning fireplace on chilly Northwest evenings, or retreat to the generously sized bedrooms for a little peace and quiet. A dedicated utility room with a newer washer and dryer adds everyday convenience.Outside, you'll love the spacious yard with room to entertain, garden, play, or simply relax, along with abundant parking from both the front and alley access and a handy storage/tool shed for all your extras. Conveniently located near shopping, dining, Tacoma Mall, freeway access, and everyday amenities, this home offers the perfect combination of comfort and accessibility.Updated, move-in ready, and packed with possibilities—this is the Tacoma home you've been waiting for! Assumable Interest Rate Available as well! Don't miss out on this opportunity
Active
Listed by: eXp Realty • Andre D. Jones
Price cut: $30K (9/7)
$499,950
1818 S Hosmer Street, Tacoma, WA 98405
4beds
1,568sqft
Single Family Residence
Built in 1948
7,183 Square Feet Lot
$497,600 Zestimate®
$319/sqft
$-- HOA
What's special
Cozy wood-burning fireplaceComfortable single-level livingStylish updatesBright open-concept kitchenNewer washer and dryerUpdated fixturesQuiet street
- 14 days
- 440
- 30
Likely to sell faster than
Zillow last checked:
Listing updated:
Listed by:
Andre D. Jones,
eXp Realty
Source: NWMLS as distributed by MLS GRID,MLS#: 2571167
Facts & features
Interior
Bedrooms & bathrooms
- Bedrooms: 4
- Bathrooms: 2
- Full bathrooms: 1
- 3/4 bathrooms: 1
- Main level bathrooms: 2
- Main level bedrooms: 4
Primary bedroom
- Level: Main
Bedroom
- Level: Main
Bedroom
- Level: Main
Bedroom
- Level: Main
Bathroom full
- Level: Main
Bathroom three quarter
- Level: Main
Entry hall
- Level: Main
Kitchen with eating space
- Level: Main
Living room
- Level: Main
Utility room
- Level: Main
Heating
- Fireplace, Wall Furnace, Electric
Cooling
- None
Appliances
- Included: Dishwasher, Dryer, Microwave, Refrigerator, Stove(s)/Range(s), Dishwasher(s), Dryer(s), Microwave(s), Refrigerator(s), Water Heater: Electric, Water Heater Location: Utility Room
Features
- Flooring: Laminate, Vinyl Plank, Carpet
- Windows: Dbl Pane/Storm Window
- Basement: None
- Number of fireplaces: 1
- Fireplace features: Wood Burning, Main Level: 1, Fireplace
Interior area
- Total structure area: 1,568
- Total interior livable area: 1,568 sqft
Property
Parking
- Parking features: Off Street
Features
- Levels: One
- Stories: 1
- Entry location: Main
- Patio & porch: Dbl Pane/Storm Window, Fireplace, Water Heater
- Has view: Yes
- View description: Territorial
Lot
- Size: 7,183 Square Feet
- Features: Curbs, Paved, Sidewalk, Fenced-Partially
- Topography: Level,Terraces
- Residential vegetation: Brush, Garden Space
Details
- Parcel number: 5910000770
- Special conditions: Standard
Construction
Type & style
- Home type: SingleFamily
- Architectural style: 1 Story
- Property subtype: Single Family Residence
Materials
- Wood Siding, Wood Products
- Foundation: Poured Concrete
- Roof: Composition
Condition
- Year built: 1948
- Major remodel year: 1948
Utilities & green energy
- Electric: Company: Tacoma Public Utilities
- Sewer: Sewer Connected, Company: City of Tacoma
- Water: Public, Company: Tacoma Public Utilities
- Utilities for property: Xfinity, Xfinity
Community & HOA
Community
- Subdivision: Central Tacoma
Location
- Region: Tacoma
Financial & listing details
- Price per square foot: $319/sqft
- Tax assessed value: $463,900
- Annual tax amount: $4,901
- Date on market: 8/27/2026
- Cumulative days on market: 14 days
- Listing terms: Assumable,Conventional,FHA,State Bond,VA Loan
- Inclusions: Dishwasher(s), Dryer(s), Microwave(s), Refrigerator(s), Stove(s)/Range(s)
Estimated market value
$497,600
$473,000 - $522,000
$2,821/mo
Price history
| Date | Event | Price |
|---|---|---|
| 9/7/2026 | Price change | $499,950-5.7%$319/sqft |
Source: eXp Realty #2571167 Report a problem | ||
| 8/27/2026 | Listed for sale | $529,950+19.1%$338/sqft |
Source:  NWMLS as distributed by MLS GRID #2571167 Report a problem NWMLS as distributed by MLS GRID #2571167 Report a problem | ||
| 5/28/2021 | Sold | $445,000+58.9%$284/sqft |
Source: NWMLS as distributed by MLS GRID #1759813 Report a problem | ||
| 10/30/2020 | Sold | $280,000-6.7%$179/sqft |
Source: NWMLS as distributed by MLS GRID #1669801 Report a problem | ||
| 10/16/2020 | Pending sale | $299,950$191/sqft |
Source: Professional Realty Services #1669801 Report a problem | ||
| 9/29/2020 | Listed for sale | $299,950+64.7%$191/sqft |
Source: Professional Realty Services #1669801 Report a problem | ||
| 12/22/2017 | Sold | $182,100$116/sqft |
Source: NWMLS as distributed by MLS GRID #1067475 Report a problem | ||
Public tax history
| Year | Property taxes | Tax assessment |
|---|---|---|
| 2025 | $5,057 +3.2% | $463,900 +3.1% |
| 2024 | $4,901 +3.4% | $450,100 +5.7% |
| 2023 | $4,740 +6% | $425,700 -1.1% |
| 2022 | $4,473 +10.3% | $430,600 +21.9% |
| 2021 | $4,054 +33.1% | $353,300 +32.6% |
| 2019 | $3,045 +0% | $266,500 +13.8% |
| 2018 | $3,045 -46.4% | $234,100 +21.5% |
| 2017 | $5,684 +4968.3% | $192,600 +36.6% |
| 2016 | $112 | $141,000 +4.8% |
| 2014 | $112 +88.5% | $134,500 +6.3% |
| 2013 | $59 | $126,500 +4.5% |
| 2012 | -- | $121,100 -14.8% |
| 2011 | -- | $142,200 -9.6% |
| 2010 | -- | $157,300 -17.3% |
| 2009 | -- | $190,200 -2% |
| 2008 | -- | $194,100 +0.2% |
| 2007 | $153 -49.8% | $193,700 +93.5% |
| 2002 | $304 | $100,100 -0.4% |
| 2001 | -- | $100,500 +8.1% |
| 2000 | -- | $93,000 |
Find assessor info on the county website
Monthly payment
Est. payment
Payment breakdown
Explore the cost of this home by adjusting the details. Changes won't be saved.Climate risks
Neighborhood: Central
Nearby schools
Schools provided by the listing agent
- Elementary: Stanley
- Middle: Hilltop Heritage Middle
- High: Stadium
Source: NWMLS as distributed by MLS GRID. This data may not be complete. We recommend contacting the local school district to confirm school assignments for this home.
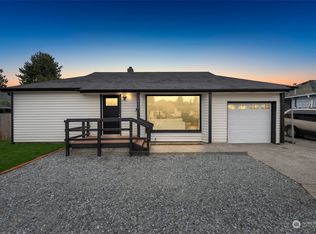
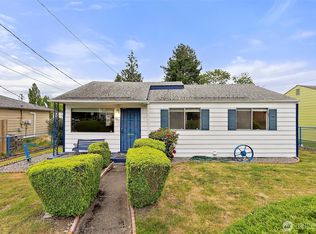

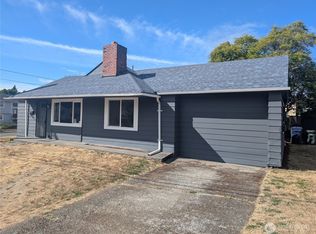
Similar homes
- $465,0003 bd2 ba1.2k sqft2513 S Hosmer Street, Tacoma, WA 98405Active
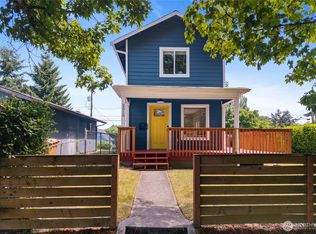 MLS ID #2557992, Ryan Waterman. NWMLS as distributed by MLS GRID
 - $489,9004 bd2 ba1.4k sqft619 N Verde Street, Tacoma, WA 98406Active
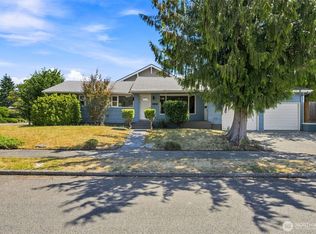 MLS ID #2563045, Jason Hawken. NWMLS as distributed by MLS GRID
 - $465,0003 bd2 ba1.3k sqft4840 E B Street, Tacoma, WA 98404Active
 MLS ID #2568267, Jamie McKee. NWMLS as distributed by MLS GRID
 - $495,0004 bd2 ba1.3k sqft1318 E 62nd Street, Tacoma, WA 98404Active
 MLS ID #2561168, Brittany Nicole Arend. NWMLS as distributed by MLS GRID
