MOTIVATED SELLERS!! Welcome home to this inviting 4-bedroom, 1.75-bath, 1,390 sq ft rambler in the heart of Auburn-offered to the market for the first time in 67 years! Thoughtfully maintained, this home features a bright, comfortable layout with plenty of natural light and space for everyday living. Inside, enjoy fresh new carpet, abundant storage, and large windows. The spacious primary bedroom includes a walk-in closet, while three additional bedrooms offer plenty of room for an office or hobbies. Step outside to your own private retreat in the expansive, fully fenced backyard. The oversized covered patio provides a welcoming space for outdoor dining, entertaining, or relaxing in any season. A charming 12x16 shed offers valuable storage or workspace, while established garden beds are ready for flowers, herbs, or homegrown vegetables. With plenty of room to play, gather, garden, or unwind, this beautifully maintained backyard is a true extension of the home. Conveniently located in the center of Auburn with lots of nearby transportation, schools and many more! This home is a MUST-SEE!!!
Pending
Listed by: Kelly Right RE of Seattle LLC • Stephanie Bazan • 253-431-4574
Price cut: $10K (9/3)
$515,000
1005 20th Street SE, Auburn, WA 98002
4beds
1,390sqft
Single Family Residence
Built in 1959
10,798 Square Feet Lot
$509,900 Zestimate®
$371/sqft
$-- HOA
What's special
Large windowsSpacious primary bedroomWalk-in closetPlenty of natural lightBeautifully maintained backyardBright comfortable layoutOversized covered patio
- --
- on Zillow
- 28
- views
- 0
- saves
Zillow last checked:
Listing updated:
Listed by:
Stephanie Bazan 253-431-4574 sbazan.rdh@gmail.com,
Kelly Right RE of Seattle LLC
Source: NWMLS as distributed by MLS GRID,MLS#: 2572944
Facts & features
Interior
Bedrooms & bathrooms
- Bedrooms: 4
- Bathrooms: 2
- Full bathrooms: 1
- 3/4 bathrooms: 1
- Main level bathrooms: 2
- Main level bedrooms: 4
Primary bedroom
- Level: Main
Bedroom
- Level: Main
Bedroom
- Level: Main
Bathroom full
- Level: Main
Bathroom three quarter
- Level: Main
Kitchen with eating space
- Level: Main
Living room
- Level: Main
Heating
- Fireplace, Forced Air, Electric, Natural Gas
Cooling
- None
Appliances
- Included: Dishwasher, Disposal, Dryer, Microwave, Refrigerator, Stove(s)/Range(s), Washer, Dishwasher(s), Dryer(s), Garbage Disposal, Microwave(s), Refrigerator(s), Washer(s), Water Heater: gas, Water Heater Location: hallway closet
Features
- Dining Room
- Flooring: Hardwood, Carpet
- Basement: None
- Number of fireplaces: 1
- Fireplace features: Gas, Lower Level: 1, Fireplace
Interior area
- Total structure area: 1,390
- Total interior livable area: 1,390 sqft
Property
Parking
- Total spaces: 4
- Parking features: Driveway, Attached Garage
- Has attached garage: Yes
- Covered spaces: 1
- Uncovered spaces: 3
Features
- Levels: One
- Stories: 1
- Patio & porch: Dining Room, Fireplace, Walk-In Closet(s), Water Heater
Lot
- Size: 10,798 Square Feet
- Dimensions: 10800
- Features: Paved, Sidewalk, Fenced-Fully, Gas Available
- Topography: Level
- Residential vegetation: Garden Space
Details
- Parcel number: 714060028004
- Zoning description: Jurisdiction: County
- Special conditions: Standard
Construction
Type & style
- Home type: SingleFamily
- Architectural style: 1 Story
- Property subtype: Single Family Residence
Materials
- Wood Siding
- Foundation: Poured Concrete
- Roof: Composition
Condition
- Year built: 1959
- Major remodel year: 1959
Utilities & green energy
- Electric: Company: Puget Sound Energy
- Sewer: Sewer Connected, Company: City of Auburn
- Water: Public, Company: City of Auburn
Community & HOA
Community
- Subdivision: Auburn
Location
- Region: Auburn
Financial & listing details
- Price per square foot: $371/sqft
- Tax assessed value: $444,000
- Annual tax amount: $5,268
- Date on market: 8/22/2026
- Listing terms: Conventional,FHA,VA Loan
- Inclusions: Dishwasher(s), Dryer(s), Garbage Disposal, Microwave(s), Refrigerator(s), Stove(s)/Range(s), Washer(s)
Estimated market value
$509,900
$484,000 - $535,000
$2,980/mo
Price history
| Date | Event | Price |
|---|---|---|
| 9/19/2026 | Pending sale | $515,000$371/sqft |
Source:  NWMLS as distributed by MLS GRID #2572944 Report a problem NWMLS as distributed by MLS GRID #2572944 Report a problem | ||
| 9/3/2026 | Price change | $515,000-1.9%$371/sqft |
Source: NWMLS as distributed by MLS GRID #2572944 Report a problem | ||
| 8/28/2026 | Price change | $525,000-0.9%$378/sqft |
Source: NWMLS as distributed by MLS GRID #2572944 Report a problem | ||
| 8/22/2026 | Listed for sale | $529,950$381/sqft |
Source: NWMLS as distributed by MLS GRID #2572944 Report a problem | ||
Public tax history
| Year | Property taxes | Tax assessment |
|---|---|---|
| 2025 | $391 +4.8% | $133,000 |
| 2024 | $373 -1.7% | $133,000 |
| 2023 | $380 | $133,000 |
| 2022 | -- | $133,000 |
| 2021 | $416 -3.9% | $133,000 |
| 2020 | $433 -16.1% | $133,000 |
| 2019 | $516 -29.1% | $133,000 |
| 2018 | $728 -2.9% | $133,000 -50.4% |
| 2017 | $749 -39% | $268,000 +22.9% |
| 2016 | $1,229 | $218,000 +13.5% |
| 2015 | $1,229 | $192,000 +4.3% |
| 2014 | $1,229 | $184,000 +26% |
| 2013 | $1,229 | $146,000 +2.8% |
| 2012 | -- | $142,000 +6.8% |
| 2011 | -- | $133,000 |
| 2010 | -- | $133,000 |
| 2009 | -- | $133,000 |
| 2007 | -- | $133,000 |
| 2006 | -- | $133,000 |
| 2005 | -- | $133,000 |
| 2001 | $732 -4% | $133,000 |
| 2000 | $763 | $133,000 |
Find assessor info on the county website
Monthly payment
Est. payment
Payment breakdown
Explore the cost of this home by adjusting the details. Changes won't be saved.Climate risks
Neighborhood: 98002
Nearby schools
Schools provided by the listing agent
- Elementary: Pioneer Elem
- Middle: Olympic Mid
- High: Auburn Snr High
Source: NWMLS as distributed by MLS GRID. This data may not be complete. We recommend contacting the local school district to confirm school assignments for this home.


Similar homes
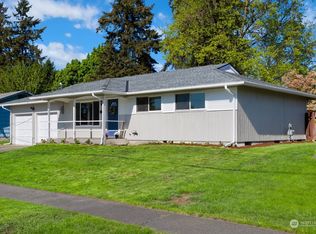
- $525,0003 bd2 ba1.9k sqft1430 25th Street SE, Auburn, WA 98002Active
 MLS ID #2591764, Joe Toner. NWMLS as distributed by MLS GRID
 - $510,0002 bd2 ba1.3k sqft1313 F Street SE, Auburn, WA 98002Active
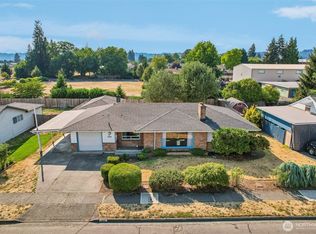 MLS ID #2573902, Sara Rieman. NWMLS as distributed by MLS GRID
 - $530,0003 bd2 ba1.8k sqft2016 J Street NE, Auburn, WA 98002Active
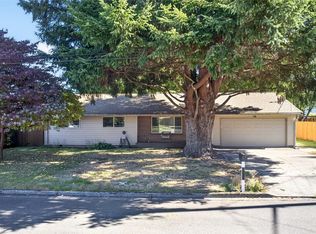 MLS ID #2588326, Bart W Anderson. NWMLS as distributed by MLS GRID
 - $560,0004 bd2 ba2k sqft3416 Scenic Place SE, Auburn, WA 98092Active
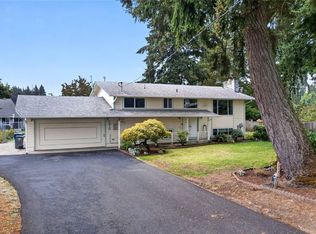 MLS ID #2583334, Richard Dolack. NWMLS as distributed by MLS GRID
