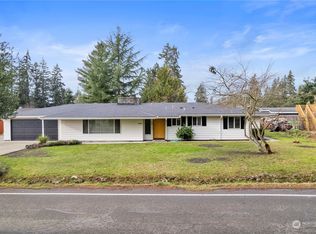
More than move-in ready—this thoughtfully upgraded Covington rambler delivers the features buyers want without the projects they don’t. Set on a generous 0.22-acre lot in Suncrest Park, the home combines comfortable single-level living, valuable system upgrades, smart technology, and exceptional outdoor space. Inside, hardwood floors flow through an open and inviting layout anchored by a wood-burning fireplace. The kitchen features granite countertops and stainless steel appliances, while the beautifully remodeled bath adds a fresh, updated feel. Step outside and discover a fully fenced backyard with room to entertain, garden, play, or simply unwind. An expansive patio, established landscaping, irrigation system, and large playset make the outdoor space an extension of the home. Behind the scenes, some of the biggest investments have already been made: owned solar panels, central A/C, a new 96% high-efficiency furnace, and new electric water heater provide year-round comfort and efficiency. The home is also exceptionally well connected with CAT-6 wiring, Quantum Fiber availability, Wi-Fi-enabled smart-home features, Ring doorbell, and an integrated 4K security camera system. Convenient to parks, schools, shopping, dining, and SR-18, this is a home designed for easier everyday living—updated where it matters, packed with features, and ready to enjoy from day one.
Active
Listed by: CENTURY 21 North Homes Realty • Greg Gai
Price cut: $11K (9/24)
$539,000
17401 SE 264TH Street, Covington, WA 98042
3beds
1,150sqft
Single Family Residence
Built in 1968
9,600 Square Feet Lot
$537,300 Zestimate®
$469/sqft
$-- HOA
What's special
Wood-burning fireplaceComfortable single-level livingHardwood floorsIrrigation systemLarge playsetEstablished landscapingExpansive patio
- --
- on Zillow
- 532
- views
- 70
- saves
Zillow last checked:
Listing updated:
Listed by:
Greg Gai,
CENTURY 21 North Homes Realty
Source: NWMLS as distributed by MLS GRID,MLS#: 2552845
Facts & features
Interior
Bedrooms & bathrooms
- Bedrooms: 3
- Bathrooms: 2
- Full bathrooms: 1
- 1/2 bathrooms: 1
- Main level bathrooms: 2
- Main level bedrooms: 3
Primary bedroom
- Level: Main
Bedroom
- Level: Main
Bedroom
- Level: Main
Bathroom full
- Level: Main
Other
- Level: Main
Entry hall
- Level: Main
Family room
- Level: Main
Kitchen with eating space
- Level: Main
Living room
- Level: Main
Heating
- Fireplace, Forced Air, Electric, Natural Gas, Solar PV
Cooling
- Has cooling: Yes
Appliances
- Included: Dishwasher, Disposal, Dryer, Microwave, Refrigerator, Stove(s)/Range(s), Washer, Dishwasher(s), Dryer(s), Garbage Disposal, Microwave(s), Refrigerator(s), Washer(s), Water Heater: Electric, Water Heater Location: Garage
Features
- Bath Off Primary, Ceiling Fan(s), High Tech Cabling
- Flooring: Ceramic Tile, Hardwood, Laminate
- Windows: Dbl Pane/Storm Window
- Number of fireplaces: 1
- Fireplace features: Wood Burning, Main Level: 1, Fireplace
Interior area
- Total structure area: 1,150
- Total interior livable area: 1,150 sqft
Video & virtual tour
Property
Parking
- Total spaces: 2
- Parking features: Driveway, Attached Garage, Off Street
- Has attached garage: Yes
- Covered spaces: 2
Features
- Levels: One
- Stories: 1
- Entry location: Main
- Patio & porch: Bath Off Primary, Ceiling Fan(s), Dbl Pane/Storm Window, Fireplace, High Tech Cabling, Sprinkler System, Water Heater
Lot
- Size: 9,600 Square Feet
Details
- Parcel number: 8092501290
- Special conditions: Standard
Construction
Type & style
- Home type: SingleFamily
- Architectural style: Traditional,1 Story
- Property subtype: Single Family Residence
Materials
- Wood Products
- Foundation: Poured Concrete
- Roof: Composition
Condition
- Year built: 1968
- Major remodel year: 1968
Utilities & green energy
- Electric: Company: Puget Sound Energy
- Sewer: Septic Tank
- Water: Public, Company: City of Covington
- Utilities for property: Xfinity (Comcast), Xfinity (Comcast)
Green energy
- Energy generation: Solar
Community & HOA
Community
- Subdivision: Covington
Location
- Region: Covington
Financial & listing details
- Price per square foot: $469/sqft
- Tax assessed value: $493,000
- Annual tax amount: $5,420
- Date on market: 7/10/2026
- Listing terms: Conventional,FHA,VA Loan
- Inclusions: Dishwasher(s), Dryer(s), Garbage Disposal, Microwave(s), Refrigerator(s), Stove(s)/Range(s), Washer(s)
Estimated market value
$537,300
$510,000 - $564,000
$2,767/mo
Price history
| Date | Event | Price |
|---|---|---|
| 9/24/2026 | Price change | $539,000-2%$469/sqft |
Source:  NWMLS as distributed by MLS GRID #2552845 Report a problem NWMLS as distributed by MLS GRID #2552845 Report a problem | ||
| 8/8/2026 | Price change | $549,950-1.8%$478/sqft |
Source: NWMLS as distributed by MLS GRID #2552845 Report a problem | ||
| 7/10/2026 | Listed for sale | $560,000$487/sqft |
Source: NWMLS as distributed by MLS GRID #2552845 Report a problem | ||
| 6/13/2022 | Sold | $560,000+5.8%$487/sqft |
Source: NWMLS as distributed by MLS GRID #1905092 Report a problem | ||
| 5/15/2022 | Pending sale | $529,500$460/sqft |
Source: NWMLS as distributed by MLS GRID #1905092 Report a problem | ||
| 5/11/2022 | Listed for sale | $529,500+170.2%$460/sqft |
Source: NWMLS as distributed by MLS GRID #1905092 Report a problem | ||
| 11/11/2009 | Sold | $196,000-14.2%$170/sqft |
Source: NWMLS as distributed by MLS GRID #29134610 Report a problem | ||
| 10/14/2009 | Listed for sale | $228,500$199/sqft |
Source: CENTURY 21 Allstate Properties, Inc. #29134610 Report a problem | ||
Public tax history
| Year | Property taxes | Tax assessment |
|---|---|---|
| 2025 | $5,420 +9.6% | $493,000 +4% |
| 2024 | $4,945 +5.8% | $474,000 +11.3% |
| 2023 | $4,676 -6.7% | $426,000 -9.4% |
| 2022 | $5,014 +11.2% | $470,000 +27.4% |
| 2021 | $4,507 +16.5% | $369,000 +24.2% |
| 2020 | $3,868 +5.7% | $297,000 +5.7% |
| 2019 | $3,658 +12.1% | $281,000 +6% |
| 2018 | $3,262 +0.7% | $265,000 +11.3% |
| 2017 | $3,238 +22.6% | $238,000 +9.7% |
| 2016 | $2,642 | $217,000 +9% |
| 2015 | $2,642 | $199,000 +13.7% |
| 2014 | $2,642 | $175,000 +19.9% |
| 2013 | $2,642 | $146,000 +7.4% |
| 2012 | -- | $136,000 -6.8% |
| 2011 | -- | $146,000 -14.1% |
| 2010 | -- | $170,000 |
| 2009 | -- | $170,000 -4.5% |
| 2007 | -- | $178,000 +6.6% |
| 2006 | -- | $167,000 +11.3% |
| 2005 | -- | $150,000 +25% |
| 2001 | $1,782 +2.1% | $120,000 +6.2% |
| 2000 | $1,744 | $113,000 |
Find assessor info on the county website
Monthly payment
Est. payment
Payment breakdown
Explore the cost of this home by adjusting the details. Changes won't be saved.Climate risks
Neighborhood: 98042
Nearby schools
Schools provided by the listing agent
- Elementary: Crestwood Elem
- Middle: Mattson Middle
- High: Kentwood High
Source: NWMLS as distributed by MLS GRID. This data may not be complete. We recommend contacting the local school district to confirm school assignments for this home.

Similar homes
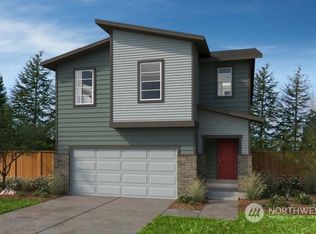
- $549,9003 bd2 ba1.5k sqft17720 SE 261st, Covington, WA 98042Active
 MLS ID #2586465, Ashley Wise. NWMLS as distributed by MLS GRID
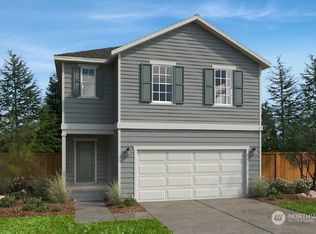
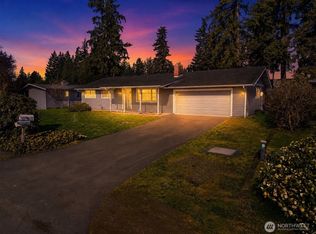
 - $549,9003 bd2 ba1k sqft17326 SE 265th Street, Covington, WA 98042Active
 MLS ID #2504537, Christopher Pierog. NWMLS as distributed by MLS GRID
 - $569,0003 bd3 ba1.6k sqft26011 188th Avenue SE, Covington, WA 98042Active
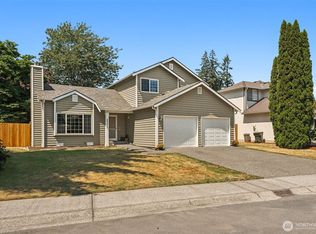 MLS ID #2550579, Melissa Turner. NWMLS as distributed by MLS GRID
 - $599,9503 bd3 ba1.6k sqftCovington Park Div 1, Covington, WA 98042Active
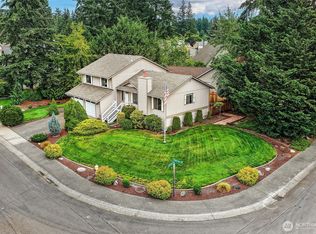 MLS ID #2561483, Monique R Losk. NWMLS as distributed by MLS GRID
