Gotta see it to understand the size! 3200 square foot 4 bedrooms, 4 bathrooms with a private office - fully remodeled home. Features eat-in kitchen AND dining room, two primary bedrooms, both with 3/4 bathrooms, and newly finished 2nd story. Home has new kitchen, bathrooms, dining room, floors, doors, trim, paint, closets, lighting, most windows, and custom closets. The upstairs office is insulated for sound and the home is designed with today's electrical needs in mind (there are lots of plugs)! The upstairs primary suite has a private tiled shower in the connected bathroom and two almost 20 foot by 7 foot closets. Home also includes two large bonus rooms to create your own spaces. Fully fenced back yard with big lockable shed and room to play. There are multiple ways to take advantage of this home - come create your future here.
Pending
Listed by: eXp Realty • DJ Reed
$760,000
17245 SE 262nd Street, Covington, WA 98042
4beds
3,200sqft
Single Family Residence
Built in 1967
9,600 Square Feet Lot
$760,700 Zestimate®
$238/sqft
$-- HOA
What's special
Eat-in kitchenNew kitchenPrivate officeRoom to playMost windowsCustom closetsTwo primary bedrooms
- 32 days
- 171
- 6
Zillow last checked:
Listing updated:
Listed by:
DJ Reed,
eXp Realty
Source: NWMLS as distributed by MLS GRID,MLS#: 2562420
Facts & features
Interior
Bedrooms & bathrooms
- Bedrooms: 4
- Bathrooms: 4
- Full bathrooms: 2
- 3/4 bathrooms: 2
- Main level bathrooms: 3
- Main level bedrooms: 3
Primary bedroom
- Level: Second
Bedroom
- Level: Main
Bedroom
- Level: Main
Bedroom
- Level: Main
Bathroom full
- Level: Main
Bathroom full
- Level: Main
Bathroom three quarter
- Level: Second
Bathroom three quarter
- Level: Main
Bonus room
- Level: Second
Den office
- Level: Second
Dining room
- Level: Main
Entry hall
- Level: Main
Kitchen with eating space
- Level: Main
Living room
- Level: Main
Rec room
- Level: Main
Utility room
- Level: Main
Heating
- Fireplace, Forced Air, Electric, Natural Gas
Cooling
- None
Appliances
- Included: Dishwasher, Refrigerator, Stove(s)/Range(s), Dishwasher(s), Refrigerator(s), Water Heater: Gas, Water Heater Location: Garage
Features
- Bath Off Primary, Dining Room
- Flooring: Vinyl Plank, Carpet
- Windows: Dbl Pane/Storm Window, Skylight(s)
- Basement: None
- Number of fireplaces: 1
- Fireplace features: Electric, Lower Level: 1, Fireplace
Interior area
- Total structure area: 3,200
- Total interior livable area: 3,200 sqft
Video & virtual tour
Property
Parking
- Total spaces: 8
- Parking features: Driveway, Attached Garage, Off Street
- Has attached garage: Yes
- Covered spaces: 2
- Uncovered spaces: 6
Features
- Levels: Two
- Stories: 2
- Entry location: Main
- Patio & porch: Second Primary Bedroom, Bath Off Primary, Dbl Pane/Storm Window, Dining Room, Fireplace, Skylight(s), Vaulted Ceiling(s), Walk-In Closet(s), Water Heater, Wine/Beverage Refrigerator
Lot
- Size: 9,600 Square Feet
- Dimensions: Appro x 76' by 129'
- Features: Paved, Fenced-Fully, Gas Available, High Speed Internet, Outbuildings
- Topography: Level
- Residential vegetation: Fruit Trees, Garden Space
Details
- Parcel number: 8092500920
- Zoning: R
- Zoning description: Jurisdiction: City
- Special conditions: Standard
Construction
Type & style
- Home type: SingleFamily
- Architectural style: 2 Story
- Property subtype: Single Family Residence
Materials
- Wood Siding, Wood Products
- Foundation: Poured Concrete, Slab
- Roof: Composition
Condition
- Year built: 1967
- Major remodel year: 2026
Utilities & green energy
- Electric: Company: PSE
- Sewer: Septic Tank, Company: Private Septic
- Water: Public, Company: Covington Water
- Utilities for property: Xfinity
Community & HOA
Community
- Subdivision: Covington
Location
- Region: Kent
Financial & listing details
- Price per square foot: $238/sqft
- Tax assessed value: $642,000
- Annual tax amount: $7,243
- Date on market: 4/23/2026
- Cumulative days on market: 130 days
- Listing terms: Conventional,FHA,VA Loan
- Inclusions: Dishwasher(s), Refrigerator(s), Stove(s)/Range(s)
Estimated market value
$760,700
$723,000 - $799,000
$4,028/mo
Price history
| Date | Event | Price |
|---|---|---|
| 8/5/2026 | Pending sale | $760,000$238/sqft |
Source:  NWMLS as distributed by MLS GRID #2562420 Report a problem NWMLS as distributed by MLS GRID #2562420 Report a problem | ||
| 7/30/2026 | Listed for sale | $760,000-5%$238/sqft |
Source: NWMLS as distributed by MLS GRID #2562420 Report a problem | ||
| 7/29/2026 | Listing removed | $800,000$250/sqft |
Source: eXp Realty #2509250 Report a problem | ||
| 6/29/2026 | Price change | $800,000-3%$250/sqft |
Source: eXp Realty #2509250 Report a problem | ||
| 5/29/2026 | Price change | $825,000-2.9%$258/sqft |
Source: eXp Realty #2509250 Report a problem | ||
| 4/17/2026 | Listed for sale | $850,000+99.5%$266/sqft |
Source: eXp Realty #2509250 Report a problem | ||
| 11/24/2025 | Sold | $426,000$133/sqft |
Source: Public Record Report a problem | ||
Public tax history
| Year | Property taxes | Tax assessment |
|---|---|---|
| 2025 | $7,244 +11.3% | $642,000 +3.9% |
| 2024 | $6,511 +5.9% | $618,000 +11.4% |
| 2023 | $6,146 -6.5% | $555,000 -9.5% |
| 2022 | $6,576 +8.4% | $613,000 +23.8% |
| 2021 | $6,065 +27.8% | $495,000 +38.7% |
| 2020 | $4,748 +5.9% | $357,000 +5.9% |
| 2019 | $4,481 +10.3% | $337,000 +6% |
| 2018 | $4,061 +0.7% | $318,000 +11.2% |
| 2017 | $4,032 +7.5% | $286,000 +9.6% |
| 2016 | $3,751 | $261,000 +9.2% |
| 2015 | $3,751 | $239,000 -0.4% |
| 2014 | $3,751 | $240,000 +20% |
| 2013 | $3,751 | $200,000 +7.5% |
| 2012 | -- | $186,000 -6.5% |
| 2011 | -- | $199,000 -14.2% |
| 2010 | -- | $232,000 |
| 2009 | -- | $232,000 -16.2% |
| 2007 | -- | $277,000 +6.5% |
| 2006 | -- | $260,000 +11.6% |
| 2005 | -- | $233,000 +18.3% |
| 2001 | $2,866 +2.5% | $197,000 +6.5% |
| 2000 | $2,798 | $185,000 |
Find assessor info on the county website
Monthly payment
Est. payment
Payment breakdown
Explore the cost of this home by adjusting the details. Changes won't be saved.Climate risks
Neighborhood: 98042


Similar homes
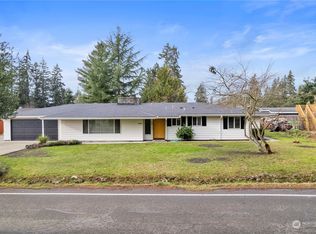
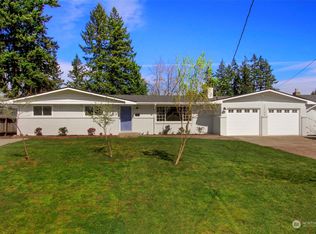
- $779,9504 bd3 ba2.3k sqftJenkins Landing, Covington, WA 98042Active
 MLS ID #2548260, Shane Blondin. NWMLS as distributed by MLS GRID
 - $875,0004 bd3 ba3k sqft25409 161st Avenue SE, Covington, WA 98042Active
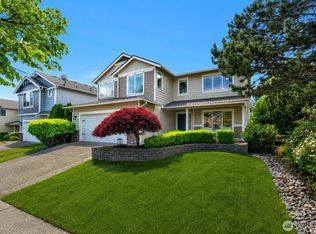 MLS ID #2528056, Janae Hansen. NWMLS as distributed by MLS GRID
 - $930,0004 bd3 ba3.1k sqft17206 SE 238th Street, Kent, WA 98042Active
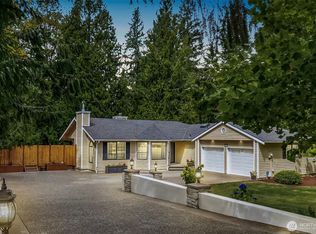 MLS ID #2561959, Zachary A. Entwistle. NWMLS as distributed by MLS GRID
 - $629,0004 bd3 ba1.8k sqft19030 SE 270th Court, Covington, WA 98042Active
 MLS ID #2542780, Rachel Schindler. NWMLS as distributed by MLS GRID
