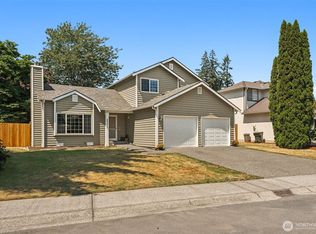
Set on a quiet Covington street with sidewalks made for strolling, this neighborhood is filled with friendly neighbors who genuinely look out for one another. Some homes are simply updated, while others, like this one, are completely transformed. Every room in this one-level, 3-bedroom, 2-bathroom home has been thoughtfully upgraded with intention. The reimagined kitchen features all-new appliances & opens seamlessly to the living & dining areas. This perfect is ideal for everyday routines or effortless entertaining. Cosmetic & major system updates offer style, comfort & peace of mind. Renovations include new interior & exterior paint, updated bathrooms, new vinyl plank flooring, new hot water tank, PEX pipes, new attic insulation & new interior doors. The spacious primary suite includes dual sinks for added convenience. The high-efficiency wood stove creates a warm, inviting place to unwind on chilly nights. Everyday details were considered, including instant hot water & filtered cold water at the kitchen faucet. Cat 6 ethernet in the walls makes staying connected easy, & A/C in every room keeps you cool year-round. Outside, you’ll find fresh landscaping & a fully fenced & private backyard. The patio was made for slow mornings & summer gatherings. Two additional outbuildings offer extra storage. Dedicated parking for a boat or RV, along with no HOA, gives you the freedom to live how you want. All amenities you need are minutes away. Time to unpack your boxes & start living.
Active
Listed by: Coldwell Banker Danforth • Kimberly Morgan Storey • 206-225-8325
Price cut: $17K (10/9)
$598,000
19750 SE 263rd Place, Covington, WA 98042
3beds
1,390sqft
Single Family Residence
Built in 1983
8,128 Square Feet Lot
$597,800 Zestimate®
$430/sqft
$-- HOA
What's special
Reimagined kitchenSpacious primary suiteAll-new appliancesFresh landscapingThoughtfully upgraded with intention
- --
- on Zillow
- 822
- views
- 78
- saves
Zillow last checked:
Listing updated:
Listed by:
Kimberly Morgan Storey 206-225-8325 kim@kimmorganstorey.com,
Coldwell Banker Danforth,
Matthew Storey 206-248-2900,
Coldwell Banker Danforth
Source: NWMLS as distributed by MLS GRID,MLS#: 2534267
Facts & features
Interior
Bedrooms & bathrooms
- Bedrooms: 3
- Bathrooms: 2
- Full bathrooms: 2
- Main level bathrooms: 2
- Main level bedrooms: 3
Primary bedroom
- Level: Main
Bedroom
- Level: Main
Bedroom
- Level: Main
Bathroom full
- Level: Main
Bathroom full
- Level: Main
Dining room
- Level: Main
Entry hall
- Level: Main
Family room
- Level: Main
Kitchen with eating space
- Level: Main
Living room
- Level: Main
Utility room
- Level: Main
Heating
- Fireplace, Ductless, Stove/Free Standing, Electric, Wood
Cooling
- Ductless
Appliances
- Included: Dishwasher, Disposal, Dryer, Microwave, Refrigerator, Stove(s)/Range(s), Washer, Dishwasher(s), Dryer(s), Garbage Disposal, Microwave(s), Refrigerator(s), Washer(s), Water Heater: Electric, Water Heater Location: Garage
Features
- Bath Off Primary, Dining Room
- Flooring: Vinyl Plank
- Windows: Dbl Pane/Storm Window
- Basement: None
- Number of fireplaces: 1
- Fireplace features: Wood Burning, Main Level: 1, Fireplace
Interior area
- Total structure area: 1,390
- Total interior livable area: 1,390 sqft
Video & virtual tour
Property
Parking
- Total spaces: 2
- Parking features: Driveway, Attached Garage, Off Street, RV Parking
- Has attached garage: Yes
- Covered spaces: 2
Features
- Levels: One
- Stories: 1
- Entry location: Main
- Patio & porch: Bath Off Primary, Dbl Pane/Storm Window, Dining Room, Fireplace, Vaulted Ceiling(s), Water Heater
- Has view: Yes
- View description: Territorial
Lot
- Size: 8,128 Square Feet
- Features: Curbs, Paved, Sidewalk, Cable TV, Fenced-Fully, Gas Available, High Speed Internet, Outbuildings, Patio, RV Parking
- Topography: Level
Details
- Parcel number: 2916610310
- Zoning: R6
- Zoning description: Jurisdiction: City
- Special conditions: Standard
Construction
Type & style
- Home type: SingleFamily
- Architectural style: Traditional,1 Story
- Property subtype: Single Family Residence
Materials
- Wood Siding
- Foundation: Poured Concrete, Slab
- Roof: Composition
Condition
- Very Good
- Year built: 1983
- Major remodel year: 1983
Utilities & green energy
- Electric: Company: Puget Sound Energy
- Sewer: Sewer Connected, Company: Soos Creek Water and Sewer
- Water: Public, Company: Covington Water District
- Utilities for property: Comcast, Comcast
Community & HOA
Community
- Subdivision: Covington
Location
- Region: Covington
Financial & listing details
- Price per square foot: $430/sqft
- Tax assessed value: $529,000
- Annual tax amount: $5,263
- Date on market: 6/4/2026
- Listing terms: Conventional,FHA,VA Loan
- Inclusions: Dishwasher(s), Dryer(s), Garbage Disposal, Microwave(s), Refrigerator(s), Stove(s)/Range(s), Washer(s)
Estimated market value
$597,800
$568,000 - $628,000
$2,929/mo
Price history
| Date | Event | Price |
|---|---|---|
| 10/9/2026 | Price change | $598,000-2.8%$430/sqft |
Source:  NWMLS as distributed by MLS GRID #2534267 Report a problem NWMLS as distributed by MLS GRID #2534267 Report a problem | ||
| 9/11/2026 | Listed for sale | $615,000$442/sqft |
Source: NWMLS as distributed by MLS GRID #2534267 Report a problem | ||
| 8/8/2026 | Listing removed | $615,000$442/sqft |
Source: NWMLS as distributed by MLS GRID #2534267 Report a problem | ||
| 7/15/2026 | Price change | $615,000-5.4%$442/sqft |
Source: NWMLS as distributed by MLS GRID #2534267 Report a problem | ||
| 7/1/2026 | Listed for sale | $650,000$468/sqft |
Source: NWMLS as distributed by MLS GRID #2534267 Report a problem | ||
| 6/29/2026 | Pending sale | $650,000$468/sqft |
Source: NWMLS as distributed by MLS GRID #2534267 Report a problem | ||
| 6/19/2026 | Listed for sale | $650,000$468/sqft |
Source: NWMLS as distributed by MLS GRID #2534267 Report a problem | ||
| 6/17/2026 | Pending sale | $650,000$468/sqft |
Source: NWMLS as distributed by MLS GRID #2534267 Report a problem | ||
| 6/4/2026 | Listed for sale | $650,000+9.3%$468/sqft |
Source: NWMLS as distributed by MLS GRID #2534267 Report a problem | ||
| 6/9/2022 | Sold | $594,900+0.8%$428/sqft |
Source: NWMLS as distributed by MLS GRID #1916454 Report a problem | ||
| 5/9/2022 | Pending sale | $589,900$424/sqft |
Source: NWMLS as distributed by MLS GRID #1916454 Report a problem | ||
| 4/20/2022 | Listed for sale | $589,900+257.5%$424/sqft |
Source: NWMLS as distributed by MLS GRID #1916454 Report a problem | ||
| 3/30/2001 | Sold | $165,000+6.8%$119/sqft |
Source: Public Record Report a problem | ||
| 3/26/1999 | Sold | $154,500+13.6%$111/sqft |
Source: Public Record Report a problem | ||
| 5/14/1997 | Sold | $136,000$98/sqft |
Source: Public Record Report a problem | ||
Public tax history
| Year | Property taxes | Tax assessment |
|---|---|---|
| 2025 | $5,818 +10.5% | $529,000 +4.3% |
| 2024 | $5,263 +5.9% | $507,000 +11.4% |
| 2023 | $4,970 -6.8% | $455,000 -9.4% |
| 2022 | $5,332 +10% | $502,000 +25.8% |
| 2021 | $4,845 +11.5% | $399,000 +18% |
| 2020 | $4,346 +5.9% | $338,000 +6% |
| 2019 | $4,103 +7% | $319,000 +0.3% |
| 2018 | $3,833 +0.5% | $318,000 +11.2% |
| 2017 | $3,815 +17.6% | $286,000 +14.4% |
| 2016 | $3,243 | $250,000 +9.2% |
| 2015 | $3,243 | $229,000 +4.6% |
| 2014 | $3,243 | $219,000 +19.7% |
| 2013 | $3,243 | $183,000 +7.6% |
| 2012 | -- | $170,000 -11% |
| 2011 | -- | $191,000 -14.3% |
| 2010 | -- | $223,000 |
| 2009 | -- | $223,000 +3.7% |
| 2007 | -- | $215,000 +5.4% |
| 2006 | -- | $204,000 +6.3% |
| 2005 | -- | $192,000 +26.3% |
| 2001 | $2,252 +1.4% | $152,000 +5.6% |
| 2000 | $2,221 | $144,000 |
Find assessor info on the county website
Monthly payment
Est. payment
Payment breakdown
Explore the cost of this home by adjusting the details. Changes won't be saved.Climate risks
Neighborhood: 98042
Nearby schools
Schools provided by the listing agent
- Elementary: Cedar Vly Elem
- Middle: Cedar Heights Jnr Hi
- High: Kentlake High
Source: NWMLS as distributed by MLS GRID. This data may not be complete. We recommend contacting the local school district to confirm school assignments for this home.

Similar homes
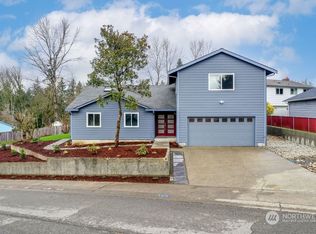
- $600,0003 bd2 ba1.5k sqftSuncrest, Covington, WA 98042Active
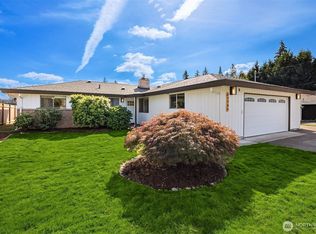 MLS ID #2591939, Andrew Wenzl. NWMLS as distributed by MLS GRID
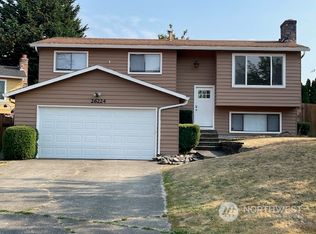
 - $569,0003 bd3 ba1.6k sqft26011 188th Avenue SE, Covington, WA 98042Active
 MLS ID #2550579, Melissa Turner. NWMLS as distributed by MLS GRID
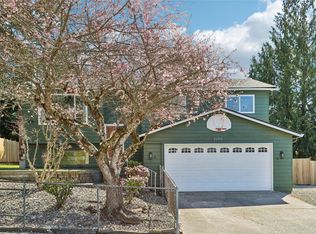
 - $559,0003 bd3 ba1.3k sqftTimberlane Estaes, Covington, WA 98042Active
 MLS ID #2547574, Sydney Fronek. NWMLS as distributed by MLS GRID
 - $504,9993 bd2 ba1.1k sqft19443 SE 267th Street, Covington, WA 98042Active
 MLS ID #2572261, Aleksandr Frankov. NWMLS as distributed by MLS GRID
