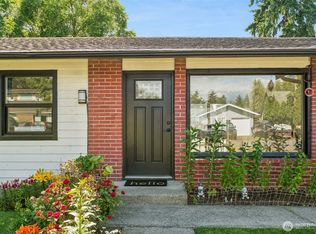
Welcome home to this beautifully renovated 3 bedroom, 1.75 bath Federal Way rambler featuring a 2 car garage and no HOA. Designed for easy single level living, this turnkey property delivers a bright, open layout. Step inside the dramatic vaulted entry where a striking floor to ceiling fireplace anchors the living space with a warm, inviting glow. The heart of the home flows naturally into a designer kitchen tailored for everyday convenience, showcasing new quartz countertops, crisp white cabinetry, stainless steel appliances, a custom white oak island, an expansive double pantry, and generous workspace. Double pane windows, custom blinds, and modern interior doors complete the finish, while an efficient Mitsubishi mini split heat pump ensures absolute year round climate control. The spa inspired bathrooms feature sleek ceramic tile flooring, floor to ceiling tile surrounds, and built in storage. Meanwhile, the dedicated laundry and mudroom provides a functional cleanup space right as you enter from the garage, complete with handy drawers, drying rack, and extra storage. Step through the sliding glass door to your private outdoor retreat. The massive, fully fenced backyard invites endless possibilities, whether you are hosting gatherings on the patio or enjoying cozy autumn evenings around the custom fire pit. Ideally situated moments from Steel Lake Park and the light rail, this updated residence combines style, function, and unbeatable location. Schedule your tour today!
Active
Listed by: Inspire Realty • Anastasiya Radchuk • 253-334-4483
$580,000
30205 29th Avenue S, Federal Way, WA 98003
3beds
1,100sqft
Single Family Residence
Built in 1985
9,295 Square Feet Lot
$575,400 Zestimate®
$527/sqft
$-- HOA
What's special
Custom white oak islandMassive fully fenced backyardModern interior doorsNew quartz countertopsDesigner kitchenSleek ceramic tile flooringDedicated laundry and mudroom
- --
- on Zillow
- 3,797
- views
- 187
- saves
Likely to sell faster than
Zillow last checked:
Listing updated:
Listed by:
Anastasiya Radchuk 253-334-4483 aaaradchuk@gmail.com,
Inspire Realty,
Pavel Radchuk 253-880-6088,
Inspire Realty
Source: NWMLS as distributed by MLS GRID,MLS#: 2590149
Facts & features
Interior
Bedrooms & bathrooms
- Bedrooms: 3
- Bathrooms: 2
- Full bathrooms: 1
- 3/4 bathrooms: 1
- Main level bathrooms: 2
- Main level bedrooms: 3
Primary bedroom
- Level: Main
Bedroom
- Level: Main
Bedroom
- Level: Main
Bathroom full
- Level: Main
Bathroom three quarter
- Level: Main
Dining room
- Level: Main
Entry hall
- Level: Main
Kitchen with eating space
- Level: Main
Living room
- Level: Main
Utility room
- Level: Main
Heating
- Fireplace, Ductless, Heat Pump, Wall Furnace, Electric
Cooling
- Ductless, Heat Pump
Appliances
- Included: Dishwasher, Refrigerator, Stove(s)/Range(s), Dishwasher(s), Refrigerator(s), Water Heater: Electric, Water Heater Location: Landry Room
Features
- Bath Off Primary, Dining Room
- Flooring: Ceramic Tile, Laminate
- Windows: Dbl Pane/Storm Window
- Basement: Finished
- Number of fireplaces: 1
- Fireplace features: Electric, Lower Level: 1, Fireplace
Interior area
- Total structure area: 1,100
- Total interior livable area: 1,100 sqft
Property
Parking
- Total spaces: 4
- Parking features: Driveway, Attached Garage, Off Street, RV Parking
- Has attached garage: Yes
- Covered spaces: 2
- Uncovered spaces: 2
Features
- Levels: One
- Stories: 1
- Entry location: Main
- Patio & porch: Bath Off Primary, Dbl Pane/Storm Window, Dining Room, Fireplace, Vaulted Ceiling(s), Walk-In Closet(s), Water Heater
- Has view: Yes
- View description: Partial, Territorial
Lot
- Size: 9,295 Square Feet
- Dimensions: Roughly 70–80 ft of frontage by 120–130+
- Features: Corner Lot, Cul-De-Sac, Curbs, Dead End Street, Open Lot, Paved, Secluded, Sidewalk, Dog Run, Fenced-Fully, Gated Entry, Outdoor Fireplace, RV Parking
- Topography: Level,Terraces
- Residential vegetation: Garden Space
Details
- Parcel number: 7983800120
- Zoning: RS 7.2
- Zoning description: Jurisdiction: City
- Special conditions: Standard
- Other equipment: Leased Equipment: N/A
Construction
Type & style
- Home type: SingleFamily
- Architectural style: Traditional,1 Story
- Property subtype: Single Family Residence
Materials
- Cement/Concrete, Cement Planked, Wood Siding, Wood Products, Cement Plank
- Foundation: Poured Concrete
- Roof: Composition
Condition
- Updated/Remodeled
- Year built: 1985
- Major remodel year: 1985
Utilities & green energy
- Electric: Company: Puget Sound Energy
- Sewer: Available, Sewer Connected, Company: Lake Haven Water/Sewer District
- Water: Public, Company: Lake Haven Water/Sewer District
- Utilities for property: N/A, N/A
Community & HOA
Community
- Features: Park, Playground, Trail(s)
- Subdivision: Steel Lake
Location
- Region: Federal Way
Financial & listing details
- Price per square foot: $527/sqft
- Tax assessed value: $216,000
- Annual tax amount: $2,505
- Date on market: 10/2/2026
- Listing terms: Conventional,FHA,USDA Loan,VA Loan
- Inclusions: Dishwasher(s), Leased Equipment, Refrigerator(s), Stove(s)/Range(s)
Estimated market value
$575,400
$547,000 - $604,000
$2,770/mo
Price history
| Date | Event | Price |
|---|---|---|
| 10/2/2026 | Listed for sale | $580,000+100%$527/sqft |
Source:  NWMLS as distributed by MLS GRID #2590149 Report a problem NWMLS as distributed by MLS GRID #2590149 Report a problem | ||
| 8/21/2026 | Sold | $290,000+108.6%$264/sqft |
Source: Public Record Report a problem | ||
| 10/26/2001 | Sold | $139,000$126/sqft |
Source: Public Record Report a problem | ||
Public tax history
| Year | Property taxes | Tax assessment |
|---|---|---|
| 2025 | $2,505 -43.6% | $216,000 -50.8% |
| 2024 | $4,445 +0.2% | $439,000 +9.8% |
| 2023 | $4,436 +7.5% | $400,000 -3.4% |
| 2022 | $4,125 +12.7% | $414,000 +30.2% |
| 2021 | $3,660 +9.6% | $318,000 +16.9% |
| 2020 | $3,339 +5.8% | $272,000 +4.2% |
| 2019 | $3,156 +9.3% | $261,000 +5.7% |
| 2018 | $2,887 -9.7% | $247,000 +11.3% |
| 2017 | $3,199 +16.8% | $222,000 +8.3% |
| 2016 | $2,739 | $205,000 +4.6% |
| 2015 | $2,739 | $196,000 +5.4% |
| 2014 | $2,739 | $186,000 +18.5% |
| 2013 | $2,739 | $157,000 +4.7% |
| 2012 | -- | $150,000 -7.4% |
| 2011 | -- | $162,000 -15.2% |
| 2010 | -- | $191,000 |
| 2009 | -- | $191,000 -2.1% |
| 2007 | -- | $195,000 +6% |
| 2006 | -- | $184,000 +11.5% |
| 2005 | -- | $165,000 +29.9% |
| 2001 | $1,725 +1% | $127,000 +5% |
| 2000 | $1,708 | $121,000 |
Find assessor info on the county website
Monthly payment
Est. payment
Payment breakdown
Explore the cost of this home by adjusting the details. Changes won't be saved.Climate risks
Neighborhood: Steel Lake
Similar homes
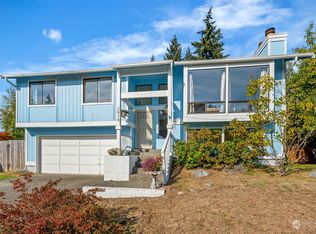
- $575,0003 bd2 ba1.2k sqft853 S 306th Street, Federal Way, WA 98003Active
 MLS ID #2592911, Vadym Kriuchek. NWMLS as distributed by MLS GRID

 - $509,9903 bd1 ba980 sqft233 S 301st Street, Federal Way, WA 98003Active
 MLS ID #2572076, Shafiqullah Daqeeq. NWMLS as distributed by MLS GRID
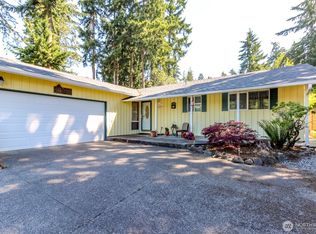
 - $640,0004 bd2 ba1.5k sqft31446 28 Place SW, Federal Way, WA 98023Active
 MLS ID #2590624, Au Nguyen Marshall. NWMLS as distributed by MLS GRID
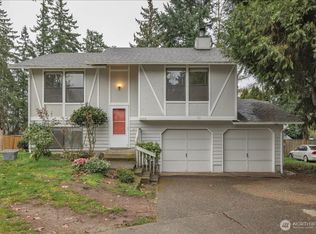
 - $579,9993 bd2 ba1.2k sqftSouth Shore Hills, Des Moines, WA 98198Active
 MLS ID #2537463, Nellie Roberson. NWMLS as distributed by MLS GRID
