Beautifully renovated 3 bd 1.5 bath home showcasing quality craftsmanship and upscale finishes throughout. The open-concept floor plan creates a seamless flow between the living, dinging, and kitchen spaces, highlighted by rich hardwood flooring and abundant natural light. The stunning chef- inspired kitchen features custom cabinetry, a spacious island with seating, solid quartz slab countertops, and stainless steel appliances perfect for everyday living and entertaining. Situated on a generously sized lot, this home offers exceptional curb appeal fully fenced with a meticulously maintained lawn and landscaping. Additional features include an attached garage, extra storage shed, and ample outdoor space for recreation, gardening, or relaxing. Conveniently located near shopping, redondo beach, dining, schools, Sea tac airport, and commuter routes, this move in ready home combines modern style, comfort, and functionality in a highly desirable location. Don't miss out on this home! Schedule your private showing today.
Active
Listed by: Terrafin • Nellie Roberson
Price cut: $10K (8/7)
$579,999
25733 19th Avenue S, Des Moines, WA 98198
3beds
1,250sqft
Single Family Residence
Built in 1960
7,296 Square Feet Lot
$578,400 Zestimate®
$464/sqft
$-- HOA
What's special
- --
- on Zillow
- 529
- views
- 45
- saves
Zillow last checked:
Listing updated:
Offers reviewed: Jun 16
Listed by:
Nellie Roberson,
Terrafin,
Jennifer Henderson,
Terrafin
Source: NWMLS as distributed by MLS GRID,MLS#: 2537463
Facts & features
Interior
Bedrooms & bathrooms
- Bedrooms: 3
- Bathrooms: 2
- Full bathrooms: 1
- 1/2 bathrooms: 1
- Main level bathrooms: 2
- Main level bedrooms: 3
Primary bedroom
- Level: Main
Bedroom
- Level: Main
Bedroom
- Level: Main
Bathroom full
- Level: Main
Other
- Level: Main
Kitchen with eating space
- Level: Main
Heating
- Forced Air, Natural Gas
Cooling
- None
Appliances
- Included: Dishwasher, Disposal, Dryer, Microwave, Refrigerator, Stove(s)/Range(s), Dishwasher(s), Dryer(s), Garbage Disposal, Microwave(s), Refrigerator(s)
Features
- Bath Off Primary, Dining Room
- Flooring: Ceramic Tile, Engineered Hardwood
- Windows: Dbl Pane/Storm Window
- Basement: None
- Has fireplace: No
Interior area
- Total structure area: 1,250
- Total interior livable area: 1,250 sqft
Property
Parking
- Total spaces: 1
- Parking features: Driveway, Attached Garage, Off Street
- Has attached garage: Yes
- Covered spaces: 1
Features
- Levels: One
- Stories: 1
- Entry location: Main
- Patio & porch: Bath Off Primary, Dbl Pane/Storm Window, Dining Room
- Has view: Yes
- View description: Territorial
Lot
- Size: 7,296 Square Feet
- Features: Paved, Cable TV, Fenced-Partially, High Speed Internet, Outbuildings, Patio
- Topography: Level
Details
- Parcel number: 7888100160
- Special conditions: Standard
Construction
Type & style
- Home type: SingleFamily
- Architectural style: 1 Story
- Property subtype: Single Family Residence
Materials
- Brick, Wood Siding
- Foundation: Poured Concrete
- Roof: Composition
Condition
- Year built: 1960
- Major remodel year: 1960
Utilities & green energy
- Sewer: Sewer Connected
- Water: Public
Community & HOA
Community
- Subdivision: South Shore Hills
Location
- Region: Des Moines
Financial & listing details
- Price per square foot: $464/sqft
- Tax assessed value: $560,000
- Annual tax amount: $5,161
- Offers reviewed: 06/16/2026
- Date on market: 6/11/2026
- Listing terms: Conventional,FHA,VA Loan
- Inclusions: Dishwasher(s), Dryer(s), Garbage Disposal, Microwave(s), Refrigerator(s), Stove(s)/Range(s)
Estimated market value
$578,400
$549,000 - $607,000
$2,948/mo
Price history
| Date | Event | Price |
|---|---|---|
| 8/7/2026 | Price change | $579,999-1.7%$464/sqft |
Source:  NWMLS as distributed by MLS GRID #2537463 Report a problem NWMLS as distributed by MLS GRID #2537463 Report a problem | ||
| 6/23/2026 | Price change | $589,999-1.7%$472/sqft |
Source: NWMLS as distributed by MLS GRID #2537463 Report a problem | ||
| 6/11/2026 | Listed for sale | $599,999+5.3%$480/sqft |
Source: NWMLS as distributed by MLS GRID #2537463 Report a problem | ||
| 11/7/2022 | Sold | $569,950$456/sqft |
Source: NWMLS as distributed by MLS GRID #1971404 Report a problem | ||
| 10/17/2022 | Pending sale | $569,950$456/sqft |
Source: NWMLS as distributed by MLS GRID #1971404 Report a problem | ||
| 9/14/2022 | Price change | $569,950-3.4%$456/sqft |
Source: NWMLS as distributed by MLS GRID #1971404 Report a problem | ||
| 8/22/2022 | Price change | $589,950-1.5%$472/sqft |
Source: NWMLS as distributed by MLS GRID #1971404 Report a problem | ||
| 7/20/2022 | Listed for sale | $598,950+33.1%$479/sqft |
Source: NWMLS as distributed by MLS GRID #1971404 Report a problem | ||
| 2/25/2022 | Sold | $450,000+12.8%$360/sqft |
Source: NWMLS as distributed by MLS GRID #1886522 Report a problem | ||
| 2/19/2022 | Pending sale | $399,000$319/sqft |
Source: NWMLS as distributed by MLS GRID #1886522 Report a problem | ||
| 2/11/2022 | Listed for sale | $399,000$319/sqft |
Source: NWMLS as distributed by MLS GRID #1886522 Report a problem | ||
Public tax history
| Year | Property taxes | Tax assessment |
|---|---|---|
| 2025 | $6,164 +19.4% | $560,000 +18.9% |
| 2024 | $5,161 +2.9% | $471,000 +11.3% |
| 2023 | $5,018 +2.4% | $423,000 -7.8% |
| 2022 | $4,901 +730% | $459,000 +227.9% |
| 2021 | $590 +49.2% | $140,000 |
| 2020 | $396 +0.1% | $140,000 |
| 2019 | $395 -2% | $140,000 |
| 2018 | $403 -5% | $140,000 -38.3% |
| 2017 | $425 -35.6% | $227,000 +21.4% |
| 2016 | $660 | $187,000 +9.4% |
| 2015 | $660 | $171,000 +7.5% |
| 2014 | $660 | $159,000 +28.2% |
| 2013 | $660 | $124,000 -23.5% |
| 2012 | -- | $162,000 +15.7% |
| 2011 | -- | $140,000 |
| 2010 | -- | $140,000 |
| 2009 | -- | $140,000 |
| 2007 | -- | $140,000 |
| 2006 | -- | $140,000 |
| 2005 | -- | $140,000 +11.1% |
| 2001 | $1,795 +13.4% | $126,000 +18.9% |
| 2000 | $1,583 | $106,000 |
Find assessor info on the county website
Monthly payment
Est. payment
Payment breakdown
Explore the cost of this home by adjusting the details. Changes won't be saved.Climate risks
Neighborhood: Woodmont
Similar homes
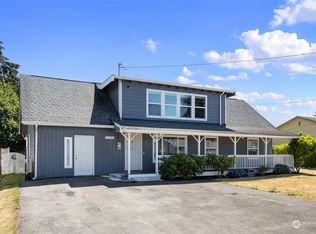
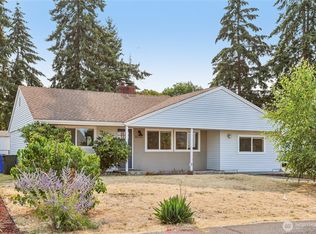
- $560,0003 bd1 ba1.1k sqft20630 8th Avenue S, Des Moines, WA 98198Contingent
 MLS ID #2580616, Sarah Smith. NWMLS as distributed by MLS GRID
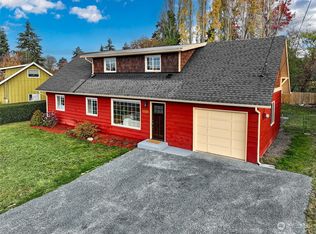
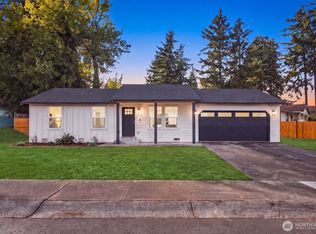
 - $599,0003 bd2 ba1.3k sqftDel Mar Add 08, Kent, WA 98032Active
 MLS ID #2563102, Bliss Ong. NWMLS as distributed by MLS GRID
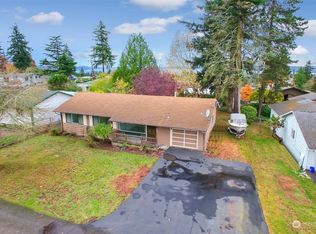
 - $580,0003 bd2 ba1.1k sqftSteel Lake Glen, Federal Way, WA 98003Active
 MLS ID #2590149, Anastasiya Radchuk. NWMLS as distributed by MLS GRID
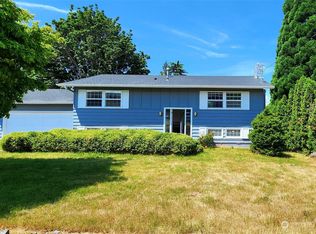
 - $600,0003 bd2 ba1.3k sqft30025 14th Avenue S, Federal Way, WA 98003Active
 MLS ID #2583615, Josiah Toole. NWMLS as distributed by MLS GRID
