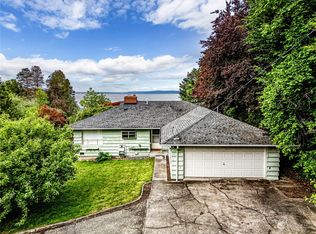

Tucked into a private lot, and a short walk to the Redondo waterfront, this home offers an easy, comfortable layout with thoughtful updates throughout, remodeled in 2015. This 2-bedroom, 1.5-bath home features 640 SF, a laundry area, attached 2-car garage, territorial views and peek-a-boo views of the Puget Sound. Updated kitchen, bathrooms, paint, flooring, and appliances, give the home a clean and move-in-ready feel. An electric vehicle charger and Induction Stove add modern convenience, while the location brings you close to Redondo Boardwalk and boat launch, Saltwater State Park, shopping, dining, and Seattle-Tacoma International Airport.
Active
Listed by: Berkshire Hathaway HS NW • Laurel Robinson • 253-987-9599
$469,000
27917 10th Avenue S #2, Des Moines, WA 98198
2beds
640sqft
Single Family Residence, Condominium
Built in 1989
4,800 Square Feet Lot
$-- Zestimate®
$733/sqft
$4/mo HOA
What's special
Laundry areaUpdated kitchenTerritorial viewsPrivate lotInduction stoveElectric vehicle charger
- --
- on Zillow
- 634
- views
- 60
- saves
Zillow last checked:
Listing updated:
Listed by:
Laurel Robinson 253-987-9599 laurelrobinson@bhhsnwre.com,
Berkshire Hathaway HS NW,
Tim Bower 206-631-0113,
Berkshire Hathaway HS NW
Source: NWMLS as distributed by MLS GRID,MLS#: 2549230
Facts & features
Interior
Bedrooms & bathrooms
- Bedrooms: 2
- Bathrooms: 2
- Full bathrooms: 1
- 1/2 bathrooms: 1
- Main level bathrooms: 1
- Main level bedrooms: 2
Bedroom
- Level: Main
Bedroom
- Level: Main
Bathroom full
- Level: Main
Other
- Level: Lower
Entry hall
- Level: Main
Kitchen with eating space
- Level: Main
Living room
- Level: Main
Utility room
- Level: Lower
Heating
- Forced Air, Electric, Natural Gas
Cooling
- None
Appliances
- Included: Dishwasher, Dryer, Microwave, Stove(s)/Range(s), Washer, Dishwasher(s), Dryer(s), Microwave(s), Washer(s), Water Heater: Gas, Water Heater Location: Lower level
Features
- Flooring: Laminate
- Has fireplace: No
Interior area
- Total structure area: 640
- Total interior livable area: 640 sqft
Property
Parking
- Total spaces: 2
- Parking features: Individual Garage
- Has garage: Yes
- Covered spaces: 2
Features
- Levels: Two
- Stories: 2
- Entry location: Main
- Patio & porch: Water Heater
- Has view: Yes
- View description: Mountain(s), Sound, Territorial
- Has water view: Yes
- Water view: Sound
Lot
- Size: 4,800 Square Feet
Details
- Parcel number: 3222049092
- Special conditions: Standard
Construction
Type & style
- Home type: SingleFamily
- Architectural style: Condo (2 Levels)
- Property subtype: Single Family Residence, Condominium
Materials
- Wood Products
- Roof: Composition
Condition
- Year built: 1989
Utilities & green energy
- Electric: Company: PSE
- Sewer: Company: Lakehaven
- Water: Company: Lakehaven
Community & HOA
Community
- Subdivision: Redondo
HOA
- Services included: See Remarks
- HOA fee: $4 monthly
Location
- Region: Seattle
Financial & listing details
- Price per square foot: $733/sqft
- Annual tax amount: $8,703
- Date on market: 7/2/2026
- Listing terms: Conventional,FHA,VA Loan
- Inclusions: Dishwasher(s), Dryer(s), Microwave(s), Stove(s)/Range(s), Washer(s)
Estimated market value
Not available
Estimated sales range
Not available
Not available
Price history
| Date | Event | Price |
|---|---|---|
| 8/28/2026 | Listed for sale | $469,000$733/sqft |
Source:  NWMLS as distributed by MLS GRID #2549230 Report a problem NWMLS as distributed by MLS GRID #2549230 Report a problem | ||
| 8/24/2026 | Pending sale | $469,000$733/sqft |
Source: NWMLS as distributed by MLS GRID #2549230 Report a problem | ||
| 7/2/2026 | Listed for sale | $469,000$733/sqft |
Source: NWMLS as distributed by MLS GRID #2549230 Report a problem | ||
Public tax history
Tax history is unavailable.
Monthly payment
Est. payment
Payment breakdown
Explore the cost of this home by adjusting the details. Changes won't be saved.Climate risks
Neighborhood: Redondo
Nearby schools
Schools provided by the listing agent
- Elementary: Woodmont Elem
- Middle: Sacajawea Jnr High
- High: Federal Way Snr High
Source: NWMLS as distributed by MLS GRID. This data may not be complete. We recommend contacting the local school district to confirm school assignments for this home.


Similar homes
- $425,0002 bd1 ba815 sqftBayshore Condo, Des Moines, WA 98198Active
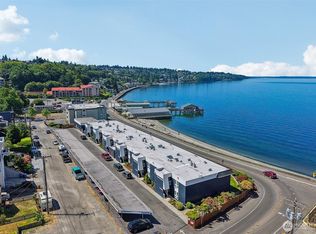 MLS ID #2549319, Ryan Allie. NWMLS as distributed by MLS GRID
 - $480,0002 bd1 ba760 sqftSquire West, Federal Way, WA 98003Active
 MLS ID #2567170, Andrew Maglalang-Weakley. NWMLS as distributed by MLS GRID
 - $459,9502 bd1 ba740 sqftNa, Tukwila, WA 98178Active
 MLS ID #2593370, Akash S. Sandhu. NWMLS as distributed by MLS GRID
 - $269,9902 bd2 ba770 sqftWhispering Brook Condominiums, Des Moines, WA 98198Active
 MLS ID #2574129, Paranee Judd. NWMLS as distributed by MLS GRID
