Whole house remodel permitted and inspected. New roof backed by 10-year warranty. The renovated kitchen features quartz countertop, premium cabinets and stainless-steel appliances. New waterproof flooring flows seamlessly throughout, complemented by fresh interior and exterior paint. The bathroom has been tastefully updated with a new tub surround. New electrical panels, main service disconnect, and updated windows, doors, knobs, trim & light fixtures. Fresh sod in front yard. Perfectly positioned just a few blocks from Seward Park, with nearby bus stops and easy access to light rail, this home offers effortless connectivity to everything the city has to offer while maintaining a welcoming neighborhood charm.
Active
Listed by: Skyline Properties, Inc. • Yichao Ji
Price cut: $20K (9/4)
$479,900
5720 37th Avenue S, Seattle, WA 98118
2beds
740sqft
Single Family Residence
Built in 1952
5,501 Square Feet Lot
$470,900 Zestimate®
$649/sqft
$-- HOA
What's special
- --
- on Zillow
- 578
- views
- 50
- saves
Zillow last checked:
Listing updated:
Listed by:
Yichao Ji,
Skyline Properties, Inc.
Source: NWMLS as distributed by MLS GRID,MLS#: 2542037
Facts & features
Interior
Bedrooms & bathrooms
- Bedrooms: 2
- Bathrooms: 1
- Full bathrooms: 1
- Main level bathrooms: 1
- Main level bedrooms: 2
Bedroom
- Level: Main
Bedroom
- Level: Main
Bathroom full
- Level: Main
Kitchen without eating space
- Level: Main
Living room
- Level: Main
Heating
- Fireplace, Baseboard, Wall Furnace, Electric
Cooling
- None
Appliances
- Included: Dishwasher, Dryer, Microwave, Refrigerator, Stove(s)/Range(s), Washer, Dishwasher(s), Dryer(s), Microwave(s), Refrigerator(s), Washer(s), Water Heater: Electric, Water Heater Location: Attic
Features
- Flooring: Vinyl Plank
- Basement: None
- Number of fireplaces: 1
- Fireplace features: Wood Burning, Main Level: 1, Fireplace
Interior area
- Total structure area: 740
- Total interior livable area: 740 sqft
Property
Parking
- Total spaces: 3
- Parking features: Driveway
- Uncovered spaces: 3
Features
- Levels: One
- Stories: 1
- Patio & porch: Fireplace, Water Heater
Lot
- Size: 5,501 Square Feet
- Features: Paved, Sidewalk
- Topography: Level,Partial Slope
Details
- Parcel number: 3331001315
- Zoning: NR3
- Zoning description: Jurisdiction: City
- Special conditions: Standard
- Other equipment: Leased Equipment: none
Construction
Type & style
- Home type: SingleFamily
- Architectural style: 1 Story
- Property subtype: Single Family Residence
Materials
- Cement/Concrete
- Foundation: Slab
- Roof: Composition
Condition
- Updated/Remodeled
- Year built: 1952
- Major remodel year: 1952
Utilities & green energy
- Electric: Company: Seattle City Light
- Sewer: Sewer Connected, Company: Seattle Public Utilties
- Water: Public, Company: Seattle Public Utilities
Community & HOA
Community
- Subdivision: Columbia City
Location
- Region: Seattle
Financial & listing details
- Price per square foot: $649/sqft
- Tax assessed value: $342,000
- Annual tax amount: $4,213
- Date on market: 6/18/2026
- Listing terms: Conventional,FHA,VA Loan
- Inclusions: Dishwasher(s), Dryer(s), Leased Equipment, Microwave(s), Refrigerator(s), Stove(s)/Range(s), Washer(s)
Estimated market value
$470,900
$447,000 - $494,000
$2,206/mo
Price history
| Date | Event | Price |
|---|---|---|
| 10/8/2026 | Listed for sale | $479,900$649/sqft |
Source:  NWMLS as distributed by MLS GRID #2542037 Report a problem NWMLS as distributed by MLS GRID #2542037 Report a problem | ||
| 9/30/2026 | Pending sale | $479,900$649/sqft |
Source: NWMLS as distributed by MLS GRID #2542037 Report a problem | ||
| 9/4/2026 | Price change | $479,900-4%$649/sqft |
Source: NWMLS as distributed by MLS GRID #2542037 Report a problem | ||
| 6/18/2026 | Listed for sale | $499,900+66.6%$676/sqft |
Source: NWMLS as distributed by MLS GRID #2542037 Report a problem | ||
| 2/6/2026 | Sold | $300,000$405/sqft |
Source: NWMLS as distributed by MLS GRID #2473092 Report a problem | ||
| 1/29/2026 | Pending sale | $300,000$405/sqft |
Source: NWMLS as distributed by MLS GRID #2473092 Report a problem | ||
| 1/28/2026 | Listed for sale | $300,000$405/sqft |
Source: NWMLS as distributed by MLS GRID #2473092 Report a problem | ||
Public tax history
| Year | Property taxes | Tax assessment |
|---|---|---|
| 2025 | $4,214 -16.9% | $342,000 -26.6% |
| 2024 | $5,069 +8.3% | $466,000 +6.9% |
| 2023 | $4,678 +2.9% | $436,000 -8.2% |
| 2022 | $4,545 +6.2% | $475,000 +15.6% |
| 2021 | $4,279 +7.6% | $411,000 +13.9% |
| 2020 | $3,979 +9.6% | $361,000 +9.1% |
| 2019 | $3,630 +16.8% | $331,000 +6.4% |
| 2018 | $3,108 +5% | $311,000 +20.5% |
| 2017 | $2,961 +52.6% | $258,000 +23.4% |
| 2016 | $1,940 | $209,000 +11.2% |
| 2015 | $1,940 | $188,000 +10.6% |
| 2014 | $1,940 | $170,000 +10.4% |
| 2013 | $1,940 | $154,000 |
| 2012 | -- | $154,000 -12% |
| 2011 | -- | $175,000 -6.9% |
| 2010 | -- | $188,000 |
| 2009 | -- | $188,000 +6.2% |
| 2007 | -- | $177,000 +7.9% |
| 2006 | -- | $164,000 +5.8% |
| 2005 | -- | $155,000 +40.9% |
| 2001 | $1,364 +13.9% | $110,000 +19.6% |
| 2000 | $1,198 | $92,000 |
Find assessor info on the county website
Monthly payment
Est. payment
Payment breakdown
Explore the cost of this home by adjusting the details. Changes won't be saved.Climate risks
Neighborhood: Hillman City
Nearby schools
Schools provided by the listing agent
- Elementary: Hawthorne
- Middle: Aki Kurose
- High: Franklin High
Source: NWMLS as distributed by MLS GRID. This data may not be complete. We recommend contacting the local school district to confirm school assignments for this home.
Similar homes
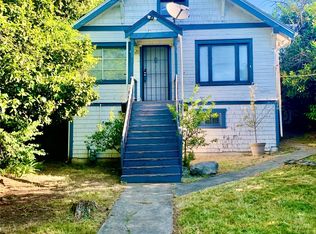
- $540,0002 bd1 ba720 sqft3912 S Findlay Street, Seattle, WA 98118Active
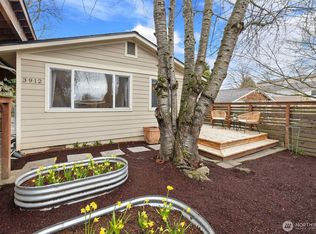 MLS ID #2570939, Chelsea Halverson. NWMLS as distributed by MLS GRID
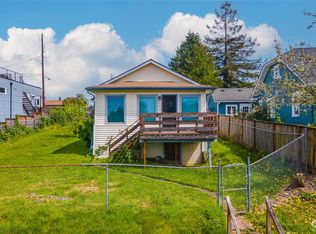
 - $425,0002 bd3 ba740 sqft6616 Condominium, Seattle, WA 98118Active
 MLS ID #2569248, Dawit Tensae. NWMLS as distributed by MLS GRID
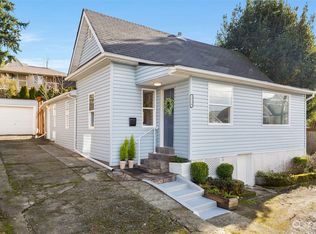
 - $500,0002 bd1 ba810 sqftWhite Center, Seattle, WA 98146Active
 MLS ID #2567316, Rudy Oliver Z. Quedado. NWMLS as distributed by MLS GRID
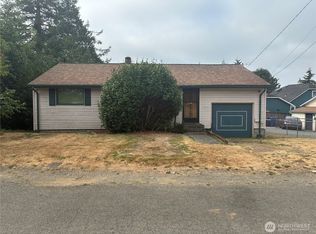
 - $515,0002 bd1 ba708 sqftHighland Park Condos, Seattle, WA 98106Active
 MLS ID #2581813, Jared Holland. NWMLS as distributed by MLS GRID
