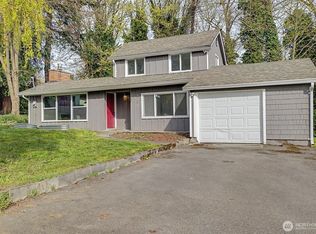
This well-loved Lakeridge home carries its original character forward as beautiful modern updates bring it squarely into the present. Classic interior doors & gorgeous hardwood floors speak to an era of quality craftsmanship, while the completely remodeled kitchen, updated bathroom & newer vinyl windows highlight stylish, efficient living spaces & help ensure it stays comfortable in every season. Out back, a generous, flat yard offers real utility, with room to garden, space to gather around a fire pit, and a deck that makes outdoor living feel like a natural extension of the home. A newer storage shed offers space for tools, outdoor gear, and garden supplies. Quick access to I-5 & downtown Seattle with Southcenter or the Renton Landing well within reach. The updates are done, the yard is ready, the location does the rest!
Active
Listed by: Windermere Real Estate/East • Tyler Staples
$520,000
11448 69th Place S, Seattle, WA 98178
2beds
800sqft
Single Family Residence
Built in 1945
6,433 Square Feet Lot
$512,400 Zestimate®
$650/sqft
$-- HOA
What's special
Room to gardenGenerous flat yardGorgeous hardwood floorsUpdated bathroomCompletely remodeled kitchenClassic interior doorsNewer vinyl windows
- --
- on Zillow
- 603
- views
- 65
- saves
Zillow last checked:
Listing updated:
Listed by:
Tyler Staples,
Windermere Real Estate/East
Source: NWMLS as distributed by MLS GRID,MLS#: 2581347
Facts & features
Interior
Bedrooms & bathrooms
- Bedrooms: 2
- Bathrooms: 1
- Full bathrooms: 1
- Main level bathrooms: 1
- Main level bedrooms: 2
Bedroom
- Level: Main
Bedroom
- Level: Main
Bathroom full
- Level: Main
Dining room
- Level: Main
Entry hall
- Level: Main
Kitchen without eating space
- Level: Main
Living room
- Level: Main
Heating
- Fireplace, Forced Air, Electric, Oil, Wood
Cooling
- None
Appliances
- Included: Dryer, Refrigerator, Stove(s)/Range(s), Washer, Dryer(s), Refrigerator(s), Washer(s), Water Heater: Electric, Water Heater Location: Closet off kitchen
Features
- Flooring: Ceramic Tile, Hardwood, Vinyl
- Windows: Dbl Pane/Storm Window
- Basement: None
- Number of fireplaces: 1
- Fireplace features: Wood Burning, Main Level: 1, Fireplace
Interior area
- Total structure area: 800
- Total interior livable area: 800 sqft
Video & virtual tour
Property
Parking
- Total spaces: 2
- Parking features: Driveway, Off Street, RV Parking
- Uncovered spaces: 2
Features
- Levels: One
- Stories: 1
- Entry location: Main
- Patio & porch: Dbl Pane/Storm Window, Fireplace, Water Heater
Lot
- Size: 6,433 Square Feet
- Features: Curbs, Paved, Sidewalk, Cable TV, Deck, Fenced-Partially, High Speed Internet, Outbuildings, RV Parking
- Topography: Level
- Residential vegetation: Brush, Garden Space
Details
- Parcel number: 4060000250
- Zoning: NR3
- Zoning description: Jurisdiction: City
- Special conditions: Standard
Construction
Type & style
- Home type: SingleFamily
- Architectural style: 1 Story
- Property subtype: Single Family Residence
Materials
- Wood Siding
- Foundation: Poured Concrete
- Roof: Composition
Condition
- Good
- Year built: 1945
Utilities & green energy
- Electric: Company: Seattle City Light
- Sewer: Sewer Connected, Company: Seattle Public Utilities
- Water: Public, Company: Seattle Public Utilities
- Utilities for property: Xfinity, Xfinity
Community & HOA
Community
- Subdivision: Lakeridge
Location
- Region: Seattle
Financial & listing details
- Price per square foot: $650/sqft
- Tax assessed value: $423,000
- Annual tax amount: $5,016
- Date on market: 9/11/2026
- Listing terms: Conventional,FHA,VA Loan
- Inclusions: Dryer(s), Refrigerator(s), Stove(s)/Range(s), Washer(s)
Estimated market value
$512,400
$487,000 - $538,000
$2,352/mo
Price history
| Date | Event | Price |
|---|---|---|
| 9/11/2026 | Listed for sale | $520,000+73.3%$650/sqft |
Source:  NWMLS as distributed by MLS GRID #2581347 Report a problem NWMLS as distributed by MLS GRID #2581347 Report a problem | ||
| 3/24/2021 | Listing removed | -- |
Source: Owner Report a problem | ||
| 2/10/2020 | Listing removed | $1,850$2/sqft |
Source: Owner Report a problem | ||
| 1/28/2020 | Listed for rent | $1,850+2.8%$2/sqft |
Source: Owner Report a problem | ||
| 2/28/2019 | Listing removed | $1,800$2/sqft |
Source: Owner Report a problem | ||
| 2/2/2019 | Listed for rent | $1,800$2/sqft |
Source: Owner Report a problem | ||
| 1/31/2019 | Sold | $300,000-1.6%$375/sqft |
Source: NWMLS as distributed by MLS GRID #1361897 Report a problem | ||
| 12/15/2018 | Pending sale | $305,000$381/sqft |
Source: HomeSmart Real Estate Assoc #1361897 Report a problem | ||
| 12/9/2018 | Price change | $305,000-4.4%$381/sqft |
Source: HomeSmart Real Estate Assoc #1361897 Report a problem | ||
| 10/20/2018 | Price change | $319,000-1.5%$399/sqft |
Source: HomeSmart Real Estate Assoc #1361897 Report a problem | ||
| 10/11/2018 | Pending sale | $324,000$405/sqft |
Source: HomeSmart Real Estate Assoc #1361897 Report a problem | ||
| 9/29/2018 | Listed for sale | $324,000$405/sqft |
Source: HomeSmart Real Estate Assoc #1361897 Report a problem | ||
| 9/21/2018 | Pending sale | $324,000$405/sqft |
Source: HomeSmart Real Estate Assoc #1361897 Report a problem | ||
| 9/15/2018 | Listed for sale | $324,000+34.5%$405/sqft |
Source: HomeSmart Real Estate Assoc #1361897 Report a problem | ||
| 9/14/2006 | Sold | $240,900$301/sqft |
Source: NWMLS as distributed by MLS GRID #26136623 Report a problem | ||
Public tax history
| Year | Property taxes | Tax assessment |
|---|---|---|
| 2025 | $5,016 +4.9% | $423,000 -2.8% |
| 2024 | $4,784 +17.7% | $435,000 +18.2% |
| 2023 | $4,063 +3.9% | $368,000 -7.3% |
| 2022 | $3,912 +16.1% | $397,000 +28.9% |
| 2021 | $3,370 +7% | $308,000 +13.2% |
| 2020 | $3,150 +2.4% | $272,000 +0.4% |
| 2019 | $3,076 +12.1% | $271,000 +1.5% |
| 2018 | $2,744 +7.2% | $267,000 +23.6% |
| 2017 | $2,559 +53.2% | $216,000 +11.9% |
| 2016 | $1,671 | $193,000 +17.7% |
| 2015 | $1,671 | $164,000 +16.3% |
| 2014 | $1,671 | $141,000 +20.5% |
| 2013 | $1,671 | $117,000 -22% |
| 2012 | -- | $150,000 -10.7% |
| 2011 | -- | $168,000 -6.7% |
| 2010 | -- | $180,000 |
| 2009 | -- | $180,000 |
| 2007 | -- | $180,000 +6.5% |
| 2006 | -- | $169,000 +116.1% |
| 2005 | -- | $78,200 |
| 2001 | $422 +3.6% | $78,200 |
| 2000 | $407 | $78,200 |
Find assessor info on the county website
Monthly payment
Est. payment
Payment breakdown
Explore the cost of this home by adjusting the details. Changes won't be saved.Climate risks
Neighborhood: Rainier View
Nearby schools
Schools provided by the listing agent
- Elementary: Emerson
- Middle: Aki Kurose
- High: Rainier Beach High
Source: NWMLS as distributed by MLS GRID. This data may not be complete. We recommend contacting the local school district to confirm school assignments for this home.
Similar homes
- $575,0003 bd2 ba1k sqftSeelye Add, Seattle, WA 98178Active
 MLS ID #2568905, Sean Boe. NWMLS as distributed by MLS GRID
 - $537,5002 bd1 ba770 sqft5429 Renton Avenue S, Seattle, WA 98118Active
 MLS ID #2591675, Desiree Fawcett. NWMLS as distributed by MLS GRID
 - $500,0002 bd1 ba1.1k sqft1251 S 230th Street, Des Moines, WA 98198Active
 MLS ID #2591173, Danylle Guerrero. NWMLS as distributed by MLS GRID
 - $500,0002 bd1 ba810 sqftWhite Center, Seattle, WA 98146Active
 MLS ID #2567316, Rudy Oliver Z. Quedado. NWMLS as distributed by MLS GRID
