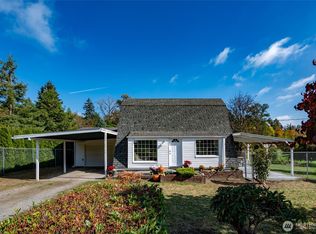
I have the character and stability of a nearly 100-year-old home, but I’ve recently been renovated so you can enjoy the charm without giving up modern comforts. Updates include a new 50-year roof, stainless steel appliances, granite countertops, LVP flooring, fresh paint and updated trim. My 2-bedroom, 1-bath layout sits on approximately ¾ acre with no HOA, giving you room to make the property your own. One of my favorite features? The privacy behind me. A stable ravine creates a natural buffer at the rear of the property, giving you a peaceful setting surrounded by trees and nature rather than another home directly behind you. And there’s even room to dream. The size and layout of the property may offer potential for a detached shop or ADU, subject to zoning, permitting and site requirements. Whether you envision additional workspace, storage or future living space, there are possibilities here worth exploring. Then there’s Des Moines waterfront. Enjoy the marina, fishing pier, waterfront dining, parks, beaches and beautiful Puget Sound views, all close to home. Nearly a century of character. Fresh modern updates. A spacious lot. Natural privacy. Waterfront lifestyle. And room to dream. Come see what makes this Des Moines home so special
Active
Listed by: KW Lake Washington So • Danylle Guerrero • 206-981-6313
$500,000
1251 S 230th Street, Des Moines, WA 98198
2beds
1,167sqft
Single Family Residence
Built in 1920
0.72 Acres Lot
$-- Zestimate®
$428/sqft
$-- HOA
What's special
Beautiful puget sound viewsNatural privacySpacious lotStainless steel appliancesGranite countertopsLvp flooring
- --
- on Zillow
- 649
- views
- 58
- saves
Zillow last checked:
Listing updated:
Listed by:
Danylle Guerrero 206-981-6313 danylleguerrero@kw.com,
KW Lake Washington So
Source: NWMLS as distributed by MLS GRID,MLS#: 2591173
Facts & features
Interior
Bedrooms & bathrooms
- Bedrooms: 2
- Bathrooms: 1
- Full bathrooms: 1
- Main level bathrooms: 1
- Main level bedrooms: 1
Primary bedroom
- Level: Second
Bedroom
- Level: Main
Bathroom full
- Level: Main
Dining room
- Level: Main
Entry hall
- Level: Main
Kitchen without eating space
- Level: Main
Living room
- Level: Main
Utility room
- Level: Garage
Heating
- Fireplace, Wall Furnace, Electric
Cooling
- None
Appliances
- Included: Dishwasher, Disposal, Dryer, Microwave, Refrigerator, Stove(s)/Range(s), Washer, Dishwasher(s), Dryer(s), Garbage Disposal, Microwave(s), Refrigerator(s), Washer(s), Water Heater: Electric, Water Heater Location: Garage
Features
- Dining Room
- Flooring: Ceramic Tile, Vinyl Plank, Carpet
- Windows: Triple Pane Windows
- Basement: None
- Number of fireplaces: 1
- Fireplace features: Electric, Main Level: 1, Fireplace
Interior area
- Total structure area: 1,167
- Total interior livable area: 1,167 sqft
Property
Parking
- Total spaces: 1
- Parking features: Driveway, Attached Garage
- Has attached garage: Yes
- Covered spaces: 1
Features
- Levels: One and One Half
- Stories: 1
- Entry location: Main
- Patio & porch: Dining Room, Fireplace, Triple Pane Windows, Vaulted Ceiling(s), Walk-In Closet(s), Water Heater
- Has view: Yes
- View description: Territorial
Lot
- Size: 0.72 Acres
- Features: Dead End Street, Cable TV, High Speed Internet
- Topography: Partial Slope,Steep Slope
- Residential vegetation: Fruit Trees, Garden Space, Wooded
Details
- Parcel number: 2011400112
- Zoning: RS-8400
- Zoning description: Jurisdiction: City
- Special conditions: Standard
Construction
Type & style
- Home type: SingleFamily
- Architectural style: 1 1/2 Story
- Property subtype: Single Family Residence
Materials
- Wood Products
- Foundation: Block
- Roof: Composition
Condition
- Good
- Year built: 1920
Utilities & green energy
- Electric: Company: PSE
- Sewer: Sewer Connected, Company: Midway Sewer
- Water: Public, Company: King County Water
- Utilities for property: Comcast/Xfinity, Comcast/Xfinity
Community & HOA
Community
- Subdivision: Des Moines
Location
- Region: Des Moines
Financial & listing details
- Price per square foot: $428/sqft
- Tax assessed value: $512,000
- Annual tax amount: $6,432
- Date on market: 10/5/2026
- Listing terms: Conventional,FHA,VA Loan
- Inclusions: Dishwasher(s), Dryer(s), Garbage Disposal, Microwave(s), Refrigerator(s), Stove(s)/Range(s), Washer(s)
- Road surface type: Dirt
Estimated market value
Not available
Estimated sales range
Not available
$2,293/mo
Price history
| Date | Event | Price |
|---|---|---|
| 10/5/2026 | Listed for sale | $500,000+49.3%$428/sqft |
Source:  NWMLS as distributed by MLS GRID #2591173 Report a problem NWMLS as distributed by MLS GRID #2591173 Report a problem | ||
| 3/26/2018 | Sold | $335,000-1.5%$287/sqft |
Source: NWMLS as distributed by MLS GRID #1215265 Report a problem | ||
| 2/21/2018 | Pending sale | $339,950$291/sqft |
Source: Dimension Properties #1215265 Report a problem | ||
| 2/14/2018 | Price change | $339,950-1.4%$291/sqft |
Source: Dimension Properties #1215265 Report a problem | ||
| 1/26/2018 | Listed for sale | $344,950$296/sqft |
Source: Dimension Properties #1215265 Report a problem | ||
| 1/13/2018 | Pending sale | $344,950$296/sqft |
Source: Dimension Properties #1215265 Report a problem | ||
| 1/3/2018 | Price change | $344,950-1.4%$296/sqft |
Source: Dimension Properties #1215265 Report a problem | ||
| 12/7/2017 | Price change | $349,950-1.4%$300/sqft |
Source: Dimension Properties #1215265 Report a problem | ||
| 11/30/2017 | Price change | $354,950-1.4%$304/sqft |
Source: Dimension Properties #1215265 Report a problem | ||
| 11/8/2017 | Listed for sale | $359,950+54.5%$308/sqft |
Source: Dimension Properties #1215265 Report a problem | ||
| 9/5/2017 | Sold | $233,000+66.4%$200/sqft |
Source: Public Record Report a problem | ||
| 4/7/2017 | Listed for sale | -- |
Source: Auction.com Report a problem | ||
| 11/27/2013 | Listing removed | $140,000$120/sqft |
Source: John L Scott Real Estate #537261 Report a problem | ||
| 9/7/2013 | Pending sale | $140,000$120/sqft |
Source: John L Scott Real Estate #537261 Report a problem | ||
| 8/30/2013 | Price change | $140,000-17.6%$120/sqft |
Source: John L Scott Real Estate #537261 Report a problem | ||
| 8/29/2013 | Listed for sale | $170,000+63.7%$146/sqft |
Source: John L Scott Real Estate #537261 Report a problem | ||
| 9/8/2011 | Listing removed | $1,300$1/sqft |
Source: Rentbits Report a problem | ||
| 8/9/2011 | Listed for rent | $1,300$1/sqft |
Source: Rentbits Report a problem | ||
| 11/23/1998 | Sold | $103,848$89/sqft |
Source: Public Record Report a problem | ||
Public tax history
| Year | Property taxes | Tax assessment |
|---|---|---|
| 2025 | $6,431 +9.2% | $512,000 +3.4% |
| 2024 | $5,888 +6.2% | $495,000 +11.5% |
| 2023 | $5,547 -0.1% | $444,000 -7.9% |
| 2022 | $5,553 +9.4% | $482,000 +24.9% |
| 2021 | $5,074 +11.6% | $386,000 +18.4% |
| 2020 | $4,545 +4.7% | $326,000 +3.8% |
| 2019 | $4,342 +33.3% | $314,000 +26.6% |
| 2018 | $3,258 -5% | $248,000 +10.7% |
| 2017 | $3,428 +42.3% | $224,000 +21.1% |
| 2016 | $2,409 | $185,000 +9.5% |
| 2015 | $2,409 | $169,000 +7% |
| 2014 | $2,409 | $158,000 +28.5% |
| 2013 | $2,409 | $123,000 -25.5% |
| 2012 | -- | $165,000 -7.8% |
| 2011 | -- | $179,000 -11.8% |
| 2010 | -- | $203,000 |
| 2009 | -- | $203,000 -19.4% |
| 2007 | -- | $252,000 +5.9% |
| 2006 | -- | $238,000 +17.8% |
| 2005 | -- | $202,000 +40.3% |
| 2001 | $1,902 +16.1% | $144,000 +24.1% |
| 2000 | $1,638 | $116,000 |
Find assessor info on the county website
Monthly payment
Est. payment
Payment breakdown
Explore the cost of this home by adjusting the details. Changes won't be saved.Climate risks
Neighborhood: Central Des Moines
Similar homes
- $605,0002 bd2 ba1.1k sqft24833 13th Avenue S, Des Moines, WA 98198Active
 MLS ID #2594047, Vesselina Ivanova. NWMLS as distributed by MLS GRID
 - $469,0002 bd2 ba640 sqftRedondo Condo Condominiums, Des Moines, WA 98198Active
 MLS ID #2549230, Laurel Robinson. NWMLS as distributed by MLS GRID
 - $495,0003 bd1 ba1k sqft30628 2nd Avenue SW, Federal Way, WA 98023Active
 MLS ID #2589405, Lisa D Bender. NWMLS as distributed by MLS GRID
 - $549,0002 bd1 ba1.3k sqft2715 112th Avenue E, Edgewood, WA 98372Active
 MLS ID #2591603, Gina Lane. NWMLS as distributed by MLS GRID
