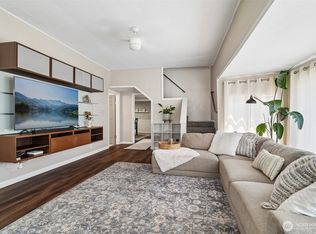
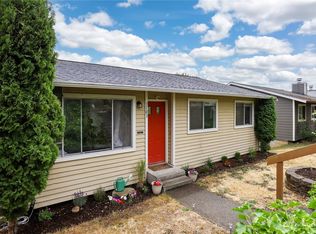
Discover your dream home in this prime location, perfectly situated just off the freeway for easy access while maintaining a sense of privacy. This charming two-story Craftsman-style home features four spacious bedrooms and two well-appointed bathrooms, ideal for those needing extra space. The property boasts a generous outdoor area, perfect for various activities, whether it’s gardening, hosting gatherings, or simply enjoying the fresh air. The home has seen thoughtful renovations, blending classic charm with modern comforts. Enjoy the convenience of your own private driveway, ensuring easy access and ample parking. The seller is offering a one-year home warranty, providing peace of mind for your investment. Don't miss this incredible opportunity to make this beautiful, well located home yours! Schedule a viewing today!
Active
Listed by: eXp Realty • Diana Lopez
Price cut: $5K (8/20)
$493,500
709 Celery Avenue, Algona, WA 98001
4beds
1,334sqft
Single Family Residence
Built in 1972
8,001 Square Feet Lot
$489,800 Zestimate®
$370/sqft
$-- HOA
What's special
Two-story craftsman-style homePrivate drivewayGenerous outdoor areaFour spacious bedroomsTwo well-appointed bathrooms
- 62 days
- 567
- 43
Zillow last checked:
Listing updated:
Listed by:
Diana Lopez,
eXp Realty,
Jesus Garza Garcia,
eXp Realty
Source: NWMLS as distributed by MLS GRID,MLS#: 2548031
Facts & features
Interior
Bedrooms & bathrooms
- Bedrooms: 4
- Bathrooms: 2
- Full bathrooms: 2
- Main level bathrooms: 1
- Main level bedrooms: 2
Primary bedroom
- Level: Second
Bedroom
- Level: Second
Bedroom
- Level: Main
Bedroom
- Level: Main
Bathroom full
- Level: Second
Bathroom full
- Level: Main
Dining room
- Level: Main
Entry hall
- Level: Main
Kitchen with eating space
- Level: Main
Living room
- Level: Main
Utility room
- Level: Main
Heating
- Wall Furnace, Electric
Cooling
- None
Appliances
- Included: Dishwasher, Dryer, Microwave, Refrigerator, Stove(s)/Range(s), Washer, Dishwasher(s), Dryer(s), Microwave(s), Refrigerator(s), Washer(s)
Features
- Flooring: Laminate, Vinyl, Carpet
- Basement: None
- Has fireplace: No
Interior area
- Total structure area: 1,334
- Total interior livable area: 1,334 sqft
Property
Parking
- Parking features: Driveway, Off Street
Features
- Levels: Two
- Stories: 2
- Entry location: Main
Lot
- Size: 8,001 Square Feet
- Features: Paved, Sidewalk, Cable TV, Fenced-Partially, High Speed Internet
- Topography: Level
Details
- Parcel number: 3356402480
- Special conditions: Standard
Construction
Type & style
- Home type: SingleFamily
- Architectural style: 2 Story
- Property subtype: Single Family Residence
Materials
- Metal/Vinyl
- Foundation: Poured Concrete
- Roof: Metal
Condition
- Year built: 1972
Utilities & green energy
- Electric: Company: PSE
- Sewer: Sewer Connected, Company: City of Algona
- Water: Public, Company: City of Algona
Community & HOA
Community
- Subdivision: Algona
Location
- Region: Algona
Financial & listing details
- Price per square foot: $370/sqft
- Tax assessed value: $446,000
- Annual tax amount: $4,966
- Date on market: 7/8/2026
- Cumulative days on market: 64 days
- Listing terms: Conventional
- Inclusions: Dishwasher(s), Dryer(s), Microwave(s), Refrigerator(s), Stove(s)/Range(s), Washer(s)
Estimated market value
$489,800
$465,000 - $514,000
$3,040/mo
Price history
| Date | Event | Price |
|---|---|---|
| 8/20/2026 | Price change | $493,500-1%$370/sqft |
Source: eXp Realty #2548031 Report a problem | ||
| 7/10/2026 | Listed for sale | $498,500+11.5%$374/sqft |
Source: eXp Realty #2548031 Report a problem | ||
| 4/29/2022 | Sold | $447,020+4.2%$335/sqft |
Source:  NWMLS as distributed by MLS GRID #1900228 Report a problem NWMLS as distributed by MLS GRID #1900228 Report a problem | ||
| 3/29/2022 | Pending sale | $429,000$322/sqft |
Source: NWMLS as distributed by MLS GRID #1900228 Report a problem | ||
| 3/24/2022 | Listed for sale | $429,000$322/sqft |
Source: NWMLS as distributed by MLS GRID #1900228 Report a problem | ||
| 3/19/2022 | Pending sale | $429,000$322/sqft |
Source: NWMLS as distributed by MLS GRID #1900228 Report a problem | ||
| 3/12/2022 | Listed for sale | $429,000+88.6%$322/sqft |
Source: NWMLS as distributed by MLS GRID #1900228 Report a problem | ||
| 12/23/2016 | Sold | $227,500$171/sqft |
Source: NWMLS as distributed by MLS GRID #1008637 Report a problem | ||
Public tax history
| Year | Property taxes | Tax assessment |
|---|---|---|
| 2025 | $5,412 +9% | $446,000 +2.5% |
| 2024 | $4,966 +9.1% | $435,000 +13.3% |
| 2023 | $4,552 +0.8% | $384,000 -6.6% |
| 2022 | $4,516 +11% | $411,000 +28.8% |
| 2021 | $4,070 +1.4% | $319,000 +7% |
| 2020 | $4,012 +25.5% | $298,000 +28.4% |
| 2019 | $3,197 +16.2% | $232,000 +2.2% |
| 2018 | $2,750 -7.3% | $227,000 +17.6% |
| 2017 | $2,967 +34.6% | $193,000 +11.6% |
| 2016 | $2,205 | $173,000 +13.8% |
| 2015 | $2,205 | $152,000 +7% |
| 2014 | $2,205 | $142,000 +3.6% |
| 2013 | $2,205 | $137,000 -4.9% |
| 2012 | -- | $144,000 -4% |
| 2011 | -- | $150,000 -18.5% |
| 2010 | -- | $184,000 |
| 2009 | -- | $184,000 -3.7% |
| 2007 | -- | $191,000 +25.7% |
| 2006 | -- | $152,000 +5.6% |
| 2005 | -- | $144,000 +21% |
| 2001 | $1,556 +21.7% | $119,000 +28% |
| 2000 | $1,279 | $93,000 |
Find assessor info on the county website
Monthly payment
Est. payment
Payment breakdown
Explore the cost of this home by adjusting the details. Changes won't be saved.Climate risks
Neighborhood: 98001
Nearby schools
Schools provided by the listing agent
- Elementary: Alpac Elem
- Middle: Olympic Mid
- High: Auburn Riverside Hig
Source: NWMLS as distributed by MLS GRID. This data may not be complete. We recommend contacting the local school district to confirm school assignments for this home.
Similar homes
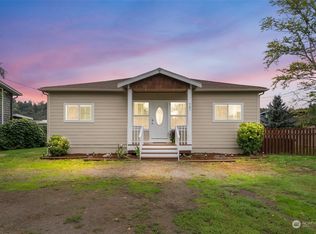
- $505,0003 bd2 ba1.3k sqft221 3rd Avenue NW, Pacific, WA 98047Active
 MLS ID #2540607, Kristen Jenkins. NWMLS as distributed by MLS GRID
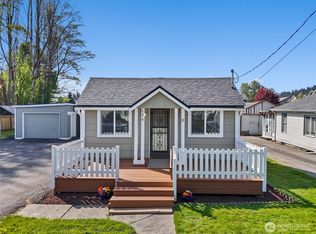
 - $479,0003 bd1 ba990 sqft2707 T Street SE, Auburn, WA 98002Active
 MLS ID #2558978, Rochelle Chorak. NWMLS as distributed by MLS GRID
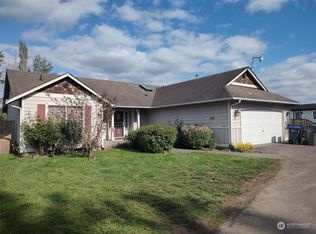
 - $515,0002 bd2 ba1.3k sqft1313 F Street SE, Auburn, WA 98002Active
 MLS ID #2573902, Sara Rieman. NWMLS as distributed by MLS GRID
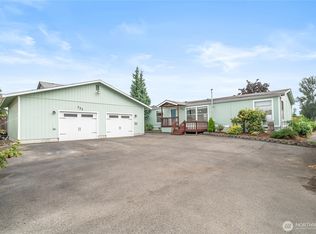
 - $519,0004 bd2 ba1.4k sqft3103 58th Avenue NE, Tacoma, WA 98422Active
 MLS ID #2564080, Christine Hudson. NWMLS as distributed by MLS GRID
