Skip main navigation
Active
  • Listed by: John L. Scott, Inc. • Cheri Knutson
    $495,000

    809 Celery Avenue, Algona, WA 98001

    2beds
    1,707sqft
    : 
    Loading
    Get pre-qualified
    Single Family Residence
    Built in 1954
    0.37 Acres Lot
    $-- Zestimate®
    $290/sqft
    $-- HOA

    What's special

    Tons of off-street parkingMature and refreshed landscaping
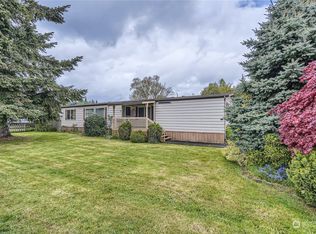
    Prime Investment Opportunity in Algona! This well-located rambler offers exceptional upside for investors or homeowners eager to build instant equity through strategic renovations. Positioned on a massive 16,000 sq ft lot with unbeatable access to major commuter routes, this property delivers both convenience and long-term growth potential. The existing 2-bedroom, 2-bath home features a generously sized attached 2-car garage plus multiple areas ready for value-add improvements. The current bonus room—used as an office—could easily convert to a 3rd bedroom, or reimagine to create a four bedroom home. A semi-finished room (approx. 375 sq ft-- not included in home's square footage) behind the garage offers flexibility for a shop, studio, or potential MIL. Key structural updates have already been completed, including foundation work, crawl space improvements, and electrical upgrades giving investors a strong starting point. Wood-clad ceilings bring a warm mid-century charm and an enchanting backyard with wraparound deck, tons of off-street parking and mature and refreshed landscaping make this a standout opportunity. Gas forced air furnace (2017) and air conditioner provide comfort year round while Rinnai tankless gas water heater provides abundant hot water. Unlock the full potential of this Algona gem — opportunities with this level of flexibility, lot size, and upside don’t come around often. Pre-inspection available after viewing. Buyer to verify potential upgrades.
    4 hours
    |
    43
    |
    12
    |

    Zillow last checked:

    Listing updated:

    Listed by:

    Cheri Knutson,

    John L. Scott, Inc.

    Source: NWMLS as distributed by MLS GRID,MLS#: 2554669MLS Logo

    Loading...

      Facts & features

      Interior

      Bedrooms & bathrooms
      • Bedrooms: 2
      • Bathrooms: 2
      • Full bathrooms: 2
      • Main level bathrooms: 2
      • Main level bedrooms: 2
      Primary bedroom
      • Level: Main
      Bedroom
      • Level: Main
      Bathroom full
      • Level: Main
      Bathroom full
      • Level: Main
      Other
      • Level: Main
      Bonus room
      • Level: Main
      Dining room
      • Level: Main
      Entry hall
      • Level: Main
      Kitchen with eating space
      • Level: Main
      Living room
      • Level: Main
      Utility room
      • Level: Main
      Heating
      • Forced Air, Electric, Natural Gas
      Cooling
      • Has cooling: Yes
      Appliances
      • Included: Dishwasher, Dryer, Refrigerator, See Remarks, Stove(s)/Range(s), Washer, Dishwasher(s), Dryer(s), Refrigerator(s), Washer(s)
      Features
      • Dining Room
      • Flooring: Ceramic Tile, Vinyl Plank, Carpet
      • Windows: Dbl Pane/Storm Window, Skylight(s)
      • Basement: None
      • Has fireplace: No
      Interior area
      • Total structure area: 1,707
      • Total interior livable area: 1,707 sqft

      Property

      Parking
      • Total spaces: 6
      • Parking features: Attached Garage
      • Has attached garage: Yes
      • Covered spaces: 2
      • Uncovered spaces: 4
      Features
      • Levels: One
      • Stories: 1
      • Entry location: Main
      • Patio & porch: Dbl Pane/Storm Window, Dining Room, Jetted Tub, Skylight(s), Vaulted Ceiling(s)
      • Spa features: Bath
      • Has view: Yes
      • View description: Territorial
      Lot
      • Size: 0.37 Acres
      • Features: Paved, Cable TV, Deck, Fenced-Partially, Gas Available
      • Topography: Level
      Details
      • Parcel number: 3356401861
      • Special conditions: Standard

      Construction

      Type & style
      • Home type: SingleFamily
      • Architectural style: 1 Story
      • Property subtype: Single Family Residence
      Materials
      • Wood Products
      • Foundation: Poured Concrete, Slab
      • Roof: Composition
      Condition
      • Year built: 1954

      Utilities & green energy

      • Electric: Company: PSE
      • Sewer: Sewer Connected, Company: City of Algona
      • Water: Public, Company: City of Algona

      Community & HOA

      Community
      • Subdivision: Algona
      Location
      • Region: Auburn

      Financial & listing details

      • Price per square foot: $290/sqft
      • Tax assessed value: $618,000
      • Annual tax amount: $2,521
      • Date on market: 7/15/2026
      • Cumulative days on market: 2 days
      • Listing terms: Conventional
      • Inclusions: Dishwasher(s), Dryer(s), Refrigerator(s), See Remarks, Stove(s)/Range(s), Washer(s)

        Estimated market value

        Not available

        Estimated sales range

        Not available

        Not available

        Price history

        DateEventPrice
        7/16/2026Listed for sale$495,000+768.4%$290/sqft
        Source: NWMLS as distributed by MLS GRID #2554669 Report a problem
        7/1/1988Sold$57,000$33/sqft
        Source: Agent Provided Report a problem

        Public tax history

        YearProperty taxesTax assessment
        2025$2,347 -65.9%$531,000 -11.8%
        2024$6,876 +9.2%$602,000 +13.4%
        2023$6,298 +0.9%$531,000 -6.5%
        2022$6,244 +7.1%$568,000 +24%
        2021$5,832 +1.4%$458,000 +7%
        2020$5,751 +3.8%$428,000 +4.4%
        2019$5,541 +16.6%$410,000 +2.2%
        2018$4,752 -7.6%$401,000 +17.6%
        2017$5,145 +35.5%$341,000 +11.8%
        2016$3,798 $305,000 +13.8%
        2015$3,798 $268,000 +7.2%
        2014$3,798 $250,000 +47.9%
        2013$3,798 $169,000 -5.1%
        2012-- $178,000 -4.3%
        2011-- $186,000 -18.4%
        2010-- $228,000
        2009-- $228,000 -3%
        2007-- $235,000
        2006-- $235,000 +5.9%
        2005-- $222,000 +29.1%
        2001$2,247 +4.9%$172,000 +10.3%
        2000$2,141 $156,000
        Find assessor info on the county website

        Monthly payment

        Est. payment

        Payment breakdown

        Explore the cost of this home by adjusting the details. Changes won't be saved.
        All calculations are estimates and provided by Zillow, Inc. for informational purposes only. Actual amounts may vary.
        HOA fees may include property taxes on listings classified as Co-Ops. Contact the listing agent and/or owner for fee details.
        Mortgage interest rates are dependent on a number of factors, including credit score, down payment, and repayment length. Interest rate data provided by Zillow Group Marketplace, Inc. as of 1/1/1970 from various mortgage lenders with which we have lead or other similar arrangements; the Estimated Payment is an average of those rates.
        See how much you could borrow to make a competitive offer.

        Climate risks

        Neighborhood: 98001

        Getting around

        28 / 100
        Car-Dependent
        30 / 100
        Some Transit
        44 / 100
        Somewhat Bikeable

        Nearby schools

        GreatSchools rating

        A local agent can set up tours, give advice and negotiate with sellers.

        Browse local experts

        Similar homes