Move-in ready Federal Way gem featuring a BRAND-NEW roof and water tank! Freshly painted and filled with natural light, this immaculate rambler welcomes you with soaring vaulted ceilings for an airy, spacious feel. The layout boasts new luxury vinyl plank flooring throughout the main living areas and bathrooms, while three comfortable bedrooms retain cozy carpet. The functional kitchen shines with granite countertops and all appliances stay. Benefit from a versatile bonus rec room and an attached 2-car garage. Situated on an expansive, level lot with endless potential for outdoor living, gardening, or play. Tucked away in a desirable neighborhood just steps from the BPA walking trail and minutes from the local Light Rail station, this turn-key home is a solid investment. It would make an excellent rental or 1st home!
Active
Listed by: Windermere Real Estate/PSK Inc • Cathy Wahlin
Price cut: $20K (9/18)
$515,000
35311 19th Avenue SW, Federal Way, WA 98023
3beds
1,230sqft
Single Family Residence
Built in 1985
7,514 Square Feet Lot
$511,800 Zestimate®
$419/sqft
$-- HOA
What's special
Functional kitchenAiry spacious feelVersatile bonus rec roomFilled with natural lightExpansive level lotGranite countertopsThree comfortable bedrooms
- --
- on Zillow
- 367
- views
- 35
- saves
Likely to sell faster than
Zillow last checked:
Listing updated:
Offers reviewed: Aug 19
Listed by:
Cathy Wahlin,
Windermere Real Estate/PSK Inc
Source: NWMLS as distributed by MLS GRID,MLS#: 2568036
Facts & features
Interior
Bedrooms & bathrooms
- Bedrooms: 3
- Bathrooms: 2
- Full bathrooms: 1
- 3/4 bathrooms: 1
- Main level bathrooms: 2
- Main level bedrooms: 3
Primary bedroom
- Level: Main
Bedroom
- Level: Main
Bedroom
- Level: Main
Bathroom full
- Level: Main
Bathroom three quarter
- Level: Main
Entry hall
- Level: Main
Kitchen with eating space
- Level: Main
Living room
- Level: Main
Rec room
- Level: Main
Utility room
- Level: Main
Heating
- Fireplace, 90%+ High Efficiency, Forced Air, Electric, Natural Gas
Cooling
- Has cooling: Yes
Appliances
- Included: Dishwasher, Disposal, Dryer, Refrigerator, Stove(s)/Range(s), Washer, Dishwasher(s), Dryer(s), Garbage Disposal, Refrigerator(s), Washer(s)
Features
- Bath Off Primary, Dining Room
- Flooring: Vinyl Plank, Carpet
- Windows: Dbl Pane/Storm Window
- Basement: None
- Number of fireplaces: 1
- Fireplace features: Wood Burning, Main Level: 1, Fireplace
Interior area
- Total structure area: 1,230
- Total interior livable area: 1,230 sqft
Property
Parking
- Total spaces: 4
- Parking features: Driveway, Attached Garage
- Has attached garage: Yes
- Covered spaces: 2
- Uncovered spaces: 2
Features
- Levels: One
- Stories: 1
- Entry location: Main
- Patio & porch: Bath Off Primary, Dbl Pane/Storm Window, Dining Room, Fireplace
Lot
- Size: 7,514 Square Feet
- Features: Curbs, Paved, Sidewalk, Cable TV, Fenced-Fully, High Speed Internet, Patio
Details
- Parcel number: 9269750090
- Special conditions: Standard
Construction
Type & style
- Home type: SingleFamily
- Architectural style: 1 Story
- Property subtype: Single Family Residence
Materials
- Wood Siding
- Foundation: Poured Concrete
- Roof: Composition
Condition
- Year built: 1985
- Major remodel year: 1985
Utilities & green energy
- Electric: Company: PSE
- Sewer: Sewer Connected, Company: Lakehaven
- Water: Public, Company: Lakehaven
- Utilities for property: Century Link
Community & HOA
Community
- Features: Trail(s)
- Subdivision: Federal Way
Location
- Region: Federal Way
Financial & listing details
- Price per square foot: $419/sqft
- Tax assessed value: $511,000
- Annual tax amount: $5,263
- Offers reviewed: 08/19/2026
- Date on market: 8/12/2026
- Listing terms: Conventional,FHA,VA Loan
- Inclusions: Dishwasher(s), Dryer(s), Garbage Disposal, Refrigerator(s), Stove(s)/Range(s), Washer(s)
Estimated market value
$511,800
$486,000 - $537,000
$2,717/mo
Price history
| Date | Event | Price |
|---|---|---|
| 9/18/2026 | Price change | $515,000-3.7%$419/sqft |
Source:  NWMLS as distributed by MLS GRID #2568036 Report a problem NWMLS as distributed by MLS GRID #2568036 Report a problem | ||
| 8/12/2026 | Listed for sale | $535,000+116.6%$435/sqft |
Source: NWMLS as distributed by MLS GRID #2568036 Report a problem | ||
| 12/5/2005 | Sold | $246,999+75%$201/sqft |
Source: NWMLS as distributed by MLS GRID #25154698 Report a problem | ||
| 4/6/1999 | Sold | $141,150$115/sqft |
Source: Public Record Report a problem | ||
Public tax history
| Year | Property taxes | Tax assessment |
|---|---|---|
| 2025 | $5,263 +6.5% | $511,000 +3.9% |
| 2024 | $4,942 +0.6% | $492,000 +10.6% |
| 2023 | $4,913 +3.4% | $445,000 -7.3% |
| 2022 | $4,753 +8.4% | $480,000 +25% |
| 2021 | $4,385 +12.4% | $384,000 +20% |
| 2020 | $3,900 +3% | $320,000 +1.6% |
| 2019 | $3,786 +8% | $315,000 +4.3% |
| 2018 | $3,506 -8.7% | $302,000 +12.7% |
| 2017 | $3,840 +21.9% | $268,000 +10.3% |
| 2016 | $3,151 | $243,000 +7.5% |
| 2015 | $3,151 | $226,000 +5.1% |
| 2014 | $3,151 | $215,000 +34.4% |
| 2013 | $3,151 | $160,000 -1.2% |
| 2012 | -- | $162,000 -10% |
| 2011 | -- | $180,000 -12.2% |
| 2010 | -- | $205,000 |
| 2009 | -- | $205,000 -0.5% |
| 2007 | -- | $206,000 +6.2% |
| 2006 | -- | $194,000 +7.8% |
| 2005 | -- | $180,000 +32.4% |
| 2001 | $1,842 +2.2% | $136,000 +6.3% |
| 2000 | $1,803 | $128,000 |
Find assessor info on the county website
Monthly payment
Est. payment
Payment breakdown
Explore the cost of this home by adjusting the details. Changes won't be saved.Climate risks
Neighborhood: Madrona
Similar homes
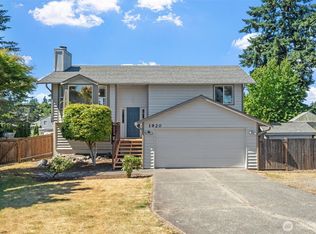
- $529,9504 bd2 ba1.4k sqft4002 SW 333RD Street, Federal Way, WA 98023Active
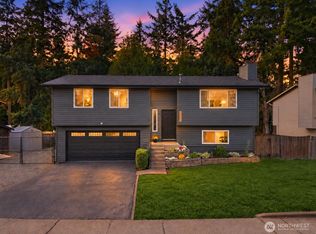 MLS ID #2590092, Renee Donovan. NWMLS as distributed by MLS GRID
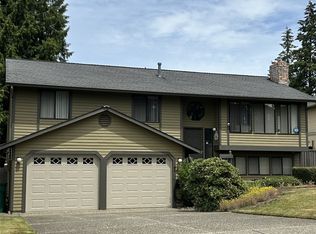
 - $514,0004 bd2 ba1.4k sqft3103 58th Avenue NE, Tacoma, WA 98422Active
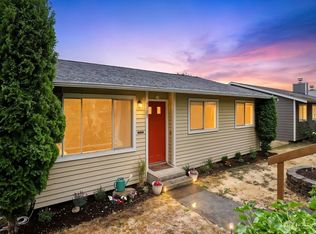 MLS ID #2564080, Christine Hudson. NWMLS as distributed by MLS GRID
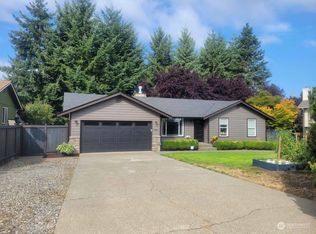
 - $495,0003 bd2 ba1k sqftRiverside South Division Number Two, Auburn, WA 98002Active
 MLS ID #2587946, Kristi A. Vellema. NWMLS as distributed by MLS GRID
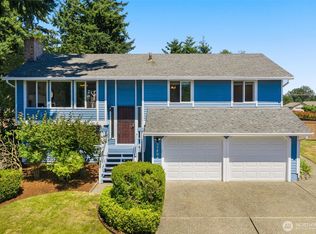
 - $569,0003 bd2 ba1.4k sqft27539 43rd Avenue S, Auburn, WA 98001Active
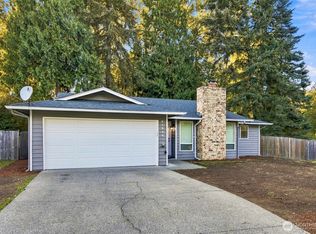 MLS ID #2589980, Tammy Yao. NWMLS as distributed by MLS GRID
