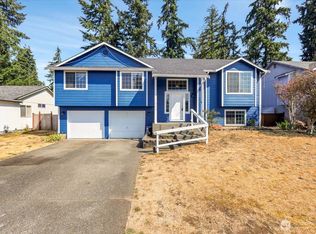
Enjoy space, privacy, No HOA and room for your hobbies in this well-cared-for 3-bedroom, 2.5-bath home on .36 acres on a dead-end street. With 1,778 sq ft of living space , the home offers a comfortable layout with a formal dining room, spacious living areas, and a generous primary bedroom with a private bath and large walk-in closet. The heat pump keeps things comfortable year-round and all appliances stay. Outside, there’s room to spread out, with RV parking and a detached game room/hobby space with electricity, ideal for gaming, projects, hobbies, storage, or simply having a place to escape to. The spacious garage adds even more room for vehicles and additional storage. New siding gives the home a fresh look, while the larger lot provides a welcome sense of privacy that’s hard to find. A great opportunity for anyone looking for a home with room to live, work, and enjoy the outdoors without feeling crowded by the neighbors.
Active
Listed by: Windermere Prof Partners • Stacy Skoog
$500,000
7729 192nd Street E, Spanaway, WA 98387
3beds
1,778sqft
Single Family Residence
Built in 1977
0.36 Acres Lot
$499,900 Zestimate®
$281/sqft
$-- HOA
What's special
Rv parkingLarge walk-in closetFormal dining roomComfortable layoutAll appliances stay
- 3 days
- 291
- 39
Likely to sell faster than
Zillow last checked:
Listing updated:
Listed by:
Stacy Skoog,
Windermere Prof Partners,
Carolyn Anderson-Graham,
Windermere Prof Partners
Source: NWMLS as distributed by MLS GRID,MLS#: 2576945
Facts & features
Interior
Bedrooms & bathrooms
- Bedrooms: 3
- Bathrooms: 3
- Full bathrooms: 1
- 3/4 bathrooms: 1
- 1/2 bathrooms: 1
- Main level bathrooms: 1
Primary bedroom
- Level: Second
Bedroom
- Level: Second
Bedroom
- Level: Second
Bathroom full
- Level: Second
Bathroom three quarter
- Level: Second
Other
- Level: Main
Dining room
- Level: Main
Entry hall
- Level: Main
Family room
- Level: Main
Kitchen with eating space
- Level: Main
Living room
- Level: Main
Utility room
- Level: Main
Heating
- Fireplace, Forced Air, Heat Pump, Electric
Cooling
- Heat Pump
Appliances
- Included: Dishwasher, Dryer, Microwave, Refrigerator, Washer, Dishwasher(s), Dryer(s), Microwave(s), Refrigerator(s), Washer(s)
Features
- Bath Off Primary, Ceiling Fan(s), Dining Room
- Flooring: Laminate, Carpet
- Doors: French Doors
- Windows: Dbl Pane/Storm Window, Skylight(s)
- Basement: None
- Number of fireplaces: 1
- Fireplace features: Wood Burning, Main Level: 1, Fireplace
Interior area
- Total structure area: 1,778
- Total interior livable area: 1,778 sqft
Video & virtual tour
Property
Parking
- Total spaces: 2
- Parking features: Driveway, Attached Garage, RV Parking
- Has attached garage: Yes
- Covered spaces: 2
Features
- Levels: Two
- Stories: 2
- Entry location: Main
- Patio & porch: Bath Off Primary, Ceiling Fan(s), Dbl Pane/Storm Window, Dining Room, Fireplace, French Doors, Skylight(s), Vaulted Ceiling(s), Walk-In Closet(s)
Lot
- Size: 0.36 Acres
- Features: Dead End Street, Paved, Cable TV, Deck, Fenced-Partially, Outbuildings, RV Parking, Shop
- Topography: Level
- Residential vegetation: Garden Space
Details
- Parcel number: 4015313027
- Special conditions: Standard
Construction
Type & style
- Home type: SingleFamily
- Architectural style: 2 Story
- Property subtype: Single Family Residence
Materials
- Wood Products
- Foundation: Poured Concrete
- Roof: Composition
Condition
- Good
- Year built: 1977
- Major remodel year: 1981
Utilities & green energy
- Sewer: Septic Tank
- Water: Public
- Utilities for property: Xfinity
Community & HOA
Community
- Subdivision: Spanaway
Location
- Region: Spanaway
Financial & listing details
- Price per square foot: $281/sqft
- Tax assessed value: $484,000
- Annual tax amount: $5,362
- Date on market: 9/2/2026
- Cumulative days on market: 5 days
- Listing terms: Conventional,FHA,VA Loan
- Inclusions: Dishwasher(s), Dryer(s), Microwave(s), Refrigerator(s), Washer(s)
Estimated market value
$499,900
$475,000 - $525,000
$2,796/mo
Price history
| Date | Event | Price |
|---|---|---|
| 9/3/2026 | Listed for sale | $500,000+63.9%$281/sqft |
Source:  NWMLS as distributed by MLS GRID #2576945 Report a problem NWMLS as distributed by MLS GRID #2576945 Report a problem | ||
| 3/14/2018 | Sold | $305,000+1.7%$172/sqft |
Source: NWMLS as distributed by MLS GRID #1240176 Report a problem | ||
| 2/4/2018 | Pending sale | $299,777$169/sqft |
Source: Windermere Real Estate/Port Orchard #1240176 Report a problem | ||
| 2/1/2018 | Listed for sale | $299,777+48.4%$169/sqft |
Source: Windermere Real Estate/Port Orchard #1240176 Report a problem | ||
| 8/1/2013 | Sold | $202,000+3.6%$114/sqft |
Source: NWMLS as distributed by MLS GRID #463999 Report a problem | ||
| 6/20/2013 | Price change | $195,000-2%$110/sqft |
Source: Asset Realty Group #463999 Report a problem | ||
| 6/15/2013 | Pending sale | $199,000$112/sqft |
Source: Asset Realty Group #463999 Report a problem | ||
| 5/25/2013 | Listed for sale | $199,000$112/sqft |
Source: Asset Realty Group #463999 Report a problem | ||
| 5/5/2013 | Pending sale | $199,000$112/sqft |
Source: Asset Realty Group #463999 Report a problem | ||
| 3/27/2013 | Listed for sale | $199,000+7%$112/sqft |
Source: Asset Realty Group #463999 Report a problem | ||
| 11/20/2009 | Sold | $186,000$105/sqft |
Source: Public Record Report a problem | ||
Public tax history
| Year | Property taxes | Tax assessment |
|---|---|---|
| 2025 | $5,363 +2% | $484,000 +2.2% |
| 2024 | $5,256 -0.5% | $473,400 +5.2% |
| 2023 | $5,282 -0.5% | $449,900 -2.9% |
| 2022 | $5,309 +5% | $463,200 +21.3% |
| 2021 | $5,057 +51.1% | $381,800 +35.8% |
| 2019 | $3,348 -11.6% | $281,200 +6% |
| 2018 | $3,788 +12% | $265,300 +10.2% |
| 2017 | $3,381 +6% | $240,700 +20.6% |
| 2016 | $3,190 | $199,600 +6.8% |
| 2014 | $3,190 +13.8% | $186,900 +8.5% |
| 2013 | $2,803 | $172,300 +0.5% |
| 2012 | -- | $171,500 -8.9% |
| 2011 | -- | $188,200 -6.7% |
| 2010 | -- | $201,700 -5.2% |
| 2009 | -- | $212,700 -7.7% |
| 2008 | $2,791 | $230,500 -4.3% |
| 2007 | $2,791 +31.9% | $240,800 +70.5% |
| 2002 | $2,116 +13.3% | $141,200 -0.4% |
| 2001 | $1,867 | $141,800 |
Find assessor info on the county website
Monthly payment
Est. payment
Payment breakdown
Explore the cost of this home by adjusting the details. Changes won't be saved.Climate risks
Neighborhood: 98387

Similar homes
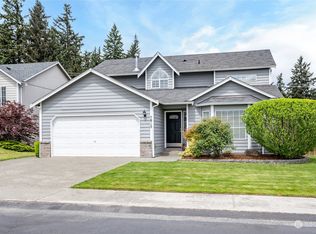
- $558,9004 bd3 ba1.9k sqftCrescent Ridge, Spanaway, WA 98387Active
 MLS ID #2568895, Sheri Gray Moss. NWMLS as distributed by MLS GRID
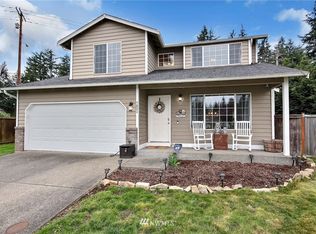
 - $525,0004 bd3 ba1.8k sqft7912 196th Street Ct E, Spanaway, WA 98387Active
 MLS ID #2576557, Chris C. Nye. NWMLS as distributed by MLS GRID
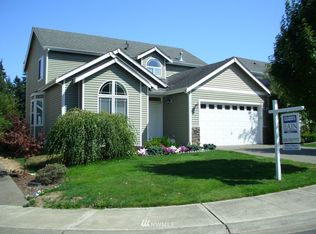
 - $489,9004 bd3 ba2k sqftCrescent Ridge, Spanaway, WA 98387Active
 MLS ID #2566050, Rich Kim. NWMLS as distributed by MLS GRID
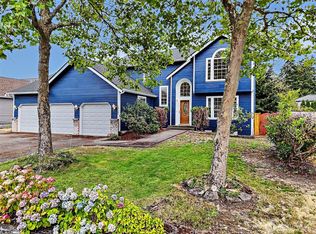
 - $499,9004 bd3 ba2.2k sqft8415 199th Street Ct E, Spanaway, WA 98387Active
 MLS ID #2572159, Staci Sue Saunders. NWMLS as distributed by MLS GRID
