Welcome to this spacious and inviting one-story Lakewood home offering 3 bedrooms, 1¾ baths, and 1,586 sq. ft. of comfortable living space, plus an impressive 458 sq. ft. enclosed patio and porch offering incredible potential for a bonus room, home office, recreation space, gym, studio, or entertaining area. Set on a generous .23-acre lot, the single-level layout provides easy everyday living with plenty of room to relax and gather. Skylights and double-pane windows bring in abundant natural light, while the spacious primary bedroom features a private bath for added convenience. Enjoy year-round comfort with a newer furnace and A/C. A 2-car garage provides secure parking and valuable storage. Outside, the expansive lot offers plenty of room for gardening, entertaining, recreation, or simply enjoying the space. Conveniently located near shopping, dining, parks, schools, recreation, and major commuter routes. With its generous lot, flexible bonus space, valuable updates, and one-level living, this Lakewood home offers exceptional versatility and opportunity.
Active
Listed by: RE/MAX Northwest • Patricia DeYoung • 253-381-7503
$495,000
8629 108th Street SW, Lakewood, WA 98498
3beds
2,020sqft
Single Family Residence
Built in 1960
10,402 Square Feet Lot
$486,700 Zestimate®
$245/sqft
$-- HOA
What's special
Spacious primary bedroom
- --
- on Zillow
- 537
- views
- 62
- saves
Likely to sell faster than
Zillow last checked:
Listing updated:
Listed by:
Patricia DeYoung 253-381-7503 Patti@Pattishomes.com,
RE/MAX Northwest
Source: NWMLS as distributed by MLS GRID,MLS#: 2592103
Facts & features
Interior
Bedrooms & bathrooms
- Bedrooms: 3
- Bathrooms: 2
- Full bathrooms: 1
- 3/4 bathrooms: 1
- Main level bathrooms: 2
- Main level bedrooms: 3
Primary bedroom
- Level: Main
Bedroom
- Level: Main
Bedroom
- Level: Main
Bathroom full
- Level: Main
Bathroom three quarter
- Level: Main
Dining room
- Level: Main
Entry hall
- Level: Main
Family room
- Level: Main
Kitchen with eating space
- Level: Main
Living room
- Level: Main
Utility room
- Level: Main
Heating
- Fireplace, Forced Air, Natural Gas
Cooling
- Has cooling: Yes
Appliances
- Included: Dishwasher, Disposal, Dryer, Refrigerator, Stove(s)/Range(s), Washer, Dishwasher(s), Dryer(s), Garbage Disposal, Refrigerator(s), Washer(s), Water Heater: Gas, Water Heater Location: Garage
Features
- Bath Off Primary, Dining Room
- Flooring: Hardwood, Vinyl, Carpet
- Windows: Dbl Pane/Storm Window, Skylight(s)
- Basement: None
- Number of fireplaces: 1
- Fireplace features: Wood Burning, Main Level: 1, Fireplace
Interior area
- Total structure area: 2,020
- Total interior livable area: 2,020 sqft
Property
Parking
- Total spaces: 2
- Parking features: Attached Garage
- Has attached garage: Yes
- Covered spaces: 2
Features
- Levels: One
- Stories: 1
- Entry location: Main
- Patio & porch: Bath Off Primary, Dbl Pane/Storm Window, Dining Room, Fireplace, Skylight(s), Sprinkler System, Water Heater
Lot
- Size: 10,402 Square Feet
- Features: Dead End Street, Paved, Cable TV, Fenced-Partially, Patio, Sprinkler System
- Topography: Level
Details
- Parcel number: 4145000320
- Zoning description: Jurisdiction: County
- Special conditions: Standard
Construction
Type & style
- Home type: SingleFamily
- Architectural style: Traditional,1 Story
- Property subtype: Single Family Residence
Materials
- Wood Products
- Foundation: Poured Concrete
- Roof: Built-Up
Condition
- Very Good
- Year built: 1960
- Major remodel year: 1996
Utilities & green energy
- Electric: Company: Puget Sound Energy
- Sewer: Sewer Connected, Company: Pierce county
- Water: Public, Company: Lakewood water
Community & HOA
Community
- Features: CCRs
- Subdivision: Lakewood
Location
- Region: Lakewood
Financial & listing details
- Price per square foot: $245/sqft
- Tax assessed value: $538,000
- Annual tax amount: $5,827
- Date on market: 10/8/2026
- Listing terms: Conventional,FHA,VA Loan
- Inclusions: Dishwasher(s), Dryer(s), Garbage Disposal, Refrigerator(s), Stove(s)/Range(s), Washer(s)
Estimated market value
$486,700
$462,000 - $511,000
$2,725/mo
Price history
| Date | Event | Price |
|---|---|---|
| 10/8/2026 | Listed for sale | $495,000+157.8%$245/sqft |
Source:  NWMLS as distributed by MLS GRID #2592103 Report a problem NWMLS as distributed by MLS GRID #2592103 Report a problem | ||
| 5/27/2014 | Sold | $192,000-8.6%$95/sqft |
Source: NWMLS as distributed by MLS GRID #588629 Report a problem | ||
| 5/2/2014 | Pending sale | $210,000$104/sqft |
Source: CENTURY 21 North Homes Realty, Inc. #588629 Report a problem | ||
| 4/18/2014 | Price change | $210,000-0.7%$104/sqft |
Source: CENTURY 21 North Homes Realty, Inc. #588629 Report a problem | ||
| 4/2/2014 | Price change | $211,500-1.6%$105/sqft |
Source: CENTURY 21 North Homes Realty, Inc. #588629 Report a problem | ||
| 2/4/2014 | Listed for sale | $215,000$106/sqft |
Source: CENTURY 21 North Homes Realty, Inc. #588629 Report a problem | ||
Public tax history
| Year | Property taxes | Tax assessment |
|---|---|---|
| 2025 | $5,827 +5.9% | $538,000 +2.7% |
| 2024 | $5,503 +11.2% | $523,900 +14.3% |
| 2023 | $4,949 +0.9% | $458,300 -3.4% |
| 2022 | $4,903 +5.2% | $474,300 +19% |
| 2021 | $4,662 +45.9% | $398,700 +26.1% |
| 2019 | $3,194 -9% | $316,300 +19% |
| 2018 | $3,508 +5.2% | $265,800 +12.1% |
| 2017 | $3,336 +3.6% | $237,100 +11.4% |
| 2016 | $3,221 | $212,800 +4.9% |
| 2014 | $3,221 +14.5% | $202,800 +10.2% |
| 2013 | $2,812 | $184,100 +3.3% |
| 2012 | -- | $178,300 -10.8% |
| 2011 | -- | $199,800 -6.7% |
| 2010 | -- | $214,200 |
Find assessor info on the county website
Monthly payment
Est. payment
Payment breakdown
Explore the cost of this home by adjusting the details. Changes won't be saved.Climate risks
Neighborhood: Idlewild
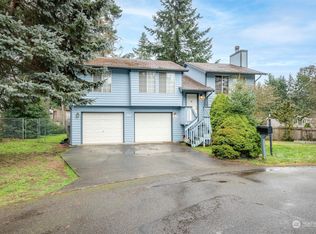

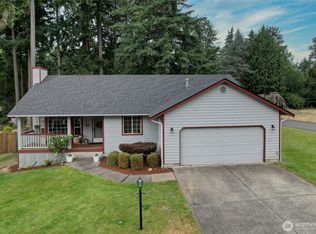
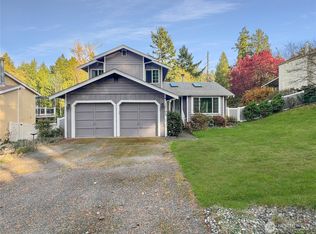
Similar homes
- $550,0004 bd3 ba1.7k sqft11117 Northstar Way SW, Lakewood, WA 98498Active
 MLS ID #2559601, Rebecca Elliott Googins. NWMLS as distributed by MLS GRID
 - $499,9004 bd3 ba2.2k sqft3129 Sylvia Boulevard S, Lakewood, WA 98499Active
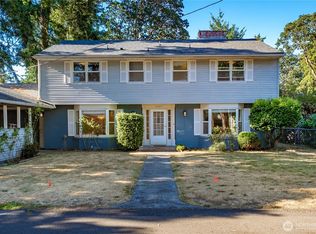 MLS ID #2561472, Beth Rahman. NWMLS as distributed by MLS GRID
 - $394,9003 bd2 ba1k sqft9801 Kenwood Drive SW, Lakewood, WA 98498Active
 MLS ID #2572810, Sera Chern. NWMLS as distributed by MLS GRID
 - $555,0003 bd2 ba2.4k sqft6811 82nd Street SW, Lakewood, WA 98499Active
 MLS ID #2566325, Jacob Anderson. NWMLS as distributed by MLS GRID
