Welcome to this 3 bedroom, 2.25 bath 1,763 SF Lake Louise split-level home on a large corner lot. Note the sweet vintage touches in the entry. Upstairs includes a living room with cozy fireplace, dining room and kitchen with stainless steel appliances and eating space. Don't miss the comfort of the private deck/balcony off the living room. Original Hardwoods in living room and 2 bedrooms! Primary bedroom upstairs features an en-suite bathroom with soaking tub. Two additional bedrooms and a hallway ¾ bath on the upper. Head downstairs to find the spacious rec room, bedroom or den/office, laundry and ¾ bath. Large fully fenced backyard is perfect for relaxing - enjoy the screened in porch for those long summer nights! Home has a sump pump in the garage and a Duromax dual fuel generator. Conveniently located to I-5, parks, lakes, shopping and dining!
Active
Listed by: eXp Realty • Rebecca Elliott Googins
$550,000
11117 Northstar Way SW, Lakewood, WA 98498
4beds
1,763sqft
:
Get pre-qualified$3,386/mo
Single Family Residence
Built in 1960
0.28 Acres Lot
$549,600 Zestimate®
$312/sqft
$-- HOA
What's special
Spacious rec roomDining roomLarge corner lot
- 12 days |
- 450 |
- 26 |
Likely to sell faster than
Zillow last checked:
Listing updated:
Listed by:
Rebecca Elliott Googins,
eXp Realty
Source: NWMLS as distributed by MLS GRID,MLS#: 2559601
Facts & features
Interior
Bedrooms & bathrooms
- Bedrooms: 4
- Bathrooms: 3
- Full bathrooms: 1
- 3/4 bathrooms: 2
Primary bedroom
- Level: Second
Bedroom
- Level: Lower
Bedroom
- Level: Second
Bedroom
- Level: Second
Bathroom three quarter
- Level: Lower
Bathroom three quarter
- Level: Second
Bathroom full
- Level: Second
Dining room
- Level: Second
Entry hall
- Level: Main
Family room
- Level: Lower
Kitchen with eating space
- Level: Second
Living room
- Level: Second
Utility room
- Level: Lower
Heating
- Fireplace, Forced Air, Electric, Natural Gas
Cooling
- Forced Air
Features
- Bath Off Primary, Ceiling Fan(s), Dining Room
- Windows: Dbl Pane/Storm Window
- Basement: Finished
- Number of fireplaces: 2
- Fireplace features: Gas, Lower Level: 1, Upper Level: 1, Fireplace
Interior area
- Total structure area: 1,763
- Total interior livable area: 1,763 sqft
Property
Parking
- Total spaces: 2
- Parking features: Driveway, Attached Garage, RV Parking
- Has attached garage: Yes
- Covered spaces: 2
Features
- Levels: Multi/Split
- Entry location: Main
- Patio & porch: Bath Off Primary, Ceiling Fan(s), Dbl Pane/Storm Window, Dining Room, Fireplace, Wired for Generator
Lot
- Size: 0.28 Acres
- Features: Corner Lot, Paved, Cable TV, Deck, Fenced-Fully, Gas Available, High Speed Internet, Outbuildings, Patio, RV Parking, Sprinkler System
- Residential vegetation: Fruit Trees, Garden Space
Details
- Parcel number: 4970000140
- Special conditions: Standard
- Other equipment: Wired for Generator
Construction
Type & style
- Home type: SingleFamily
- Architectural style: Split Entry
- Property subtype: Single Family Residence
Materials
- Brick, Wood Siding
- Foundation: Poured Concrete
- Roof: Composition
Condition
- Year built: 1960
- Major remodel year: 1991
Utilities & green energy
- Electric: Company: Puget Sound Energy
- Sewer: Sewer Connected, Company: Pierce County Sewer
- Water: Public, Company: Lakewood Water
Community & HOA
Community
- Subdivision: Lake Louise
Location
- Region: Lakewood
Financial & listing details
- Price per square foot: $312/sqft
- Tax assessed value: $468,400
- Annual tax amount: $5,305
- Date on market: 7/23/2026
- Cumulative days on market: 13 days
- Listing terms: Conventional,FHA,VA Loan
Estimated market value
$549,600
$522,000 - $577,000
$3,073/mo
Price history
| Date | Event | Price |
|---|---|---|
| 7/23/2026 | Listed for sale | $550,000+10%$312/sqft |
Source:  NWMLS as distributed by MLS GRID #2559601 Report a problem NWMLS as distributed by MLS GRID #2559601 Report a problem | ||
| 6/6/2022 | Sold | $500,000-4.8%$284/sqft |
Source: NWMLS as distributed by MLS GRID #1923270 Report a problem | ||
| 5/7/2022 | Pending sale | $525,000$298/sqft |
Source: NWMLS as distributed by MLS GRID #1923270 Report a problem | ||
| 4/29/2022 | Listed for sale | $525,000+268.7%$298/sqft |
Source: NWMLS as distributed by MLS GRID #1923270 Report a problem | ||
| 5/30/1997 | Sold | $142,400$81/sqft |
Source: Public Record Report a problem | ||
Public tax history
| Year | Property taxes | Tax assessment |
|---|---|---|
| 2024 | $5,019 +8.4% | $468,400 +9.5% |
| 2023 | $4,629 +0.9% | $427,800 -3.4% |
| 2022 | $4,586 +5% | $442,800 +18.8% |
| 2021 | $4,367 +38.5% | $372,700 +26.5% |
| 2019 | $3,154 -8.7% | $294,600 +12.3% |
| 2018 | $3,455 +5.7% | $262,300 +12.4% |
| 2017 | $3,270 +13.3% | $233,400 +22.1% |
| 2016 | $2,885 | $191,200 +5.6% |
| 2014 | $2,885 +9.4% | $181,100 +10.8% |
| 2013 | $2,636 | $163,400 -2% |
| 2012 | -- | $166,800 -11.6% |
| 2011 | -- | $188,600 -7.5% |
| 2010 | -- | $204,000 -5.4% |
| 2009 | -- | $215,700 -9.4% |
| 2008 | $2,924 +0% | $238,000 -1.5% |
| 2007 | $2,924 +51.3% | $241,600 +89.6% |
| 2002 | $1,932 +4.3% | $127,400 |
| 2001 | $1,853 | $127,400 +4.9% |
| 2000 | $1,853 | $121,500 |
Find assessor info on the county website
Monthly payment
Est. payment
Payment breakdown
Explore the cost of this home by adjusting the details. Changes won't be saved.Climate risks
Neighborhood: Lake Louise
Nearby schools
GreatSchools rating
- 6/10Lake Louise Elementary SchoolGrades: PK-5Distance: 0.3 mi
- 4/10Woodbrook Middle SchoolGrades: 6-8Distance: 0.3 mi
- 6/10Lakes High SchoolGrades: 9-12Distance: 0.9 mi
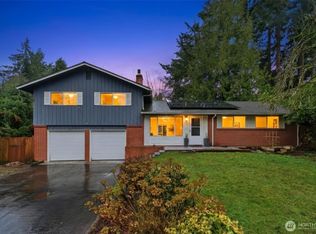
- $559,9004 bd2 ba1.5k sqft11102 Northstar Way SW, Lakewood, WA 98498Sold
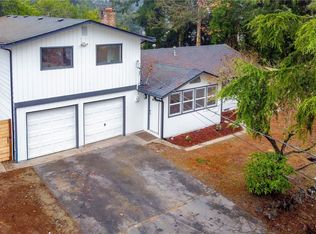
- $725,0003 bd3 ba2.7k sqft11117 Kirkwood Dr SW, Tacoma, WA 98498Sold
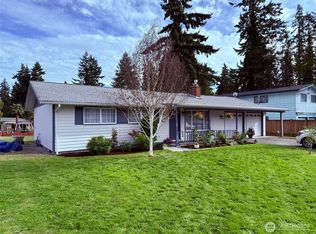
- $590,0004 bd2 ba1.9k sqft11109 Kirkwood Dr SW, Lakewood, WA 98498Sold
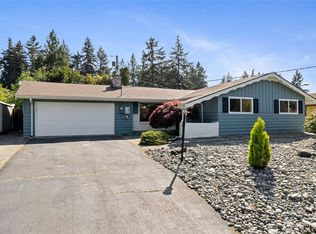
- $510,0003 bd2 ba1.3k sqft9313 112th Street Ct SW, Lakewood, WA 98498Sold
- $510,0003 bd2 ba1.4k sqft11104 Lundstrom Dr SW, Lakewood, WA 98498Sold
- $520,0004 bd2 ba1.7k sqft11207 92nd Avenue Ct SW, Lakewood, WA 98498Sold
- $450,0003 bd2 ba2k sqft11222 92nd Avenue Ct SW, Lakewood, WA 98498Pending
- $583,3503 bd3 ba1.9k sqft9302 112th Street Ct SW, Lakewood, WA 98498Sold
A local agent can set up tours, give advice and negotiate with sellers.
Similar homes
- $499,9003 bd2 ba1.4k sqftLake City, Lakewood, WA 98489Active
 MLS ID #2562813, Lexis Grudzinski. NWMLS as distributed by MLS GRID
 - $599,9503 bd2 ba2.2k sqft8123 Veterans Drive SW, Lakewood, WA 98498Active
 MLS ID #2554070, Marianna N Mikshanskiy. NWMLS as distributed by MLS GRID
 - $675,0003 bd3 ba1.8k sqft11315 83rd Avenue SW, Lakewood, WA 98498Active
 MLS ID #2543118, Melissa Lawson. NWMLS as distributed by MLS GRID
 - $459,9503 bd1 ba1k sqft11513 108th Street SW, Tacoma, WA 98498Active
 MLS ID #2541368, Dick A Boyle. NWMLS as distributed by MLS GRID
 - $399,0003 bd1 ba1.6k sqft15401 Grant Avenue SW, Lakewood, WA 98498ActiveMLS ID #2553266, Davina L. Clardy. NWMLS as distributed by MLS GRID
- $550,0004 bd4 ba2.5k sqft622 141st Street S, Parkland, WA 98444ActiveMLS ID #2503868, Ling Wong. NWMLS as distributed by MLS GRID
- $575,0004 bd4 ba2.3k sqft5907 to 5909 SW 111th #07-09, Lakewood, WA 98499ActiveMLS ID #2503329, Peter Bradrick. NWMLS as distributed by MLS GRID
- $429,0003 bd1 ba1.6k sqft15205 Grant Avenue SW, Lakewood, WA 98498ActiveMLS ID #2541365, Robert McDaniel. NWMLS as distributed by MLS GRID
- $567,5004 bd2 ba1.2k sqft4202 79th Avenue W, Tacoma, WA 98466ActiveMLS ID #2527774, Bernadette Schuster. NWMLS as distributed by MLS GRID
- $499,0004 bd2 ba1.4k sqft619 N Verde Street, Tacoma, WA 98406ActiveMLS ID #2563045, Jason Hawken. NWMLS as distributed by MLS GRID
- $450,0003 bd2 ba1.2k sqft10002 Oak Lane SW, Lakewood, WA 98499ActiveMLS ID #2536123, David W. Reames. NWMLS as distributed by MLS GRID
- $465,0003 bd2 ba1.3k sqftSylvan Park 10th, Lakewood, WA 98499ActiveMLS ID #2552004, Ann Hong. NWMLS as distributed by MLS GRID
- $609,9003 bd2 ba1.5k sqft6712 53rd Street W, University Place, WA 98467ActiveMLS ID #2539313, Tanya Frady. NWMLS as distributed by MLS GRID
- $550,0003 bd3 ba1.7k sqftWestgate 1st Add, Tacoma, WA 98406ActiveMLS ID #2551728, Dennis Folk. NWMLS as distributed by MLS GRID
- $523,0003 bd2 ba1.7k sqft406 Dupont Avenue, Dupont, WA 98327ActiveMLS ID #2480355, Jennifer Maldonado. NWMLS as distributed by MLS GRID
- $525,0003 bd2 ba1.8k sqft5717 60th Street Ct W, University Place, WA 98467ActiveMLS ID #2485685, Tanja Lanier. NWMLS as distributed by MLS GRID
- $600,0004 bd3 ba2k sqft1460 S Fife Street, Tacoma, WA 98405ActiveMLS ID #2558931, Michael Morrison. NWMLS as distributed by MLS GRID
- $550,0003 bd1 ba1.2k sqft1805 80th Street E, Tacoma, WA 98404ActiveMLS ID #2535077, Howard Boher. NWMLS as distributed by MLS GRID
- $559,9503 bd2 ba1.4k sqftBayview Estates, Tacoma, WA 98422ActiveMLS ID #2558113, Carrie Johnson. NWMLS as distributed by MLS GRID
- $575,0004 bd3 ba2.1k sqft503 17th Street NW, Puyallup, WA 98371ActiveMLS ID #2549353, Trevor J. Gage. NWMLS as distributed by MLS GRID
