Charming 1½-story home with a finished basement, situated on a spacious 0.57-acre lot in Lakewood. A beautiful mature oak tree stands near the home, adding character and natural beauty. Inside, you’ll find 3 generously sized bedrooms, a bonus room/office, and 1.75 recently updated bathrooms featuring tile surrounds and tile flooring. The exceptionally spacious kitchen is ideal for cooking and entertaining, offering a large center island, granite countertops, a gas cooktop, double ovens, newer dark cabinetry with abundant storage, a pantry, and a ceiling-mounted pot rack. The finished basement includes an additional bonus room, separate entrance, and a cozy wood-burning fireplace, creating excellent potential for extended living, guest accommodations, a home office, or future separate living space. A covered front porch and covered back deck provide inviting areas for relaxing and entertaining. Lot is subdividable according to the City of Lakewood zoning; buyer to verify all development possibilities with the city. Conveniently located near three lakes, golf courses, parks, shopping, and freeway access. Home is sold as-is; seller will not make repairs.
Active
Listed by: John L. Scott, Inc. • Marianna N Mikshanskiy
$599,950
8123 Veterans Drive SW, Lakewood, WA 98498
3beds
2,273sqft
:
Get pre-qualified$3,774/mo
Single Family Residence
Built in 1947
0.57 Acres Lot
$589,700 Zestimate®
$264/sqft
$-- HOA
What's special
Cozy wood-burning fireplaceExceptionally spacious kitchenFinished basementSeparate entranceLarge center islandDouble ovensBeautiful mature oak tree
- 18 days |
- 739 |
- 69 |
Zillow last checked:
Listing updated:
Listed by:
Marianna N Mikshanskiy,
John L. Scott, Inc.,
Vitaliy V Mikshanskiy,
John L. Scott, Inc.
Source: NWMLS as distributed by MLS GRID,MLS#: 2554070
Facts & features
Interior
Bedrooms & bathrooms
- Bedrooms: 3
- Bathrooms: 2
- Full bathrooms: 1
- 3/4 bathrooms: 1
- Main level bathrooms: 1
- Main level bedrooms: 2
Primary bedroom
- Level: Second
Bedroom
- Level: Main
Bedroom
- Level: Main
Bathroom full
- Level: Second
Bathroom three quarter
- Level: Main
Bonus room
- Level: Lower
Den office
- Level: Second
Dining room
- Level: Main
Entry hall
- Level: Main
Kitchen with eating space
- Level: Main
Living room
- Level: Main
Utility room
- Level: Lower
Heating
- Fireplace, Forced Air, Natural Gas
Cooling
- None
Appliances
- Included: Dishwasher, Double Oven, Microwave, Refrigerator, Stove(s)/Range(s), Dishwasher(s), Microwave(s), Refrigerator(s)
Features
- Dining Room
- Flooring: Ceramic Tile, Hardwood, Laminate, Carpet
- Basement: Finished
- Number of fireplaces: 1
- Fireplace features: Wood Burning, Lower Level: 1, Fireplace
Interior area
- Total structure area: 2,273
- Total interior livable area: 2,273 sqft
Property
Parking
- Total spaces: 2
- Parking features: Detached Garage
- Has garage: Yes
- Covered spaces: 2
Features
- Levels: One and One Half
- Stories: 1
- Entry location: Main
- Patio & porch: Dining Room, Fireplace
Lot
- Size: 0.57 Acres
- Features: Deck, Fenced-Partially, Patio
- Topography: Level
- Residential vegetation: Wooded
Details
- Parcel number: 6780000050
- Special conditions: Standard
Construction
Type & style
- Home type: SingleFamily
- Architectural style: 1 1/2 Stry w/Bsmt
- Property subtype: Single Family Residence
Materials
- Wood Siding, Wood Products
- Foundation: Poured Concrete
- Roof: Composition
Condition
- Year built: 1947
- Major remodel year: 1984
Utilities & green energy
- Electric: Company: PSE
- Sewer: Sewer Connected, Company: Pierce County
- Water: Public, Company: Lakewood
Community & HOA
Community
- Subdivision: Lakewood
Location
- Region: Lakewood
Financial & listing details
- Price per square foot: $264/sqft
- Tax assessed value: $555,400
- Annual tax amount: $6,207
- Date on market: 7/13/2026
- Cumulative days on market: 20 days
- Listing terms: Conventional,FHA,VA Loan
- Inclusions: Dishwasher(s), Double Oven, Microwave(s), Refrigerator(s), Stove(s)/Range(s)
Estimated market value
$589,700
$560,000 - $619,000
$3,142/mo
Price history
| Date | Event | Price |
|---|---|---|
| 7/14/2026 | Listed for sale | $599,950$264/sqft |
Source:  NWMLS as distributed by MLS GRID #2554070 Report a problem NWMLS as distributed by MLS GRID #2554070 Report a problem | ||
Public tax history
| Year | Property taxes | Tax assessment |
|---|---|---|
| 2024 | $5,982 +8.5% | $555,400 +8.5% |
| 2023 | $5,513 -1.2% | $512,100 -5.5% |
| 2022 | $5,582 +3.8% | $541,900 +17.3% |
| 2021 | $5,378 +39% | $461,800 +31.7% |
| 2019 | $3,869 -8% | $350,600 +8.1% |
| 2018 | $4,206 +6.9% | $324,300 +13.6% |
| 2017 | $3,933 +15.6% | $285,500 +30.9% |
| 2016 | $3,402 | $218,100 +1.7% |
| 2014 | $3,402 +16.3% | $214,500 +11.1% |
| 2013 | $2,925 | $193,100 +4% |
| 2012 | -- | $185,700 -14.2% |
| 2011 | -- | $216,500 -7.5% |
| 2010 | -- | $234,000 -7.5% |
| 2009 | -- | $252,900 -10.7% |
| 2008 | $3,485 | $283,200 -2.1% |
| 2007 | $3,485 +43% | $289,300 +77.9% |
| 2002 | $2,437 | $162,600 |
Find assessor info on the county website
Monthly payment
Est. payment
Payment breakdown
Explore the cost of this home by adjusting the details. Changes won't be saved.Climate risks
Neighborhood: Lake City
Nearby schools
GreatSchools rating
- 6/10Lake Louise Elementary SchoolGrades: PK-5Distance: 1.4 mi
- 4/10Woodbrook Middle SchoolGrades: 6-8Distance: 1.1 mi
- 4/10Clover Park High SchoolGrades: 9-12Distance: 1.6 mi
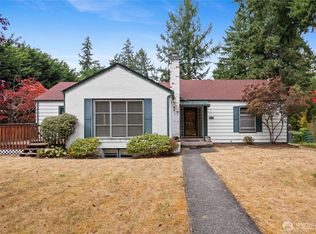
- $580,0005 bd3 ba2.9k sqft8131 Veterans Dr SW, Lakewood, WA 98498Sold
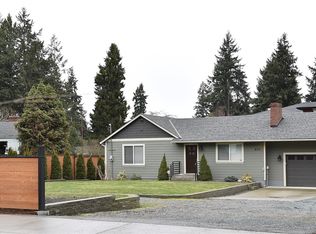
- $530,0002 bd2 ba2k sqft8107 Veterans Dr SW, Lakewood, WA 98498Sold
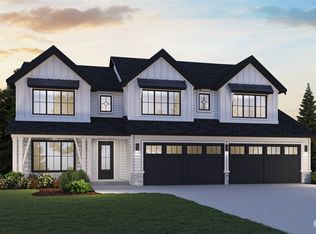
- $1,009,9995 bd3 ba3.4k sqft8142 Veterans Dr SW, Lakewood, WA 98498Sold
- $725,0005 bd4 ba3.7k sqft8019 Veterans Dr SW, Lakewood, WA 98498Sold
- $505,0003 bd2 ba1.6k sqft8127 Sherwood Forest St SW, Lakewood, WA 98498Sold
- $1,040,0004 bd4 ba3.3k sqft8150 Veterans Dr SW, Lakewood, WA 98498Sold
- $499,9003 bd2 ba1.4k sqft8223 Sherwood Forest St SW, Lakewood, WA 98498Sold
- $560,0002 bd1 ba1.6k sqft8011 Veterans Dr SW, Lakewood, WA 98498Sold
A local agent can set up tours, give advice and negotiate with sellers.
Similar homes
- $599,9504 bd2 ba1.8k sqft8407 Winona Street SW, Lakewood, WA 98498Active
 MLS ID #2557504, Alexander Bradshaw. NWMLS as distributed by MLS GRID
 - $599,0003 bd3 ba2.2k sqft9810 119th Street SW, Lakewood, WA 98498Active
 MLS ID #2557692, Laura Hinds. NWMLS as distributed by MLS GRID
 - $575,0004 bd2 ba1.9k sqft14416 Portland Avenue SW, Lakewood, WA 98498Active
 MLS ID #2562534, Aaron N. Thomas. NWMLS as distributed by MLS GRID
 - $499,9003 bd2 ba1.4k sqftLake City, Lakewood, WA 98489Active
 MLS ID #2562813, Lexis Grudzinski. NWMLS as distributed by MLS GRID
 - $589,3953 bd2 ba1.8k sqft8428 Veterans Drive SW, Lakewood, WA 98498ActiveMLS ID #2548095, Carrie Lee Jakeman-Swafford. NWMLS as distributed by MLS GRID
- $549,9003 bd2 ba1.7k sqft8408 121st Street SW, Lakewood, WA 98498ActiveMLS ID #2547339, Sean McNaughton. NWMLS as distributed by MLS GRID
- $559,0004 bd4 ba1.9k sqft9315 Veterans Drive SW, Lakewood, WA 98498ActiveMLS ID #2563414, Briana Hickey. NWMLS as distributed by MLS GRID
- $619,9504 bd3 ba1.8k sqft8712 Wildwood Avenue SW, Lakewood, WA 98498ActiveMLS ID #2539316, Svetlana Baranchuk. NWMLS as distributed by MLS GRID
- $--3 bd2 ba1.9k sqft8407 Mount Tacoma Dr SW, Lakewood, WA 98498AuctionAuction.com 2
- $550,0004 bd3 ba1.7k sqft11117 Northstar Way SW, Lakewood, WA 98498ActiveMLS ID #2559601, Rebecca Elliott Googins. NWMLS as distributed by MLS GRID
- $650,0003 bd1 ba1.7k sqft8709 116th Street SW, Lakewood, WA 98498ActiveMLS ID #2544902, Gina Lane. NWMLS as distributed by MLS GRID
- $783,7504 bd4 ba2.8k sqftNorth Plat Tcgc, Lakewood, WA 98498ActiveMLS ID #2562013, Kimberly Smart. NWMLS as distributed by MLS GRID
- $539,9503 bd2 ba1.3k sqftLake City, Lakewood, WA 98498ActiveMLS ID #2546654, Dan Dennis. NWMLS as distributed by MLS GRID
- $679,9004 bd3 ba2.2k sqft7608 90th Avenue SW, Lakewood, WA 98498ActiveMLS ID #2562344, Slavik Georgeshan. NWMLS as distributed by MLS GRID
- $519,0004 bd2 ba1.2k sqft8811 SW Wildwood Ave, Lakewood, WA 98498ActiveMLS ID #2548559, David Uebing. NWMLS as distributed by MLS GRID
- $670,0004 bd3 ba1.9k sqft10430 90th Avenue SW, Lakewood, WA 98498ActiveMLS ID #2551935, Alexandria Goforth. NWMLS as distributed by MLS GRID
- $--4 bd3 ba2.2k sqft8705 81st St SW, Lakewood, WA 98498AuctionAuction.com 2
- $675,0003 bd3 ba1.8k sqft11315 83rd Avenue SW, Lakewood, WA 98498ActiveMLS ID #2543118, Melissa Lawson. NWMLS as distributed by MLS GRID
- $650,0004 bd3 ba1.8k sqft10511 Cedrona Street SW, Lakewood, WA 98498ActiveMLS ID #2545965, Pamela Davison. NWMLS as distributed by MLS GRID
- $560,0004 bd2 ba1.7k sqftTerry, Lakewood, WA 98498ActiveMLS ID #2553126, Terrence Williams. NWMLS as distributed by MLS GRID
