Endless Possibilities on Nearly 1 Acre! Built in 1953 and thoughtfully updated, this home offers a fantastic floor plan with room to live, grow, and create. Featuring 3 spacious bedrooms, a beautifully updated bathroom, an inviting eat-in kitchen, and a bright living room with a large picture window that fills the space with natural light.The main level also offers additional flexible living space that can be customized to fit your lifestyle. Downstairs, you'll find a huge bonus area perfect for a family room, recreation room, home theater, gym, hobby space, or all of the above, the possibilities are truly endless.Outside, classic curb appeal welcomes you home, while the nearly 1 acre flat parcel offers incredible future potential. Buyer to verify with the county, but preliminary possibilities may include subdividing into up to 3 tax lots or developing 2 duplexes plus 2 ADUs. Additional features include a single car attached garage, carport, and abundant parking space. Major updates completed in 2026 include a new roof, gutters, interior paint, and carpet and some light fixtures, making this property move-in ready while offering exciting future opportunities. Space, flexibility, and development potential all in one exceptional property!
Sold
Listed by: Coldwell Banker Danforth • Gina Lane • 253-569-9493
Bought with: John L. Scott, Inc.
$585,000
8709 116th Street SW, Lakewood, WA 98498
3beds
1,780sqft
Single Family Residence
Built in 1953
0.93 Acres Lot
$583,000 Zestimate®
$329/sqft
$2,600 Estimated rent
Home value
$583,000
$554,000 - $612,000
$2,600/mo
Zestimate® history
Owner options
List your home for rent
$2,600/mo
Rent Zestimate®
Find your next renter with Zillow Rental Manager. Plus, with online applications, you can quickly screen prospective tenants – for free.
$2,600/mo
Rent Zestimate®
Refinance and save
$3,761/mo
Est. payment
Refinancing to a lower rate could help reduce your monthly payments and save thousands over the life of the loan.
$3,761/mo
Est. payment
Explore your selling options
Work with a Zillow partner agent
Leverage their expertise and Zillow's premium Showcase listings to get your home seen by more buyers.
Get startedList with your own agent
Get your home in front of millions of buyers by listing it on Zillow.
Learn how to do itSell it yourself
Take full control of how buyers see your home on Zillow by listing For Sale by Owner (FSBO).
List your homeWhat's special
Inviting eat-in kitchenSingle car attached garageSome light fixturesAbundant parking spaceAdditional flexible living spaceInterior paintNew roof
Zillow last checked:
Listing updated:
Listed by:
Gina Lane 253-569-9493 Gina.L@comcast.net,
Coldwell Banker Danforth
Bought with:
Marianna N Mikshanskiy, 18887
John L. Scott, Inc.
Source: NWMLS as distributed by MLS GRID,MLS#: 2544902
Facts & features
Interior
Bedrooms & bathrooms
- Bedrooms: 3
- Bathrooms: 1
- Full bathrooms: 1
- Main level bathrooms: 1
- Main level bedrooms: 3
Primary bedroom
- Level: Main
Bedroom
- Level: Main
Bedroom
- Level: Main
Bathroom full
- Level: Main
Den office
- Description: Extra finished room off living room can be what you need for you!!
- Level: Main
Dining room
- Level: Main
Entry hall
- Level: Main
Family room
- Level: Lower
Kitchen with eating space
- Level: Main
Living room
- Level: Main
Heating
- Wall Furnace, Electric
Cooling
- None
Appliances
- Included: Disposal, Refrigerator, Stove(s)/Range(s), Garbage Disposal, Refrigerator(s)
Features
- Dining Room
- Flooring: Vinyl, Carpet
- Windows: Dbl Pane/Storm Window
- Basement: Finished
- Has fireplace: No
Interior area
- Total structure area: 1,780
- Total interior livable area: 1,780 sqft
Property
Parking
- Total spaces: 1
- Parking features: Attached Garage, RV Parking
- Has attached garage: Yes
- Covered spaces: 1
Features
- Levels: One
- Stories: 1
- Entry location: Main
- Patio & porch: Dbl Pane/Storm Window, Dining Room
- Has view: Yes
- View description: Territorial
Lot
- Size: 0.93 Acres
- Dimensions: 196 x 216
- Features: Paved, Value In Land, Cable TV, Deck, Fenced-Fully, Outbuildings, Patio, RV Parking
- Topography: Level
- Residential vegetation: Garden Space
Details
- Parcel number: 0219091057
- Zoning: LKWD
- Special conditions: Standard
Construction
Type & style
- Home type: SingleFamily
- Architectural style: 1 Story w/Bsmnt.
- Property subtype: Single Family Residence
Materials
- Wood Siding
- Foundation: Poured Concrete
- Roof: Composition
Condition
- Year built: 1953
Utilities & green energy
- Electric: Company: PSE
- Sewer: Sewer Connected
- Water: Public, Company: Lakewood Water
Community & HOA
Community
- Subdivision: Lakewood
Location
- Region: Lakewood
Financial & listing details
- Price per square foot: $329/sqft
- Tax assessed value: $523,200
- Annual tax amount: $5,406
- Date on market: 6/25/2026
- Listing terms: Conventional,FHA,VA Loan
- Inclusions: Garbage Disposal, Refrigerator(s), Stove(s)/Range(s)
Price history
| Date | Event | Price |
|---|---|---|
| 9/30/2026 | Sold | $585,000-10%$329/sqft |
Source:  NWMLS as distributed by MLS GRID #2544902 Report a problem NWMLS as distributed by MLS GRID #2544902 Report a problem | ||
| 8/15/2026 | Pending sale | $650,000$365/sqft |
Source: NWMLS as distributed by MLS GRID #2544902 Report a problem | ||
| 6/25/2026 | Listed for sale | $650,000$365/sqft |
Source: NWMLS as distributed by MLS GRID #2544902 Report a problem | ||
Public tax history
| Year | Property taxes | Tax assessment |
|---|---|---|
| 2025 | $5,719 +5.8% | $523,200 +2.5% |
| 2024 | $5,406 +1% | $510,400 +2.8% |
| 2023 | $5,352 +0.9% | $496,700 -3.4% |
| 2022 | $5,305 +1786.1% | $514,400 +1174.5% |
| 2021 | $281 -8.5% | $40,360 -87.9% |
| 2019 | $307 | $334,500 +5.5% |
| 2018 | -- | $317,100 +12.7% |
| 2017 | $443 | $281,300 +25.5% |
| 2016 | $443 | $224,100 +6.9% |
| 2014 | $443 -4.4% | $209,600 +12.3% |
| 2013 | $464 | $186,700 +6.3% |
| 2012 | -- | $175,600 -14.5% |
| 2011 | -- | $205,400 -10.7% |
| 2010 | -- | $230,000 -6.6% |
| 2009 | -- | $246,200 -11.2% |
| 2008 | $292 +0% | $277,400 -1.1% |
| 2007 | $292 -68.1% | $280,500 +82.1% |
| 2002 | $915 | $154,000 -0.4% |
| 2001 | -- | $154,600 +8.6% |
| 2000 | -- | $142,400 |
Find assessor info on the county website
Neighborhood: Idlewild
Nearby homes
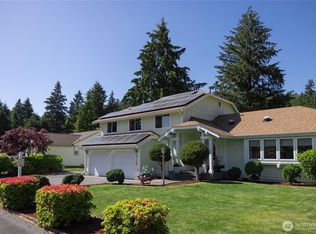
- $625,0003 bd3 ba2k sqft8709 115th Street Ct SW, Lakewood, WA 98498Sold
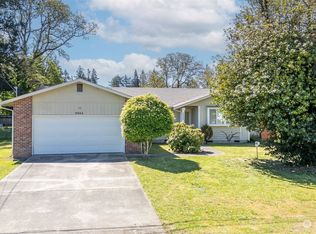
- $500,0003 bd2 ba1.8k sqft8804 116th St SW, Lakewood, WA 98498Sold
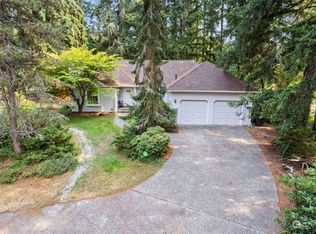
- $555,0003 bd2 ba1.6k sqft8604 115th Street Ct SW, Tacoma, WA 98498Sold
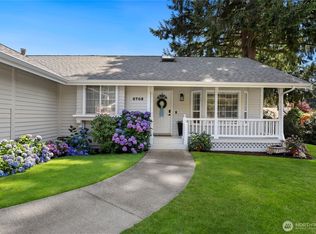
- $560,0003 bd2 ba1.2k sqft8708 114th Street Ct SW, Lakewood, WA 98498Sold
- $435,0003 bd1 ba1.1k sqft8803 Forest Ave SW, Lakewood, WA 98498Sold
- $668,6004 bd3 ba2.1k sqft8608 Forest St SW, Lakewood, WA 98498Off Market
- $590,0003 bd2 ba1.8k sqft11404 87th Avenue Ct SW, Tacoma, WA 98498Sold
- $700,0004 bd3 ba2.1k sqft8503 116th St SW, Lakewood, WA 98498Sold
Nearby schools
GreatSchools rating
- 3/10Idlewild Elementary SchoolGrades: PK-5Distance: 0.5 mi
- 2/10Hudtloff Middle SchoolGrades: 6-8Distance: 2.3 mi
- 6/10Lakes High SchoolGrades: 9-12Distance: 1.4 mi
Schools provided by the listing agent
- Elementary: Idlewild Elem
- Middle: Hudtloff Mid
- High: Lakes High
Source: NWMLS as distributed by MLS GRID. This data may not be complete. We recommend contacting the local school district to confirm school assignments for this home.
Get a cash offer in 3 minutes
Find out how much your home could sell for in as little as 3 minutes with a no-obligation cash offer.
Estimated market value
$583,000
Get a cash offer in 3 minutes
Find out how much your home could sell for in as little as 3 minutes with a no-obligation cash offer.
Estimated market value
$583,000
- Washington
- Pierce County
- Lakewood
- 98498
- Idlewild
- 8709 116th Street SW
