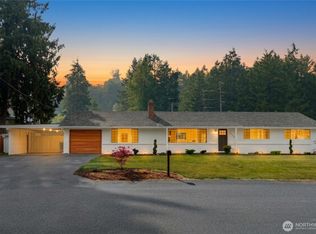
Welcome home to this beautifully remodeled rambler tucked away on a quiet cul-de-sac in the desirable Oak Glen community! With RV parking and a covered front porch, this home has plenty to love with incredible curb appeal before you even enter! The bright, open layout features vaulted ceilings and tons of natural light, creating a comfortable and welcoming space for everyday living and entertaining. The great room flows right into the spectacular updated kitchen, complete with shaker cabinets, quartz countertops, stainless-steel appliances, and a large center island with plenty of room to gather. Down the hall are two spacious bedrooms and a beautifully updated full bath. The primary suite offers its own private retreat with custom built-in closets and a 3/4 ensuite bath. Outside, the fully fenced yard has room to relax, play, and entertain, with a large deck perfect for summer barbecues and a spacious lawn. A detached outbuilding offers tons of flexibility and would make a great home office, creative space, gym, or hobby room. Plus, there’s an additional storage shed for all the extras. Located in a great neighborhood close to parks, local amenities, and commuter routes, this home is completely move-in ready and waiting for its next owners!
Pending
Listed by: Redfin • Darlene Heseltine
$565,000
8708 114th Street Ct SW, Lakewood, WA 98498
3beds
1,268sqft
Single Family Residence
Built in 1989
0.35 Acres Lot
$557,800 Zestimate®
$446/sqft
$17/mo HOA
What's special
Rv parkingSpectacular updated kitchenTons of natural lightAdditional storage shedCustom built-in closetsSpacious lawnGreat room
- 7 days |
- 498 |
- 49 |
Likely to sell faster than
Zillow last checked:
Listing updated:
Listed by:
Darlene Heseltine,
Redfin
Source: NWMLS as distributed by MLS GRID,MLS#: 2564932
Facts & features
Interior
Bedrooms & bathrooms
- Bedrooms: 3
- Bathrooms: 2
- Full bathrooms: 1
- 3/4 bathrooms: 1
- Main level bathrooms: 2
- Main level bedrooms: 3
Primary bedroom
- Level: Main
Bedroom
- Level: Main
Bedroom
- Level: Main
Bathroom full
- Level: Main
Bathroom three quarter
- Level: Main
Dining room
- Level: Main
Entry hall
- Level: Main
Kitchen with eating space
- Level: Main
Living room
- Level: Main
Utility room
- Level: Main
Heating
- Forced Air, Electric, Natural Gas
Cooling
- None
Appliances
- Included: Dishwasher, Microwave, Stove(s)/Range(s), Dishwasher(s), Microwave(s), Water Heater: Gas, Water Heater Location: Garage
Features
- Bath Off Primary, Dining Room
- Flooring: Vinyl Plank
- Basement: None
- Has fireplace: No
Interior area
- Total structure area: 1,268
- Total interior livable area: 1,268 sqft
Property
Parking
- Total spaces: 5
- Parking features: Driveway, Attached Garage, RV Parking
- Has attached garage: Yes
- Covered spaces: 2
- Uncovered spaces: 3
Features
- Levels: One
- Stories: 1
- Entry location: Main
- Patio & porch: Bath Off Primary, Dining Room, Vaulted Ceiling(s), Water Heater
Lot
- Size: 0.35 Acres
- Features: Cul-De-Sac, Curbs, Paved, Deck, Fenced-Fully, Outbuildings, RV Parking, Sprinkler System
- Topography: Level,Partial Slope
- Residential vegetation: Fruit Trees, Garden Space
Details
- Parcel number: 6447000170
- Special conditions: Standard
Construction
Type & style
- Home type: SingleFamily
- Architectural style: 1 Story
- Property subtype: Single Family Residence
Materials
- Wood Siding, Wood Products
- Foundation: Poured Concrete
- Roof: Composition
Condition
- Updated/Remodeled
- Year built: 1989
- Major remodel year: 1998
Utilities & green energy
- Electric: Company: Puget Sound Energy
- Sewer: Sewer Connected, Company: Pierce County
- Water: Public, Company: Lakewood Water
- Utilities for property: Xfinity
Community & HOA
Community
- Subdivision: Lakewood
HOA
- Services included: Road Maintenance
- HOA fee: $200 annually
- HOA phone: 253-219-2960
Location
- Region: Lakewood
Financial & listing details
- Price per square foot: $446/sqft
- Tax assessed value: $445,200
- Annual tax amount: $4,638
- Date on market: 8/14/2026
- Cumulative days on market: 7 days
- Listing terms: Conventional,FHA,VA Loan
- Inclusions: Dishwasher(s), Microwave(s), Stove(s)/Range(s)
Estimated market value
$557,800
$530,000 - $586,000
$2,681/mo
Price history
| Date | Event | Price |
|---|---|---|
| 8/20/2026 | Pending sale | $565,000$446/sqft |
Source:  NWMLS as distributed by MLS GRID #2564932 Report a problem NWMLS as distributed by MLS GRID #2564932 Report a problem | ||
| 8/13/2026 | Listed for sale | $565,000+31.4%$446/sqft |
Source: NWMLS as distributed by MLS GRID #2564932 Report a problem | ||
| 11/23/2022 | Sold | $430,000$339/sqft |
Source: NWMLS as distributed by MLS GRID #2007521 Report a problem | ||
| 11/1/2022 | Pending sale | $430,000$339/sqft |
Source: NWMLS as distributed by MLS GRID #2007521 Report a problem | ||
| 10/28/2022 | Price change | $430,000-6.5%$339/sqft |
Source: NWMLS as distributed by MLS GRID #2007521 Report a problem | ||
| 10/15/2022 | Listed for sale | $459,900$363/sqft |
Source: NWMLS as distributed by MLS GRID #2007521 Report a problem | ||
Public tax history
| Year | Property taxes | Tax assessment |
|---|---|---|
| 2025 | $4,936 +6.4% | $445,200 +3.2% |
| 2024 | $4,638 -4.1% | $431,400 -3.6% |
| 2023 | $4,838 +0.9% | $447,700 +340.8% |
| 2022 | $4,793 +214.1% | $101,560 |
| 2021 | $1,526 +111% | $101,560 -66.7% |
| 2019 | $723 -2.9% | $305,000 +4.1% |
| 2018 | $745 +0.1% | $293,000 +11.7% |
| 2017 | $744 +11.6% | $262,400 +23% |
| 2016 | $666 | $213,300 +5.6% |
| 2014 | $666 -32.5% | $201,900 +11% |
| 2013 | $988 | $181,900 +4.5% |
| 2012 | -- | $174,000 -11.8% |
| 2011 | -- | $197,300 -8.3% |
| 2010 | -- | $215,100 |
Find assessor info on the county website
Monthly payment
Est. payment
Payment breakdown
Explore the cost of this home by adjusting the details. Changes won't be saved.Climate risks
Neighborhood: Idlewild
Nearby schools
GreatSchools rating
- 3/10Idlewild Elementary SchoolGrades: PK-5Distance: 0.5 mi
- 2/10Hudtloff Middle SchoolGrades: 6-8Distance: 2.2 mi
- 6/10Lakes High SchoolGrades: 9-12Distance: 1.3 mi
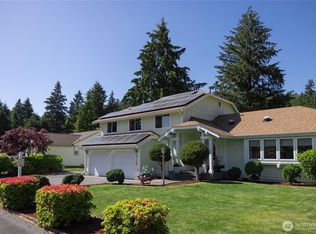
- $625,0003 bd3 ba2k sqft8709 115th Street Ct SW, Lakewood, WA 98498Sold

- $575,0004 bd2 ba1.9k sqft8705 114th Street Ct SW, Tacoma, WA 98498Sold
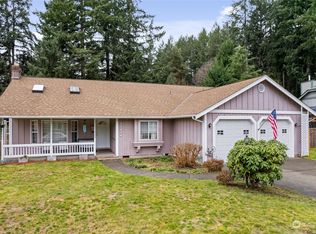
- $590,0003 bd2 ba1.8k sqft11404 87th Avenue Ct SW, Tacoma, WA 98498Sold
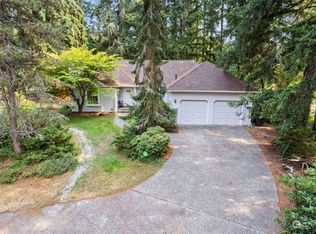
- $555,0003 bd2 ba1.6k sqft8604 115th Street Ct SW, Tacoma, WA 98498Sold
- $650,0003 bd1 ba1.7k sqft8709 116th St SW, Lakewood, WA 98498Pending
- $700,0004 bd3 ba2.1k sqft8503 116th St SW, Lakewood, WA 98498Sold
- $500,0003 bd2 ba1.8k sqft8804 116th St SW, Lakewood, WA 98498Sold
- $679,0004 bd3 ba2.6k sqft8423 116th St SW, Lakewood, WA 98498Sold
A local agent can set up tours, give advice and negotiate with sellers.
Similar homes
- $599,9504 bd3 ba1.6k sqft10002 Woodlawn Place SW, Lakewood, WA 98498Active
 MLS ID #2566508, Alexander Bradshaw. NWMLS as distributed by MLS GRID
 - $619,9504 bd3 ba1.8k sqft8712 Wildwood Avenue SW, Lakewood, WA 98498Active
 MLS ID #2539316, Svetlana Baranchuk. NWMLS as distributed by MLS GRID
 - $589,9504 bd2 ba1.8k sqft8407 Winona Street SW, Lakewood, WA 98498Active
 MLS ID #2557504, Alexander Bradshaw. NWMLS as distributed by MLS GRID
 - $535,0003 bd2 ba1.4k sqft7913 Westshore Drive SW, Lakewood, WA 98498Active
 MLS ID #2539269, Arron Carr. NWMLS as distributed by MLS GRID
 - $630,0004 bd3 ba1.8k sqft10511 Cedrona Street SW, Lakewood, WA 98498ActiveMLS ID #2545965, Pamela Davison. NWMLS as distributed by MLS GRID
- $575,0005 bd3 ba1.8k sqft7507 66th Avenue W, Lakewood, WA 98499ActiveMLS ID #2544694, Angela K. Filkins. NWMLS as distributed by MLS GRID
- $445,0003 bd1 ba1.3k sqft7115 Flora Street SW, Lakewood, WA 98499ActiveMLS ID #2563861, Cameron Aktepy. NWMLS as distributed by MLS GRID
- $525,0003 bd2 ba1.3k sqft(Undisclosed Address), Tacoma, WA 98444ActiveMLS ID #2566708, Susan Perez. NWMLS as distributed by MLS GRID
- $559,0003 bd2 ba1.6k sqft10304 63rd Ave Court E, Puyallup, WA 98373ActiveMLS ID #2568710, Audrey Bryant. NWMLS as distributed by MLS GRID
- $569,9503 bd3 ba1.5k sqft1402 159th Street Ct E, Tacoma, WA 98445ActiveMLS ID #2556723, Marianna N Mikshanskiy. NWMLS as distributed by MLS GRID
- $550,0005 bd2 ba1.8k sqft1729 149th Street Ct S, Spanaway, WA 98387ActiveMLS ID #2537940, Ana Hernandez. NWMLS as distributed by MLS GRID
- $539,9503 bd2 ba1.5k sqft5033 37th Street NE, Tacoma, WA 98422ActiveMLS ID #2570971, Chris Wood. NWMLS as distributed by MLS GRID
- $509,9504 bd2 ba1.8k sqft2607 92nd Street S, Lakewood, WA 98499ActiveMLS ID #2522273, Khalid Farrah. NWMLS as distributed by MLS GRID
- $578,9004 bd3 ba1.6k sqft6242 71st Avenue Ct W, University Place, WA 98467ActiveMLS ID #2520278, Joseph Bellamy. NWMLS as distributed by MLS GRID
- $589,0003 bd2 ba1.6k sqft11005 Morning Side Drive E, Puyallup, WA 98372ActiveMLS ID #2567762, Tamera L Camp. NWMLS as distributed by MLS GRID
- $475,0003 bd2 ba1.3k sqft4840 E B Street, Tacoma, WA 98404ActiveMLS ID #2568267, Jamie McKee. NWMLS as distributed by MLS GRID
- $564,0003 bd4 ba1.3k sqft6110 S Park Avenue, Tacoma, WA 98408ActiveMLS ID #2551448, Miles Eaton. NWMLS as distributed by MLS GRID
- $600,0003 bd2 ba1.2k sqft3122 Oas Drive W, University Place, WA 98466ActiveMLS ID #2545385, Brian Alfi. NWMLS as distributed by MLS GRID
- $525,0003 bd2 ba1.4k sqftBrooktree 3rd, Tacoma, WA 98445ActiveMLS ID #2558507, Patricia Landis. NWMLS as distributed by MLS GRID
- $539,9503 bd3 ba1.4k sqftMountain Park, Puyallup, WA 98375ActiveMLS ID #2563115, John Hurlbut. NWMLS as distributed by MLS GRID
