Tastefully updated one-story home situated on a large lot with excellent indoor and outdoor space. The inviting living room features a large picture window, laminate flooring throughout, LED lighting, and an electric fireplace framed by a stylish slatted accent wall. The spacious kitchen is designed for gathering, offering an extra-large island with plenty of seating, a dedicated breakfast/coffee bar, abundant cabinetry, all appliances included, and a formal dining room.The primary suite includes a sitting or makeup area, walk-in closet, and private three-quarter bathroom with a tiled shower. Two additional bedrooms offer comfortable space, with one featuring a sliding glass door that opens directly to the backyard patio. A bonus room or office with a separate entrance provides flexibility for working from home, guests, or hobbies. All windows include blinds, and new doors and accent walls add character throughout. Recent improvements include a new roof, new gutters, and a new electric furnace with air conditioning and a smart thermostat. The fully fenced and landscaped backyard features a large patio and additional yard space with potential for a shop or ADU-buyer to verify. The exceptionally clean garage includes painted floors, mirrors, and shelving. Ample side parking provides room for an RV, boat, and multiple vehicles. No HOA.
Active
Listed by: John L. Scott, Inc. • Marianna N Mikshanskiy
Price cut: $20K (7/28)
$569,950
1402 159th Street Ct E, Tacoma, WA 98445
3beds
1,560sqft
:
Get pre-qualified$3,585/mo
Single Family Residence
Built in 1976
0.42 Acres Lot
$567,000 Zestimate®
$365/sqft
$-- HOA
What's special
Led lightingAll windows include blindsWalk-in closetNew guttersFormal dining roomLarge picture windowAll appliances included
- 16 days |
- 389 |
- 40 |
Zillow last checked:
Listing updated:
Listed by:
Marianna N Mikshanskiy,
John L. Scott, Inc.,
Vitaliy V Mikshanskiy,
John L. Scott, Inc.
Source: NWMLS as distributed by MLS GRID,MLS#: 2556723
Facts & features
Interior
Bedrooms & bathrooms
- Bedrooms: 3
- Bathrooms: 3
- Full bathrooms: 1
- 3/4 bathrooms: 1
- 1/2 bathrooms: 1
- Main level bathrooms: 3
- Main level bedrooms: 3
Primary bedroom
- Level: Main
Bedroom
- Level: Main
Bedroom
- Level: Main
Bathroom full
- Level: Main
Bathroom three quarter
- Level: Main
Other
- Level: Main
Bonus room
- Level: Main
Dining room
- Level: Main
Entry hall
- Level: Main
Kitchen with eating space
- Level: Main
Living room
- Level: Main
Utility room
- Level: Main
Heating
- Fireplace, Forced Air, Electric
Cooling
- Heat Pump
Appliances
- Included: Dishwasher, Microwave, Refrigerator, Stove(s)/Range(s), Dishwasher(s), Microwave(s), Refrigerator(s)
Features
- Bath Off Primary, Dining Room
- Flooring: Laminate
- Basement: None
- Number of fireplaces: 1
- Fireplace features: Electric, Main Level: 1, Fireplace
Interior area
- Total structure area: 1,560
- Total interior livable area: 1,560 sqft
Property
Parking
- Total spaces: 2
- Parking features: Attached Garage, RV Parking
- Has attached garage: Yes
- Covered spaces: 2
Features
- Levels: One
- Stories: 1
- Entry location: Main
- Patio & porch: Bath Off Primary, Dining Room, Fireplace, Walk-In Closet(s)
Lot
- Size: 0.42 Acres
- Features: Fenced-Fully, Patio, RV Parking
Details
- Parcel number: 7817000380
- Special conditions: Standard
Construction
Type & style
- Home type: SingleFamily
- Architectural style: 1 Story
- Property subtype: Single Family Residence
Materials
- Wood Siding, Wood Products
- Foundation: Poured Concrete
- Roof: Composition
Condition
- Year built: 1976
- Major remodel year: 1992
Utilities & green energy
- Electric: Company: Elmhurst Mutual
- Sewer: Septic Tank, Company: Septic
- Water: Public, Company: Spanaway Water
Community & HOA
Community
- Subdivision: Tacoma
Location
- Region: Tacoma
Financial & listing details
- Price per square foot: $365/sqft
- Tax assessed value: $432,000
- Annual tax amount: $5,082
- Date on market: 7/16/2026
- Cumulative days on market: 18 days
- Listing terms: Conventional,VA Loan
- Inclusions: Dishwasher(s), Microwave(s), Refrigerator(s), Stove(s)/Range(s)
Estimated market value
$567,000
$539,000 - $595,000
$2,850/mo
Price history
| Date | Event | Price |
|---|---|---|
| 7/28/2026 | Price change | $569,950-3.4%$365/sqft |
Source:  NWMLS as distributed by MLS GRID #2556723 Report a problem NWMLS as distributed by MLS GRID #2556723 Report a problem | ||
| 7/18/2026 | Listed for sale | $589,950+110.7%$378/sqft |
Source: NWMLS as distributed by MLS GRID #2556723 Report a problem | ||
| 4/30/2026 | Sold | $280,000+64.7%$179/sqft |
Source: Public Record Report a problem | ||
| 10/28/2004 | Sold | $170,000+50.7%$109/sqft |
Source: Public Record Report a problem | ||
| 3/31/1998 | Sold | $112,800$72/sqft |
Source: Public Record Report a problem | ||
Public tax history
| Year | Property taxes | Tax assessment |
|---|---|---|
| 2024 | $4,927 -0.5% | $432,000 +1.6% |
| 2023 | $4,951 -1.7% | $425,200 -3.3% |
| 2022 | $5,034 +4.5% | $439,800 +19.1% |
| 2021 | $4,818 +53.5% | $369,400 +31.6% |
| 2019 | $3,139 -11.7% | $280,700 +8.8% |
| 2018 | $3,554 +17.9% | $258,000 +12.9% |
| 2017 | $3,014 +11.4% | $228,500 +30.9% |
| 2016 | $2,706 | $174,600 +9.7% |
| 2014 | $2,706 +14.1% | $159,200 +11.3% |
| 2013 | $2,371 | $143,100 +0.5% |
| 2012 | -- | $142,400 -12.6% |
| 2011 | -- | $162,900 -8.2% |
| 2010 | -- | $177,500 -12.3% |
| 2009 | -- | $202,500 -9.8% |
| 2008 | $2,725 +0% | $224,600 -4.3% |
| 2007 | $2,725 +41.6% | $234,600 +92.1% |
| 2002 | $1,925 +14.6% | $122,100 |
| 2001 | $1,679 | $122,100 +6.8% |
| 2000 | $1,679 | $114,300 |
Find assessor info on the county website
Monthly payment
Est. payment
Payment breakdown
Explore the cost of this home by adjusting the details. Changes won't be saved.Climate risks
Neighborhood: 98445
Nearby schools
GreatSchools rating
- 4/10Chester H Thompson Elementary SchoolGrades: PK-5Distance: 0.8 mi
- 5/10Spanaway Junior High SchoolGrades: 6-8Distance: 0.8 mi
- 4/10Spanaway Lake High SchoolGrades: 9-12Distance: 0.4 mi
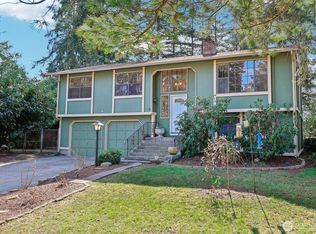
- $525,0003 bd3 ba1.9k sqft1406 159th Street Ct E, Tacoma, WA 98445Sold
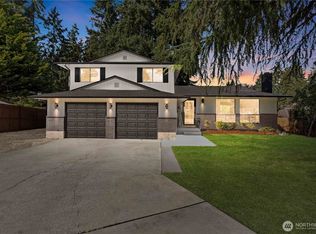
- $540,0003 bd3 ba1.6k sqft16015 13th Ave E, Tacoma, WA 98445Sold

- $399,9503 bd1 ba1k sqft16005 14th Ave E, Tacoma, WA 98445Sold
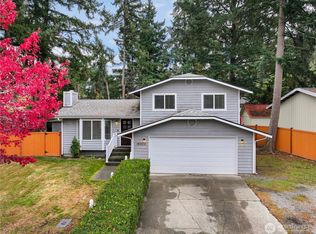
- $515,0003 bd3 ba1.4k sqft16005 13th Ave E, Tacoma, WA 98445Sold
- $509,7003 bd2 ba1.5k sqft1328 158th St E, Tacoma, WA 98445Off Market
- $475,0003 bd3 ba1.6k sqft16010 13th Avenue Ct E, Tacoma, WA 98445Sold
- $488,0003 bd2 ba1.6k sqft16119 13th Avenue Ct E, Tacoma, WA 98445Sold
- $564,9504 bd3 ba2.2k sqft15802 15th Avenue Ct E, Tacoma, WA 98445Sold
A local agent can set up tours, give advice and negotiate with sellers.
Similar homes
- $539,9503 bd3 ba1.4k sqftMountain Park, Puyallup, WA 98375Active
 MLS ID #2563115, John Hurlbut. NWMLS as distributed by MLS GRID
 - $695,0003 bd2 ba1.8k sqft15106 14th Avenue Ct E, Tacoma, WA 98445Active
 MLS ID #2549651, John Brink. NWMLS as distributed by MLS GRID
 - $595,9504 bd3 ba2.2k sqft111 Tule Lake Road E, Tacoma, WA 98445Active
 MLS ID #2544339, Justin Cambra. NWMLS as distributed by MLS GRID
 - $495,0003 bd3 ba1.4k sqft1502 198th Street E, Spanaway, WA 98387Active
 MLS ID #2562706, Justin Straub. NWMLS as distributed by MLS GRID
 - $540,0003 bd2 ba1.2k sqft1101 Tule Lake Road S, Tacoma, WA 98444ActiveMLS ID #2549897, Diana v Bilovol. NWMLS as distributed by MLS GRID
- $595,0003 bd3 ba2.3k sqftPrairie View Estates, Roy, WA 98580ActiveMLS ID #2560762, Shannon Zimmerly. NWMLS as distributed by MLS GRID
- $599,9503 bd2 ba1.6k sqft20411 Church Lake Road E, Bonney Lake, WA 98391ActiveMLS ID #2562118, Edgar Sarkisyan. NWMLS as distributed by MLS GRID
- $575,0004 bd2 ba1.3k sqftHighland Park, Tacoma, WA 98465ActiveMLS ID #2561287, Richard Smith. NWMLS as distributed by MLS GRID
- $599,5004 bd2 ba1.8k sqft12312 58th Avenue E, Puyallup, WA 98373ActiveMLS ID #2560457, Bryce Beard. NWMLS as distributed by MLS GRID
- $599,9504 bd2 ba1.8k sqft8407 Winona Street SW, Lakewood, WA 98498ActiveMLS ID #2557504, Alexander Bradshaw. NWMLS as distributed by MLS GRID
- $594,9993 bd2 ba1.6k sqftLaurelwood, Tacoma, WA 98422ActiveMLS ID #2561605, Radik Momotyuk. NWMLS as distributed by MLS GRID
- $469,5004 bd2 ba1.3k sqftSoutheast Tacoma, Tacoma, WA 98445ActiveMLS ID #2520723, Maria Sotelo. NWMLS as distributed by MLS GRID
- $574,9003 bd2 ba1.6k sqftMaplewood 3rd, Puyallup, WA 98371ActiveMLS ID #2533156, Melissa Goodnight. NWMLS as distributed by MLS GRID
- $575,0003 bd3 ba1.4k sqft20910 111th Street Ct E, Bonney Lake, WA 98391ActiveMLS ID #2530284, Debi Michael. NWMLS as distributed by MLS GRID
- $475,0003 bd1 ba1k sqft15717 97th Avenue Ct E, Puyallup, WA 98375ActiveMLS ID #2547995, Kenton Kincaid. NWMLS as distributed by MLS GRID
- $515,0003 bd2 ba1.3k sqft11504 92nd Avenue E, Puyallup, WA 98373ActiveMLS ID #2516444, Jamie McAuley. NWMLS as distributed by MLS GRID
- $619,9504 bd3 ba1.8k sqft8712 Wildwood Avenue SW, Lakewood, WA 98498ActiveMLS ID #2539316, Svetlana Baranchuk. NWMLS as distributed by MLS GRID
- $510,0003 bd3 ba2.1k sqft11107 Tahoma Drive, Anderson Island, WA 98303ActiveMLS ID #2559723, Amy Quinn. NWMLS as distributed by MLS GRID
- $595,0004 bd2 ba1.3k sqft12615 SE 318th Way, Auburn, WA 98092ActiveMLS ID #2562231, Sergey Goy. NWMLS as distributed by MLS GRID
- $679,9004 bd3 ba2.2k sqft7608 90th Avenue SW, Lakewood, WA 98498ActiveMLS ID #2562344, Slavik Georgeshan. NWMLS as distributed by MLS GRID
