Located in the desirable Oakbrook neighborhood near the golf course, this fully renovated home offers modern style and thoughtful upgrades throughout. Features include waterproof LVP flooring, fresh modern colors, and a huge living room perfect for entertaining. The kitchen boasts shaker-style cabinets, a large island, full-height tile backsplash, and skylights that brighten the space. You'll find 4 spacious bedrooms and 2.75 baths. The easy-to-maintain yard includes a fully fenced backyard, ideal for relaxation or gatherings. A roomy 2-car garage and dedicated RV parking provide plenty of storage. Close to shopping, dining, parks, and entertainment, this home blends comfort, style, and functionality in a highly sought-after location
Active
Listed by: Skyline Properties, Inc. • Slavik Georgeshan
Price cut: $20K (7/17)
$709,900
7608 90th Avenue SW, Lakewood, WA 98498
4beds
2,294sqft
:
Get pre-qualified$4,420/mo
Single Family Residence
Built in 1971
9,683 Square Feet Lot
$700,000 Zestimate®
$309/sqft
$-- HOA
What's special
Modern styleFresh modern colorsLarge islandWaterproof lvp flooringFully renovated homeEasy-to-maintain yardThoughtful upgrades throughout
- 28 days |
- 698 |
- 55 |
Zillow last checked:
Listing updated:
Offers reviewed: Jun 29
Listed by:
Slavik Georgeshan,
Skyline Properties, Inc.
Source: NWMLS as distributed by MLS GRID,MLS#: 2545663
Facts & features
Interior
Bedrooms & bathrooms
- Bedrooms: 4
- Bathrooms: 3
- Full bathrooms: 2
- 3/4 bathrooms: 1
- Main level bathrooms: 3
- Main level bedrooms: 4
Primary bedroom
- Level: Main
Bedroom
- Level: Main
Bedroom
- Level: Main
Bedroom
- Level: Main
Bathroom full
- Level: Main
Bathroom full
- Level: Main
Bathroom three quarter
- Level: Main
Dining room
- Level: Main
Entry hall
- Level: Main
Kitchen with eating space
- Level: Main
Living room
- Level: Main
Utility room
- Level: Main
Heating
- 90%+ High Efficiency, Forced Air, Electric, Natural Gas
Cooling
- None
Appliances
- Included: Dishwasher, Microwave, Stove(s)/Range(s), Dishwasher(s), Microwave(s)
Features
- Bath Off Primary, Dining Room
- Flooring: Vinyl Plank, Carpet
- Windows: Skylight(s)
- Basement: None
- Has fireplace: No
Interior area
- Total structure area: 2,294
- Total interior livable area: 2,294 sqft
Property
Parking
- Total spaces: 8
- Parking features: Driveway, Attached Garage, Off Street, RV Parking
- Has attached garage: Yes
- Covered spaces: 2
- Uncovered spaces: 6
Features
- Levels: One
- Stories: 1
- Entry location: Main
- Patio & porch: Bath Off Primary, Dining Room, Skylight(s), Walk-In Closet(s)
Lot
- Size: 9,683 Square Feet
- Features: Paved, Fenced-Fully, Patio, RV Parking
- Topography: Level
Details
- Parcel number: 6430430910
- Special conditions: Standard
Construction
Type & style
- Home type: SingleFamily
- Architectural style: Contemporary,1 Story
- Property subtype: Single Family Residence
Materials
- Brick, Cement Planked, Wood Siding, Wood Products, Cement Plank
- Foundation: Poured Concrete
- Roof: Composition
Condition
- Year built: 1971
- Major remodel year: 1990
Utilities & green energy
- Electric: Company: TPU
- Sewer: Available, Company: Pierce county sewwr
- Water: Community, Company: Lakewood Water District
Community & HOA
Community
- Subdivision: Oakbrook
Location
- Region: Lakewood
Financial & listing details
- Price per square foot: $309/sqft
- Tax assessed value: $572,700
- Annual tax amount: $6,441
- Offers reviewed: 06/29/2026
- Date on market: 6/25/2026
- Cumulative days on market: 29 days
- Listing terms: Conventional,FHA,VA Loan
- Inclusions: Dishwasher(s), Microwave(s), Stove(s)/Range(s)
Estimated market value
$700,000
$665,000 - $735,000
$3,110/mo
Price history
| Date | Event | Price |
|---|---|---|
| 7/17/2026 | Price change | $709,900-2.7%$309/sqft |
Source:  NWMLS as distributed by MLS GRID #2545663 Report a problem NWMLS as distributed by MLS GRID #2545663 Report a problem | ||
| 6/25/2026 | Listed for sale | $729,900+92.1%$318/sqft |
Source: NWMLS as distributed by MLS GRID #2545663 Report a problem | ||
| 2/20/2026 | Sold | $380,000+90%$166/sqft |
Source: NWMLS as distributed by MLS GRID #2485079 Report a problem | ||
| 10/15/2004 | Sold | $200,000$87/sqft |
Source: Public Record Report a problem | ||
Public tax history
| Year | Property taxes | Tax assessment |
|---|---|---|
| 2024 | $6,033 +8.6% | $572,700 +10.9% |
| 2023 | $5,556 +1.1% | $516,200 -3.2% |
| 2022 | $5,495 +3.3% | $533,300 +16.7% |
| 2021 | $5,322 +32.5% | $456,900 +29.8% |
| 2019 | $4,018 -8.6% | $352,000 +4.4% |
| 2018 | $4,398 +5.2% | $337,200 +12.9% |
| 2017 | $4,182 +11.8% | $298,800 +18.7% |
| 2016 | $3,741 | $251,800 +6.5% |
| 2014 | $3,741 +13.7% | $236,400 +9.8% |
| 2013 | $3,290 | $215,300 +2.8% |
| 2012 | -- | $209,500 -15% |
| 2011 | -- | $246,500 -2.5% |
| 2010 | -- | $252,700 -8.6% |
| 2009 | -- | $276,500 -5.7% |
| 2008 | $3,550 +0% | $293,200 -0.5% |
| 2007 | $3,550 +36.2% | $294,800 +69% |
| 2002 | $2,606 +6.3% | $174,400 |
| 2001 | $2,452 | $174,400 +6.9% |
| 2000 | $2,452 | $163,200 |
Find assessor info on the county website
Monthly payment
Est. payment
Payment breakdown
Explore the cost of this home by adjusting the details. Changes won't be saved.Climate risks
Neighborhood: Oakbrook
Nearby schools
GreatSchools rating
- 4/10Oakbrook Elementary SchoolGrades: PK-5Distance: 0.4 mi
- 2/10Hudtloff Middle SchoolGrades: 6-8Distance: 0.8 mi
- 6/10Lakes High SchoolGrades: 9-12Distance: 2 mi
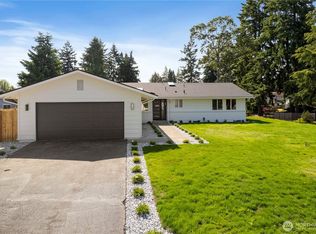
- $685,0004 bd3 ba1.8k sqft7602 90th Ave SW, Tacoma, WA 98498Sold
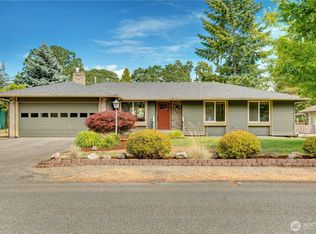
- $550,0003 bd2 ba1.5k sqft7611 91st Ave SW, Lakewood, WA 98498Sold
- $500,0003 bd2 ba1.4k sqft7601 90th Ave SW, Lakewood, WA 98498Sold

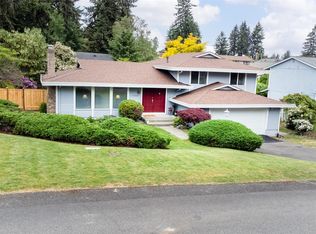
- $625,0004 bd3 ba2.2k sqft7514 90th Ave SW, Lakewood, WA 98498Sold
- $684,0004 bd3 ba2.1k sqft7606 91st Ave SW, Lakewood, WA 98498Sold
- $599,9953 bd2 ba1.6k sqft7606 88th Ave SW, Lakewood, WA 98498Sold
- $625,0004 bd4 ba2.7k sqft7606 92nd Ave SW, Lakewood, WA 98498Sold
- $550,0003 bd3 ba1.7k sqft9215 77th Street Ct SW, Tacoma, WA 98498Sold
A local agent can set up tours, give advice and negotiate with sellers.
Similar homes
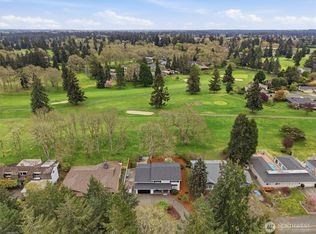
- $775,0004 bd3 ba3k sqft8410 Zircon Drive SW, Lakewood, WA 98498Contingent
 MLS ID #2511983, Lisa L. Song. NWMLS as distributed by MLS GRID
 - $650,0004 bd3 ba1.8k sqft10511 Cedrona Street SW, Lakewood, WA 98498Active
 MLS ID #2545965, Pamela Davison. NWMLS as distributed by MLS GRID
 - $619,9504 bd3 ba1.8k sqft8712 Wildwood Avenue SW, Lakewood, WA 98498Active
 MLS ID #2539316, Svetlana Baranchuk. NWMLS as distributed by MLS GRID
 - $607,5005 bd3 ba1.8k sqft7507 66th Avenue W, Lakewood, WA 98499Active
 MLS ID #2544694, Angela K. Filkins. NWMLS as distributed by MLS GRID
 - $863,0004 bd3 ba2.9k sqft7708 Zircon Drive SW, Lakewood, WA 98489ActiveMLS ID #2532089, David Wheeler. NWMLS as distributed by MLS GRID
- $715,0003 bd2 ba1.6k sqft3704 72nd Avenue Ct W, University Place, WA 98466ContingentMLS ID #2514548, Stephanie Holmes. NWMLS as distributed by MLS GRID
- $680,0005 bd4 ba2.6k sqft3202 S 66th st, Tacoma, WA 98409ActiveMLS ID #2547154, Rocio Lokhmatov. NWMLS as distributed by MLS GRID
- $639,0005 bd2 ba2k sqft429 Harvard Avenue, Fircrest, WA 98466ActiveMLS ID #2545856, Jody McNamer. NWMLS as distributed by MLS GRID
- $699,0007 bd4 ba2.9k sqft815 S 96th Street, Tacoma, WA 98444ActiveMLS ID #2543295, Sheng Lam. NWMLS as distributed by MLS GRID
- $780,0003 bd3 ba1.9k sqftCormorant Passage, Steilacoom, WA 98388ActiveMLS ID #2522254, Trisha Maxwell. NWMLS as distributed by MLS GRID
- $659,9004 bd2 ba1.6k sqftWestgate Second Addition, Tacoma, WA 98406ActiveMLS ID #2548534, Irwan Ngadisastra. NWMLS as distributed by MLS GRID
- $624,9504 bd3 ba2.2k sqft111 Tule Lake Road E, Tacoma, WA 98445ActiveMLS ID #2544339, Justin Cambra. NWMLS as distributed by MLS GRID
- $690,0005 bd4 ba2.6k sqft12205 58th Avenue E, Puyallup, WA 98373ActiveMLS ID #2508570, Diana Lopez. NWMLS as distributed by MLS GRID
- $709,9505 bd3 ba2.2k sqft33324 29th Place SW, Federal Way, WA 98023ActiveMLS ID #2519988, Anikah Khan. NWMLS as distributed by MLS GRID
- $715,0003 bd2 ba1.8k sqft15106 14th Avenue Ct E, Tacoma, WA 98445ActiveMLS ID #2549651, John Brink. NWMLS as distributed by MLS GRID
- $670,0005 bd3 ba2.2k sqft5016 N 43rd Street, Tacoma, WA 98407ActiveMLS ID #2550409, Tammy Yao. NWMLS as distributed by MLS GRID
- $780,0004 bd3 ba3k sqft12721 130th Street Ct E, Puyallup, WA 98374ActiveMLS ID #2555070, Tanner Morris. NWMLS as distributed by MLS GRID
- $659,9504 bd3 ba1.4k sqft6125 N 41st Street, Tacoma, WA 98407ActiveMLS ID #2534997, Alexander Bradshaw. NWMLS as distributed by MLS GRID
- $694,9504 bd3 ba2.1k sqft34515 25th Avenue SW, Federal Way, WA 98023ActiveMLS ID #2463266, Jaime Carroll. NWMLS as distributed by MLS GRID
- $585,0005 bd3 ba2.6k sqft8418 S Thompson Avenue, Tacoma, WA 98444ActiveMLS ID #2534727, Tania Lopez. NWMLS as distributed by MLS GRID
