Get ready to fall in love with this stunning, beautifully remodeled home perfectly situated along the 9th hole of the highly sought-after Oakbrook Golf Course! Every inch of this home shines with designer-inspired modern touches and top-to-bottom upgrades that truly impress. Boasting 4 spacious bedrooms, 2.25 bath, and a huge bonus room, this turn-key gem features dual staircase and an incredible floorplan with natural light and breathtaking golf course views. The gourmet kitchen includes sleek quartz counters, tile backsplash, white cabinetry, and stainless steel appliances. Retreat to the expansive primary suite, complete with space for a cozy sitting area or home office and unwind in the luxurious primary bath featuring heated floors. Enjoy durable and elegant LVP flooring throughout! Major upgrades include new roof, heat pump, new fireplace, EV charger and updated crawlspace. The outdoor space is an entertainer's dream. Relax or host gatherings in the covered deck, unwind in the gazebo, or tend to your garden. The circular driveway offers ample parking for guests. All of this in a prime location close to schools, shopping and scenic walking trails. Pre-inspection report available.
Contingent
Listed by: RSVP Brokers ERA • Lisa L. Song
Price cut: $24K (6/10)
$775,000
8410 Zircon Drive SW, Lakewood, WA 98498
4beds
3,066sqft
:
Get pre-qualified$4,825/mo
Single Family Residence
Built in 1976
9,347 Square Feet Lot
$766,800 Zestimate®
$253/sqft
$-- HOA
What's special
New fireplaceSleek quartz countersGourmet kitchenHuge bonus roomTend to your gardenCovered deckExpansive primary suite
- 101 days |
- 290 |
- 14 |
Zillow last checked:
Listing updated:
Listed by:
Lisa L. Song,
RSVP Brokers ERA
Source: NWMLS as distributed by MLS GRID,MLS#: 2511983
Facts & features
Interior
Bedrooms & bathrooms
- Bedrooms: 4
- Bathrooms: 3
- Full bathrooms: 1
- 3/4 bathrooms: 1
- 1/2 bathrooms: 1
- Main level bathrooms: 1
- Main level bedrooms: 1
Primary bedroom
- Level: Second
Bedroom
- Level: Second
Bedroom
- Level: Second
Bedroom
- Level: Main
Bathroom full
- Level: Second
Bathroom three quarter
- Level: Second
Other
- Level: Main
Bonus room
- Level: Second
Dining room
- Level: Main
Entry hall
- Level: Main
Family room
- Level: Main
Kitchen with eating space
- Level: Main
Living room
- Level: Main
Utility room
- Level: Main
Heating
- Fireplace, Heat Pump, Electric, Natural Gas
Cooling
- Heat Pump
Appliances
- Included: Dishwasher, Disposal, Dryer, Microwave, Refrigerator, Stove(s)/Range(s), Washer, Dishwasher(s), Dryer(s), Garbage Disposal, Microwave(s), Refrigerator(s), Washer(s), Water Heater: Electric, Water Heater Location: Garage
Features
- Bath Off Primary, Dining Room, High Tech Cabling
- Flooring: Ceramic Tile, Vinyl Plank
- Windows: Dbl Pane/Storm Window
- Basement: None
- Number of fireplaces: 1
- Fireplace features: Electric, Main Level: 1, Fireplace
Interior area
- Total structure area: 3,066
- Total interior livable area: 3,066 sqft
Property
Parking
- Total spaces: 2
- Parking features: Attached Garage
- Has attached garage: Yes
- Covered spaces: 2
Features
- Levels: Two
- Stories: 2
- Entry location: Main
- Patio & porch: Bath Off Primary, Dbl Pane/Storm Window, Dining Room, Fireplace, High Tech Cabling, Walk-In Closet(s), Water Heater, Wine/Beverage Refrigerator
- Has view: Yes
- View description: Golf Course
Lot
- Size: 9,347 Square Feet
- Features: Paved, Cabana/Gazebo, Cable TV, Deck, Fenced-Partially, Gas Available, High Speed Internet
- Topography: Level
- Residential vegetation: Garden Space
Details
- Parcel number: 6454500100
- Special conditions: Standard
Construction
Type & style
- Home type: SingleFamily
- Architectural style: 2 Story
- Property subtype: Single Family Residence
Materials
- Metal/Vinyl, Wood Products
- Foundation: Poured Concrete
- Roof: Composition
Condition
- Year built: 1976
- Major remodel year: 1976
Utilities & green energy
- Electric: Company: TPU
- Sewer: Sewer Connected, Company: Pierce Co Sewer
- Water: Public, Company: Lakewood Water
- Utilities for property: Xfinity, Xfinity
Community & HOA
Community
- Features: Golf, Trail(s)
- Subdivision: Oakbrook
Location
- Region: Lakewood
Financial & listing details
- Price per square foot: $253/sqft
- Tax assessed value: $673,200
- Annual tax amount: $7,542
- Date on market: 4/23/2026
- Cumulative days on market: 102 days
- Listing terms: Conventional,FHA,VA Loan
- Inclusions: Dishwasher(s), Dryer(s), Garbage Disposal, Microwave(s), Refrigerator(s), Stove(s)/Range(s), Washer(s)
Estimated market value
$766,800
$728,000 - $805,000
$3,646/mo
Price history
| Date | Event | Price |
|---|---|---|
| 6/10/2026 | Price change | $775,000-3%$253/sqft |
Source:  NWMLS as distributed by MLS GRID #2511983 Report a problem NWMLS as distributed by MLS GRID #2511983 Report a problem | ||
| 4/23/2026 | Listed for sale | $799,000+19.3%$261/sqft |
Source: NWMLS as distributed by MLS GRID #2511983 Report a problem | ||
| 6/26/2024 | Sold | $670,000-2.2%$219/sqft |
Source: NWMLS as distributed by MLS GRID #2227058 Report a problem | ||
| 5/26/2024 | Contingent | $685,000$223/sqft |
Source: NWMLS as distributed by MLS GRID #2227058 Report a problem | ||
| 5/24/2024 | Pending sale | $685,000$223/sqft |
Source: NWMLS as distributed by MLS GRID #2227058 Report a problem | ||
| 5/3/2024 | Listed for sale | $685,000$223/sqft |
Source: NWMLS as distributed by MLS GRID #2227058 Report a problem | ||
| 5/2/2024 | Pending sale | $685,000$223/sqft |
Source: NWMLS as distributed by MLS GRID #2227058 Report a problem | ||
| 4/28/2024 | Price change | $685,000+1.5%$223/sqft |
Source: NWMLS as distributed by MLS GRID #2227058 Report a problem | ||
| 4/26/2024 | Listed for sale | $675,000+62.7%$220/sqft |
Source: NWMLS as distributed by MLS GRID #2227058 Report a problem | ||
| 3/25/2019 | Sold | $415,000-1.2%$135/sqft |
Source: NWMLS as distributed by MLS GRID #1410766 Report a problem | ||
| 2/19/2019 | Pending sale | $420,000$137/sqft |
Source: Keller Williams Tacoma #1410766 Report a problem | ||
| 2/15/2019 | Listed for sale | $420,000+97.3%$137/sqft |
Source: Keller Williams Tacoma #1410766 Report a problem | ||
| 1/29/1999 | Sold | $212,901$69/sqft |
Source: Public Record Report a problem | ||
Public tax history
| Year | Property taxes | Tax assessment |
|---|---|---|
| 2024 | $7,047 +9% | $673,200 +11.7% |
| 2023 | $6,463 +1.1% | $602,700 -3.2% |
| 2022 | $6,392 +3.3% | $622,600 +16.8% |
| 2021 | $6,187 +37.7% | $533,100 +28.1% |
| 2019 | $4,494 -9.6% | $416,300 +10% |
| 2018 | $4,971 +5.1% | $378,400 +11.8% |
| 2017 | $4,728 +11.8% | $338,500 +19.5% |
| 2016 | $4,231 | $283,300 +5.7% |
| 2014 | $4,231 +15.3% | $268,100 +9.7% |
| 2013 | $3,671 | $244,500 +4.3% |
| 2012 | -- | $234,400 -15.4% |
| 2011 | -- | $277,000 -2.3% |
| 2010 | -- | $283,600 -7.8% |
| 2009 | -- | $307,600 -6.4% |
| 2008 | $3,968 +0% | $328,700 -0.5% |
| 2007 | $3,968 +34.9% | $330,400 +67% |
| 2002 | $2,942 +2.8% | $197,900 |
| 2001 | $2,863 | $197,900 +3.2% |
| 2000 | $2,863 | $191,800 |
Find assessor info on the county website
Monthly payment
Est. payment
Payment breakdown
Explore the cost of this home by adjusting the details. Changes won't be saved.Climate risks
Neighborhood: Oakbrook
Nearby schools
GreatSchools rating
- 4/10Oakbrook Elementary SchoolGrades: PK-5Distance: 0.5 mi
- 2/10Hudtloff Middle SchoolGrades: 6-8Distance: 0.8 mi
- 6/10Harrison Preparatory SchoolGrades: 6-12Distance: 2.4 mi
Schools provided by the listing agent
- Elementary: Oakbrook Elem
- Middle: Hudtloff Mid
- High: Lakes High
Source: NWMLS as distributed by MLS GRID. This data may not be complete. We recommend contacting the local school district to confirm school assignments for this home.
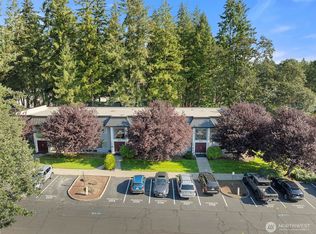
- $268,0001 bd1 ba767 sqft8641 Zircon Dr SW UNIT U3, Tacoma, WA 98498Sold
- $324,3002 bd2 ba921 sqft8401 Zircon Dr SW, Lakewood, WA 98498Off Market
- $193,0001 bd1 ba767 sqft8637 Zircon Dr SW UNIT S4, Tacoma, WA 98498Sold
- $219,9501 bd1 ba769 sqft8637 Zircon Dr SW UNIT S2, Tacoma, WA 98498Sold
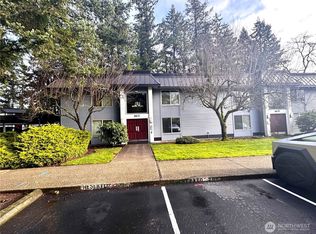
- $260,0002 bd2 ba916 sqft8501 Zircon Dr SW #D-56, Tacoma, WA 98498For Sale
- $296,7002 bd2 ba958 sqft8501 Zircon Dr SW #D-57, Tacoma, WA 98498Off Market
- $255,0002 bd2 ba926 sqft8421 Zircon Dr SW #C-46, Tacoma, WA 98498Sold
- $244,5002 bd2 ba918 sqft8401 Zircon Dr SW #C-38, Tacoma, WA 98498Sold
A local agent can set up tours, give advice and negotiate with sellers.
Similar homes
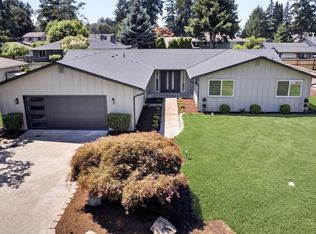
- $679,9004 bd3 ba2.2k sqft7608 90th Avenue SW, Lakewood, WA 98498Active
 MLS ID #2562344, Slavik Georgeshan. NWMLS as distributed by MLS GRID
 - $863,0004 bd3 ba2.9k sqft7708 Zircon Drive SW, Lakewood, WA 98489Active
 MLS ID #2532089, David Wheeler. NWMLS as distributed by MLS GRID
 - $874,9954 bd3 ba2.8k sqft8105 44th Street W, University Place, WA 98466Active
 MLS ID #2557561, Jennifer Henderson. NWMLS as distributed by MLS GRID
 - $799,9004 bd2 ba2.5k sqft2819 Louise Avenue W, University Place, WA 98466Active
 MLS ID #2562302, Kyle Graham. NWMLS as distributed by MLS GRID
 - $599,9504 bd2 ba1.8k sqft8407 Winona Street SW, Lakewood, WA 98498ActiveMLS ID #2557504, Alexander Bradshaw. NWMLS as distributed by MLS GRID
- $650,0004 bd3 ba1.8k sqft10511 Cedrona Street SW, Lakewood, WA 98498ActiveMLS ID #2545965, Pamela Davison. NWMLS as distributed by MLS GRID
- $784,9003 bd3 ba1.7k sqft1263 Pilchuck Drive, Fox Island, WA 98333ActiveMLS ID #2556113, Amber Jensen. NWMLS as distributed by MLS GRID
- $619,9504 bd3 ba1.8k sqft8712 Wildwood Avenue SW, Lakewood, WA 98498ActiveMLS ID #2539316, Svetlana Baranchuk. NWMLS as distributed by MLS GRID
- $839,9506 bd2 ba2.6k sqft6425 Nyanza Park Drive SW, Lakewood, WA 98499ActiveMLS ID #2532876, Anthony Pere. NWMLS as distributed by MLS GRID
- $615,0003 bd3 ba2.5k sqftLakewood Oaks, Lakewood, WA 98499ActiveMLS ID #2543201, Cheryl L. Potucek-Wilkerson. NWMLS as distributed by MLS GRID
- $780,0003 bd3 ba1.9k sqftCormorant Passage, Steilacoom, WA 98388ActiveMLS ID #2522254, Trisha Maxwell. NWMLS as distributed by MLS GRID
- $725,0005 bd4 ba2.4k sqftManorwood West, Puyallup, WA 98374ActiveMLS ID #2561454, Michael Renard. NWMLS as distributed by MLS GRID
- $1,092,0004 bd3 ba3.1k sqft3311 11th Avenue Ct NW, Gig Harbor, WA 98335ActiveMLS ID #2562385, Heather Witte. NWMLS as distributed by MLS GRID
- $755,0004 bd3 ba2.8k sqft6344 Agnes Road NE, Tacoma, WA 98422ActiveMLS ID #2516738, Julie Cooke. NWMLS as distributed by MLS GRID
- $749,9003 bd3 ba2.4k sqft16221 75th Street E, Sumner, WA 98390ActiveMLS ID #2558151, Chris J Barrett. NWMLS as distributed by MLS GRID
- $859,0004 bd3 ba2.8k sqft418 20th Street NW, Puyallup, WA 98371ContingentMLS ID #2546630, Zach Rhoades. NWMLS as distributed by MLS GRID
- $815,0004 bd3 ba2.8k sqft1519 N Alder Street, Tacoma, WA 98406ActiveMLS ID #2525892, Sheng Lam. NWMLS as distributed by MLS GRID
- $699,9003 bd2 ba2.3k sqftLake St Clair Summer Home Tr, Olympia, WA 98513ActiveMLS ID #2562486, Brian Bradley. NWMLS as distributed by MLS GRID
- $799,9005 bd3 ba2.9k sqft30811 26th Avenue SW, Federal Way, WA 98023ActiveMLS ID #2532862, Shelly Baehler. NWMLS as distributed by MLS GRID
- $674,9504 bd3 ba1.7k sqft29853 8th Avenue SW, Federal Way, WA 98023ActiveMLS ID #2538137, Alexander Bradshaw. NWMLS as distributed by MLS GRID
