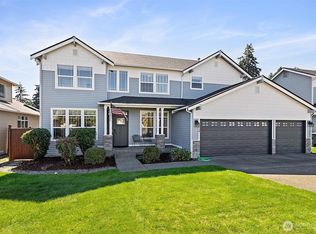
Welcome to this beautifully updated 2,848 sq ft home in the heart of University Place! Situated on a generous 0.37-acre lot, this 4-bedroom, 2.5-bath home offers the perfect blend of charm, space, and functionality. Inside you’ll find a spacious living room, family room, and bonus room, providing flexible living for today’s lifestyle. The gourmet kitchen is a true showpiece with granite countertops, stainless steel appliances, soft-close cabinetry, custom pull-out drawers, and abundant storage, making it ideal for both everyday living and entertaining. The finished basement features a private bedroom, bonus room, and additional living space, creating an excellent opportunity for multigenerational living, guests, or a private retreat. Step outside to a beautifully landscaped backyard complete with mature fruit trees and a pergola, perfect for relaxing or hosting gatherings year-round. A detached two-car garage with 220 and expansive yard offer plenty of room for hobbies, gardening, and outdoor enjoyment. Located near award-winning University Place schools, parks, shopping, dining, and Chambers Bay, this exceptional home combines timeless character with modern updates in one of the area’s most sought-after communities. Don’t miss this rare opportunity!
Active
Listed by: Terrafin • Jennifer Henderson
Price cut: $25K (9/2)
$850,000
8105 44th Street W, University Place, WA 98466
4beds
2,848sqft
Single Family Residence
Built in 1940
0.37 Acres Lot
$838,500 Zestimate®
$298/sqft
$-- HOA
What's special
Mature fruit treesBeautifully landscaped backyardGourmet kitchenFinished basementBonus roomFamily roomExpansive yard
- --
- on Zillow
- 1,377
- views
- 113
- saves
Zillow last checked:
Listing updated:
Listed by:
Jennifer Henderson,
Terrafin,
Nellie Roberson,
Terrafin
Source: NWMLS as distributed by MLS GRID,MLS#: 2557561
Facts & features
Interior
Bedrooms & bathrooms
- Bedrooms: 4
- Bathrooms: 3
- Full bathrooms: 1
- 3/4 bathrooms: 1
- 1/2 bathrooms: 1
- Main level bathrooms: 3
- Main level bedrooms: 1
Primary bedroom
- Level: Main
Bedroom
- Level: Second
Bedroom
- Level: Second
Bedroom
- Level: Lower
Bathroom full
- Level: Main
Bathroom three quarter
- Level: Main
Other
- Level: Main
Bonus room
- Level: Lower
Dining room
- Level: Main
Entry hall
- Level: Main
Family room
- Level: Lower
Kitchen with eating space
- Level: Main
Living room
- Level: Main
Utility room
- Level: Main
Heating
- Fireplace, Forced Air, Electric, Natural Gas
Cooling
- Heat Pump
Appliances
- Included: Dishwasher, Disposal, Dryer, Microwave, Stove(s)/Range(s), Washer, Dishwasher(s), Dryer(s), Garbage Disposal, Microwave(s), Washer(s), Water Heater: Gas, Water Heater Location: Basement
Features
- Bath Off Primary, Ceiling Fan(s), Dining Room
- Flooring: Ceramic Tile, Hardwood, Carpet
- Doors: French Doors
- Windows: Dbl Pane/Storm Window
- Basement: Finished
- Number of fireplaces: 1
- Fireplace features: Gas, Main Level: 1, Fireplace
Interior area
- Total structure area: 2,848
- Total interior livable area: 2,848 sqft
Video & virtual tour
Property
Parking
- Total spaces: 2
- Parking features: Detached Garage
- Has garage: Yes
- Covered spaces: 2
Features
- Levels: One and One Half
- Stories: 1
- Entry location: Main
- Patio & porch: Bath Off Primary, Ceiling Fan(s), Dbl Pane/Storm Window, Dining Room, Fireplace, French Doors, Security System, Walk-In Closet(s), Water Heater
- Has view: Yes
- View description: Mountain(s)
Lot
- Size: 0.37 Acres
- Features: Paved, Sidewalk, Cabana/Gazebo, Cable TV, Deck, Fenced-Fully, Gas Available, High Speed Internet, Patio
- Topography: Partial Slope
- Residential vegetation: Fruit Trees
Details
- Parcel number: 0220153029
- Zoning: R1
- Zoning description: Jurisdiction: City
- Special conditions: Standard
Construction
Type & style
- Home type: SingleFamily
- Architectural style: Cape Cod,1 1/2 Stry w/Bsmt
- Property subtype: Single Family Residence
Materials
- Cement Planked, Cement Plank
- Foundation: Poured Concrete
- Roof: Composition
Condition
- Year built: 1940
- Major remodel year: 2004
Utilities & green energy
- Electric: Company: Tacoma Public Utilities
- Sewer: Sewer Connected, Company: Pierce County Sewer
- Water: Public, Company: Tacoma Public Utilities
- Utilities for property: Xfinity, Xfinity
Community & HOA
Community
- Security: Security System
- Subdivision: University Place
Location
- Region: University Place
Financial & listing details
- Price per square foot: $298/sqft
- Tax assessed value: $761,700
- Annual tax amount: $8,665
- Date on market: 7/31/2026
- Listing terms: Conventional,FHA,VA Loan
- Inclusions: Dishwasher(s), Dryer(s), Garbage Disposal, Microwave(s), Stove(s)/Range(s), Washer(s)
Estimated market value
$838,500
$797,000 - $880,000
$2,459/mo
Price history
| Date | Event | Price |
|---|---|---|
| 9/2/2026 | Price change | $850,000-2.9%$298/sqft |
Source:  NWMLS as distributed by MLS GRID #2557561 Report a problem NWMLS as distributed by MLS GRID #2557561 Report a problem | ||
| 7/31/2026 | Listed for sale | $874,995+25%$307/sqft |
Source: NWMLS as distributed by MLS GRID #2557561 Report a problem | ||
| 9/8/2021 | Sold | $700,000+3.7%$246/sqft |
Source: NWMLS as distributed by MLS GRID #1817594 Report a problem | ||
| 8/11/2021 | Pending sale | $675,000$237/sqft |
Source: NWMLS as distributed by MLS GRID #1817594 Report a problem | ||
| 8/6/2021 | Listed for sale | $675,000+130.4%$237/sqft |
Source: NWMLS as distributed by MLS GRID #1817594 Report a problem | ||
| 7/23/2014 | Sold | $293,000-0.7%$103/sqft |
Source: NWMLS as distributed by MLS GRID #645204 Report a problem | ||
| 6/8/2014 | Pending sale | $295,000$104/sqft |
Source: Windermere Real Estate/West Campus, Inc. #645204 Report a problem | ||
| 6/5/2014 | Listed for sale | $295,000+5.4%$104/sqft |
Source: Windermere Real Estate/West Campus, Inc. #645204 Report a problem | ||
| 10/3/2012 | Listing removed | $279,900$98/sqft |
Source: Windermere Professional Partners #393290 Report a problem | ||
| 8/22/2012 | Price change | $279,900-3.5%$98/sqft |
Source: Windermere Professional Partners #393290 Report a problem | ||
| 8/14/2012 | Listed for sale | $290,000-7.8%$102/sqft |
Source: Windermere Professional Partners #393290 Report a problem | ||
| 8/16/2007 | Sold | $314,500$110/sqft |
Source: Public Record Report a problem | ||
Public tax history
| Year | Property taxes | Tax assessment |
|---|---|---|
| 2025 | $8,665 +11% | $761,700 +12.9% |
| 2024 | $7,810 -2.5% | $674,800 -0.5% |
| 2023 | $8,007 +2.2% | $677,900 -3.2% |
| 2022 | $7,832 +28% | $700,200 +44.6% |
| 2021 | $6,118 +34.2% | $484,200 +30.5% |
| 2019 | $4,560 -7.9% | $371,000 +5.6% |
| 2018 | $4,949 +10.2% | $351,200 +11.4% |
| 2017 | $4,490 +7.3% | $315,200 +23.9% |
| 2016 | $4,186 | $254,300 +6.1% |
| 2014 | $4,186 +12.3% | $239,700 +11.7% |
| 2013 | $3,728 | $214,500 +5% |
| 2012 | -- | $204,200 -15% |
| 2011 | -- | $240,200 -2.9% |
| 2010 | -- | $247,400 -8% |
| 2009 | -- | $269,000 -9.9% |
| 2008 | $3,847 +0% | $298,700 +2.7% |
| 2007 | $3,847 +52% | $290,800 +94.3% |
| 2002 | $2,532 +9.5% | $149,700 -0.5% |
| 2001 | $2,313 | $150,500 +10.5% |
| 2000 | $2,313 | $136,200 |
Find assessor info on the county website
Monthly payment
Est. payment
Payment breakdown
Explore the cost of this home by adjusting the details. Changes won't be saved.Climate risks
Neighborhood: 98466
Nearby schools
Schools provided by the listing agent
- Middle: Narrows View Interme
- High: Curtis Snr High
Source: NWMLS as distributed by MLS GRID. This data may not be complete. We recommend contacting the local school district to confirm school assignments for this home.
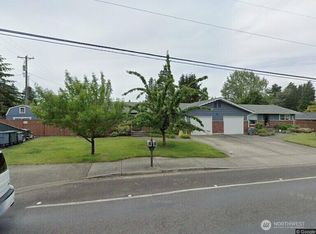
- $712,5004 bd2 ba1.8k sqft4312 Sunset Dr W, University Place, WA 98466Sold
- $645,0003 bd1 ba1.3k sqft4226 Sunset Dr W, University Place, WA 98466Sold
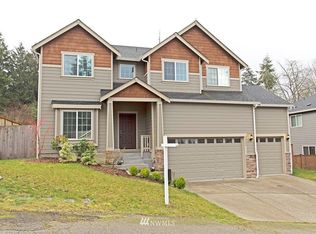
- $780,4003 bd3 ba2.3k sqft4526 80th Avenue Ct W LOT 6, University Place, WA 98466Off Market

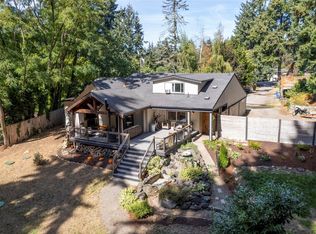
- $827,0004 bd3 ba2.7k sqft8206 42nd Stct W, University Place, WA 98466Off Market
Similar homes
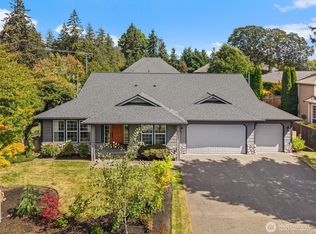
- $710,0003 bd2 ba2k sqft4010 82nd Avenue W, University Place, WA 98466Active
 MLS ID #2579564, Justin C. Smith. NWMLS as distributed by MLS GRID
 - $849,0003 bd2 ba2.3k sqft6401 91st Avenue Ct W, University Place, WA 98467Active
 MLS ID #2575371, Michael Morrison. NWMLS as distributed by MLS GRID
 - $730,0006 bd3 ba2.5k sqft6410 63rd Street W, University Place, WA 98467Active
 MLS ID #2583740, S Stephen Hsu. NWMLS as distributed by MLS GRID
 - $755,0004 bd3 ba2k sqft4806 95th Avenue W, University Place, WA 98467Active
 MLS ID #2524395, Paige Schulte. NWMLS as distributed by MLS GRID
