Full remodel completed in 2026, with timeless character and modern convenience! This charming Colonial has undergone an extensive renovation featuring new plumbing, electrical panel & wiring, tankless water heater, Milgard windows, Trex deck, aluminum deck railing, insulation, LVP flooring, plush carpet, interior doors, interior and exterior paint and mini splits. The stunning new kitchen offers soft-close cabinetry, quartz counters, under-cabinet lighting and new appliances. Even the upstairs bath has been elevated with radiant floor heating and a heated towel bar on a timer! The main level lives like a rambler, with a spacious living room featuring a beautiful wood-burning fireplace, dining room, gorgeous kitchen with breakfast nook overlooking the backyard, ¾ bath and bedroom. Upstairs are two additional bedrooms, a full bath and an adorable bonus space off the bedroom with the built-ins, currently used as a delightful playroom. The finished basement offers a versatile bonus room with electric fireplace and provisions for a full kitchen—perfect for guests or multigenerational living, plus a utility room and patio off the slider. Outside, nearly ¾ acre of fully fenced, park-like grounds await, complete with mature landscaping, gazebo, patio, sprinkler system & drive-through gate. Ideally located in the desirable Gravelly Lake area near the Country Club, golf course, lakes, I-5, JBLM, shopping, dining and medical. A beautifully reimagined home that truly must be seen!
First look
Listed by: Yelm Windermere • Sheryl K. Williams
$775,000
12101 Nyanza Road SW, Lakewood, WA 98499
3beds
2,386sqft
Single Family Residence
Built in 1941
0.67 Acres Lot
$-- Zestimate®
$325/sqft
$-- HOA
What's special
- --
- on Zillow
- 290
- views
- 21
- saves
Zillow last checked:
Listed by:
Sheryl K. Williams,
Yelm Windermere
Source: NWMLS as distributed by MLS GRID,MLS#: 2591579
Facts & features
Interior
Bedrooms & bathrooms
- Bedrooms: 3
- Bathrooms: 2
- Full bathrooms: 1
- 3/4 bathrooms: 1
- Main level bathrooms: 1
- Main level bedrooms: 1
Primary bedroom
- Level: Second
Bedroom
- Level: Second
Bedroom
- Level: Main
Bathroom full
- Level: Second
Bathroom three quarter
- Level: Main
Dining room
- Level: Main
Entry hall
- Level: Main
Kitchen with eating space
- Level: Main
Living room
- Level: Main
Rec room
- Level: Lower
Utility room
- Level: Lower
Heating
- Fireplace, Ductless, Forced Air, Radiant, Electric, Natural Gas, Wood
Cooling
- Ductless, None
Appliances
- Included: Dishwasher, Dryer, Microwave, Refrigerator, Stove(s)/Range(s), Tankless Water Heater, Washer, Dishwasher(s), Dryer(s), Microwave(s), Refrigerator(s), Washer(s), Water Heater: Gas, Water Heater Location: Basement Utility Room
Features
- Dining Room
- Flooring: Vinyl Plank, Carpet
- Windows: Dbl Pane/Storm Window
- Basement: Daylight,Finished
- Number of fireplaces: 2
- Fireplace features: Electric, Wood Burning, Lower Level: 1, Main Level: 1, Fireplace
Interior area
- Total structure area: 2,386
- Total interior livable area: 2,386 sqft
Video & virtual tour
Property
Parking
- Total spaces: 10
- Parking features: Driveway, Attached Garage
- Has attached garage: Yes
- Covered spaces: 3
- Uncovered spaces: 7
Features
- Levels: One and One Half
- Stories: 1
- Entry location: Main
- Patio & porch: Dbl Pane/Storm Window, Dining Room, Fireplace, Walk-In Closet(s), Water Heater
- Has view: Yes
- View description: Territorial
Lot
- Size: 0.67 Acres
- Features: Paved, Cabana/Gazebo, Cable TV, Deck, Fenced-Partially, Gas Available, High Speed Internet, Patio, Sprinkler System
- Topography: Level,Partial Slope,Terraces
- Residential vegetation: Fruit Trees, Garden Space
Details
- Parcel number: 0219113088
- Zoning: Lakewood R3 - Residential
- Special conditions: Standard
- Other equipment: Leased Equipment: N/A
Construction
Type & style
- Home type: SingleFamily
- Architectural style: Colonial,1 1/2 Stry w/Bsmt
- Property subtype: Single Family Residence
Materials
- Wood Siding, Wood Products
- Foundation: Poured Concrete
- Roof: Composition
Condition
- Very Good
- Year built: 1941
- Major remodel year: 2000
Utilities & green energy
- Electric: Company: Tacoma Power
- Sewer: Sewer Connected, Company: Pierce County Sewer
- Water: Public, Company: Lakewood Water District
- Utilities for property: Comcast, Comcast
Community & HOA
Community
- Subdivision: Gravelly Lake
Location
- Region: Lakewood
Financial & listing details
- Price per square foot: $325/sqft
- Tax assessed value: $545,000
- Annual tax amount: $6,037
- Date on market: 10/7/2026
- Listing terms: Conventional,FHA,VA Loan
- Inclusions: Dishwasher(s), Dryer(s), Leased Equipment, Microwave(s), Refrigerator(s), Stove(s)/Range(s), Washer(s)
Estimated market value
Not available
Estimated sales range
Not available
Not available
Price history
| Date | Event | Price |
|---|---|---|
| 5/24/2024 | Sold | $615,000+10%$258/sqft |
Source:  NWMLS as distributed by MLS GRID #2227011 Report a problem NWMLS as distributed by MLS GRID #2227011 Report a problem | ||
| 5/6/2024 | Pending sale | $559,000$234/sqft |
Source: NWMLS as distributed by MLS GRID #2227011 Report a problem | ||
| 4/26/2024 | Listed for sale | $559,000$234/sqft |
Source: NWMLS as distributed by MLS GRID #2227011 Report a problem | ||
Public tax history
| Year | Property taxes | Tax assessment |
|---|---|---|
| 2025 | $6,038 +4.4% | $545,000 -1.4% |
| 2024 | $5,781 +1663.5% | $552,900 +947.2% |
| 2023 | $328 +2.7% | $52,800 |
| 2022 | $319 -10.5% | $52,800 |
| 2021 | $357 -9% | $52,800 -85.7% |
| 2019 | $392 -1.3% | $368,600 +2.8% |
| 2018 | $397 -6% | $358,500 +16.4% |
| 2017 | $422 -4.4% | $307,900 +38.1% |
| 2016 | $442 | $222,900 +2% |
| 2014 | $442 -4.6% | $218,600 +9.5% |
| 2013 | $463 | $199,700 +1.4% |
| 2012 | -- | $196,900 -17.3% |
| 2011 | -- | $238,000 -7.8% |
| 2010 | -- | $258,100 -6.5% |
| 2009 | -- | $276,100 -6.2% |
| 2008 | $586 +55.7% | $294,500 -3.1% |
| 2007 | $376 -52.1% | $303,800 +71.6% |
| 2002 | $785 | $177,000 -1.3% |
| 2001 | -- | $179,400 +5.2% |
| 2000 | -- | $170,500 |
Find assessor info on the county website
Monthly payment
Est. payment
Payment breakdown
Explore the cost of this home by adjusting the details. Changes won't be saved.Climate risks
Neighborhood: Tyee Park
Nearby schools
Schools provided by the listing agent
- Elementary: Tyee Park Elem
- Middle: Lochburn Mid
- High: Clover Park High
Source: NWMLS as distributed by MLS GRID. This data may not be complete. We recommend contacting the local school district to confirm school assignments for this home.
Similar homes
- $999,0003 bd3 ba2.5k sqft11724 Madera Drive SW, Lakewood, WA 98499Active
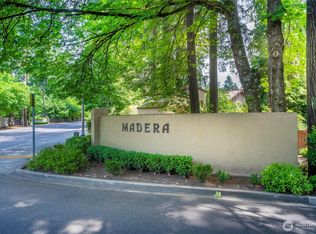 MLS ID #2486284, Michael Morrison. NWMLS as distributed by MLS GRID
 - $639,9506 bd4 ba2.8k sqft8406 Paine Street SW, Lakewood, WA 98499Active
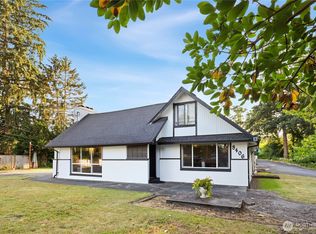 MLS ID #2540603, Graham Raymond Northcott. NWMLS as distributed by MLS GRID
 - $710,0003 bd2 ba2k sqft4010 82nd Avenue W, University Place, WA 98466Active
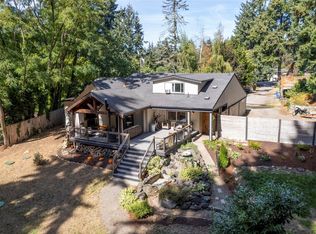 MLS ID #2579564, Justin C. Smith. NWMLS as distributed by MLS GRID
 - $999,0004 bd4 ba2.5k sqftHolly Hedge Condo And Bsp, Lakewood, WA 98499Active
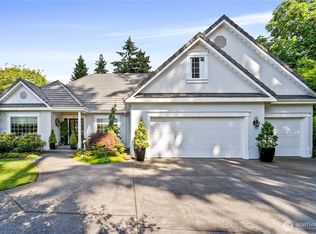 MLS ID #2546485, Chelsea Kelley. NWMLS as distributed by MLS GRID
