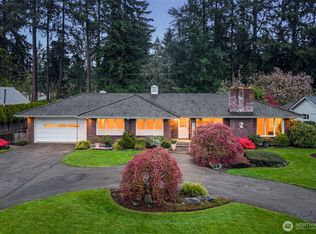
Experience the pinnacle of refined, SINGLE-LEVEL living in the exclusive gated enclave of MADERA. This meticulously maintained residence showcases true one-story functionality paired with sophisticated upgrades and unmistakable pride of ownership. A grand double-door entry welcomes you into a light-filled living room anchored by a charming gas fireplace. The formal dining room flows seamlessly into the heart of the home: an open-concept kitchen featuring brand-new appliances and a versatile "working butler’s pantry" designed as a coffee bar or dedicated workstation.The kitchen overlooks a spacious family room, highlighted by a second cozy gas fireplace with a custom reclaimed beam mantle. The layout is thoughtfully designed with a private bedroom wing. The primary suite serves as a serene retreat, offering views of the rear grounds and an ensuite bath featuring a private sauna with a new heater. Outside, the living spaces are exceptional, boasting an oversized composite deck, a built-in water feature, and a dedicated TV viewing area. The rear yard has been reimagined with custom stone wall, terraces, and fire pit.High-value updates include a 2022 roof, custom shutters, new carpeting, and modern AC. Located moments from the TACOMA COUNTRY AND GOLF CLUB, Town Center, and easy freeway access, Madera offers a unique lifestyle in a secure, private setting. Discover your new lifestyle today.
Active
Listed by: Morrison House Sotheby's Intl • Michael Morrison
$999,000
11724 Madera Drive SW, Lakewood, WA 98499
3beds
2,528sqft
:
Get pre-qualified$6,487/mo
Single Family Residence
Built in 1981
0.41 Acres Lot
$958,500 Zestimate®
$395/sqft
$267/mo HOA
What's special
- 152 days |
- 222 |
- 6 |
Zillow last checked:
Listing updated:
Listed by:
Michael Morrison,
Morrison House Sotheby's Intl
Source: NWMLS as distributed by MLS GRID,MLS#: 2486284
Facts & features
Interior
Bedrooms & bathrooms
- Bedrooms: 3
- Bathrooms: 3
- Full bathrooms: 2
- 1/2 bathrooms: 1
- Main level bathrooms: 3
- Main level bedrooms: 3
Primary bedroom
- Level: Main
Bedroom
- Level: Main
Bedroom
- Level: Main
Bathroom full
- Level: Main
Bathroom full
- Level: Main
Other
- Level: Main
Entry hall
- Level: Main
Great room
- Level: Main
Kitchen with eating space
- Level: Main
Living room
- Level: Main
Utility room
- Level: Main
Heating
- Fireplace, Forced Air, Electric
Cooling
- Forced Air, HEPA Air Filtration
Appliances
- Included: Refrigerator, Stove(s)/Range(s), Refrigerator(s)
Features
- Bath Off Primary, Sauna
- Flooring: Hardwood, Slate, Carpet
- Windows: Dbl Pane/Storm Window, Skylight(s)
- Basement: None
- Number of fireplaces: 2
- Fireplace features: Gas, Main Level: 2, Fireplace
Interior area
- Total structure area: 2,528
- Total interior livable area: 2,528 sqft
Property
Parking
- Total spaces: 2
- Parking features: Driveway, Attached Garage, Off Street
- Has attached garage: Yes
- Covered spaces: 2
Features
- Levels: One
- Stories: 1
- Entry location: Main
- Patio & porch: Bath Off Primary, Dbl Pane/Storm Window, Fireplace, Sauna, Security System, Skylight(s), Vaulted Ceiling(s), Walk-In Closet(s)
Lot
- Size: 0.41 Acres
- Features: Paved, Cable TV, Deck, Fenced-Partially, Gas Available, Gated Entry, High Speed Internet, Irrigation, Outbuildings, Outdoor Fireplace, Patio, Sprinkler System
- Topography: Level,Terraces
Details
- Parcel number: 5403500160
- Special conditions: Standard
Construction
Type & style
- Home type: SingleFamily
- Architectural style: Traditional,1 Story
- Property subtype: Single Family Residence
Materials
- Wood Siding
- Foundation: Poured Concrete
- Roof: Composition
Condition
- Very Good
- Year built: 1981
- Major remodel year: 1995
Utilities & green energy
- Electric: Company: PSE
- Sewer: Sewer Connected, Company: Pierce County
- Water: Public, Company: Lakewood Water
Community & HOA
Community
- Features: CCRs, Gated, Park
- Security: Security System
- Subdivision: Gravelly Lake
HOA
- Services included: Road Maintenance, See Remarks
- HOA fee: $800 quarterly
Location
- Region: Lakewood
Financial & listing details
- Price per square foot: $395/sqft
- Tax assessed value: $688,300
- Annual tax amount: $7,178
- Date on market: 3/4/2026
- Cumulative days on market: 153 days
- Listing terms: Conventional,VA Loan
- Inclusions: Refrigerator(s), Stove(s)/Range(s)
Estimated market value
$958,500
$911,000 - $1.01M
$3,621/mo
Price history
| Date | Event | Price |
|---|---|---|
| 3/5/2026 | Listed for sale | $999,000+83.3%$395/sqft |
Source:  NWMLS as distributed by MLS GRID #2486284 Report a problem NWMLS as distributed by MLS GRID #2486284 Report a problem | ||
| 7/22/2019 | Sold | $545,000+0.9%$216/sqft |
Source: NWMLS as distributed by MLS GRID #1462265 Report a problem | ||
| 6/12/2019 | Pending sale | $539,900$214/sqft |
Source: Windermere Professional Partners #1462265 Report a problem | ||
| 5/29/2019 | Listed for sale | $539,900+1.9%$214/sqft |
Source: Windermere Professional Partners #1462265 Report a problem | ||
| 12/13/2017 | Listing removed | $529,900$210/sqft |
Source: Windermere Professional Partners #1205858 Report a problem | ||
| 11/11/2017 | Price change | $529,900-1.9%$210/sqft |
Source: Windermere Professional Partners #1205858 Report a problem | ||
| 10/25/2017 | Price change | $539,900-1.8%$214/sqft |
Source: Windermere Professional Partners #1205858 Report a problem | ||
| 10/13/2017 | Listed for sale | $550,000+4.9%$218/sqft |
Source: Windermere Professional Partners #1205858 Report a problem | ||
| 9/21/2006 | Sold | $524,250+66.4%$207/sqft |
Source: NWMLS as distributed by MLS GRID #26110299 Report a problem | ||
| 9/29/2000 | Sold | $315,000$125/sqft |
Source: NWMLS as distributed by MLS GRID #20007399 Report a problem | ||
Public tax history
| Year | Property taxes | Tax assessment |
|---|---|---|
| 2024 | $7,178 +0.2% | $688,300 +2.8% |
| 2023 | $7,161 +2.2% | $669,300 -2.1% |
| 2022 | $7,007 +1.5% | $683,800 +14.7% |
| 2021 | $6,901 +21.8% | $596,000 +11.1% |
| 2019 | $5,666 -7% | $536,300 +11.7% |
| 2018 | $6,096 -2.6% | $480,000 +15.3% |
| 2017 | $6,255 +0.1% | $416,400 +3.5% |
| 2016 | $6,248 | $402,500 +1% |
| 2014 | $6,248 +7.4% | $398,500 +3.5% |
| 2013 | $5,816 | $385,200 +2.8% |
| 2012 | -- | $374,600 -6.6% |
| 2011 | -- | $401,000 -6.4% |
| 2010 | -- | $428,300 -13.5% |
| 2009 | -- | $495,000 -2.1% |
| 2008 | $6,137 | $505,400 -1.8% |
| 2007 | $6,137 +35.1% | $514,800 +66.3% |
| 2002 | $4,543 +1.8% | $309,600 |
| 2001 | $4,461 | $309,600 +2.1% |
| 2000 | $4,461 | $303,100 |
Find assessor info on the county website
Monthly payment
Est. payment
Payment breakdown
Explore the cost of this home by adjusting the details. Changes won't be saved.Climate risks
Neighborhood: Idlewild
Nearby schools
GreatSchools rating
- 3/10Idlewild Elementary SchoolGrades: PK-5Distance: 1.2 mi
- 6/10Harrison Preparatory SchoolGrades: 6-12Distance: 1.8 mi
- 4/10Clover Park High SchoolGrades: 9-12Distance: 0.5 mi
Schools provided by the listing agent
- Elementary: Idlewild Elem
- Middle: Lochburn Mid
- High: Clover Park High
Source: NWMLS as distributed by MLS GRID. This data may not be complete. We recommend contacting the local school district to confirm school assignments for this home.
- $1,335,0004 bd3 ba3.5k sqft11719 Madera Dr SW, Lakewood, WA 98499Sold
- $1,150,0004 bd3 ba3.9k sqft11725 Madera Dr SW, Lakewood, WA 98499Sold
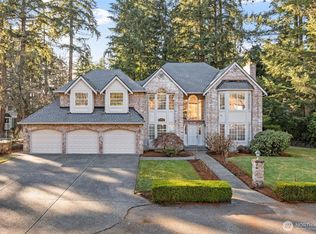
- $862,0005 bd2 ba2.7k sqft11508 Clovercrest Dr SW, Lakewood, WA 98499Sold
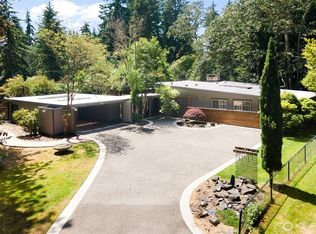
- $885,0003 bd2 ba2.5k sqft6605 Villa Madera Dr SW, Lakewood, WA 98499Sold
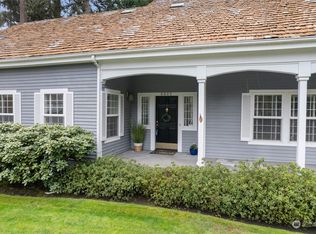
- $995,0004 bd3 ba3.4k sqft6613 Villa Madera Dr SW, Lakewood, WA 98499Sold
- $620,0003 bd2 ba1.8k sqft6405 118th St SW, Lakewood, WA 98499Sold
- $665,1003 bd2 ba2k sqft11512 Clover Crest Dr SW, Lakewood, WA 98499Off Market
- $1,309,0005 bd4 ba4.2k sqft11509 Madera Cir SW, Lakewood, WA 98499Sold
A local agent can set up tours, give advice and negotiate with sellers.
Similar homes
- $995,0004 bd3 ba3.6k sqft11401 Madera Circle SW, Lakewood, WA 98499Active
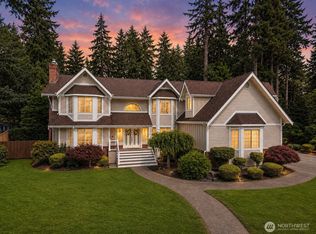 MLS ID #2559624, Derek Johnson. NWMLS as distributed by MLS GRID
 - $1,025,0004 bd4 ba2.5k sqftHolly Hedge Condo And Bsp, Lakewood, WA 98499Active
 MLS ID #2546485, Chelsea Kelley. NWMLS as distributed by MLS GRID
 - $1,079,0003 bd3 ba2.7k sqftTacoma Country & Golf Club, Lakewood, WA 98498Active
 MLS ID #2502073, Chelsea Kelley. NWMLS as distributed by MLS GRID
 - $874,9954 bd3 ba2.8k sqft8105 44th Street W, University Place, WA 98466Active
 MLS ID #2557561, Jennifer Henderson. NWMLS as distributed by MLS GRID
 - $799,9954 bd4 ba2.8k sqft8002 Sapphire Drive SW, Lakewood, WA 98498ActiveMLS ID #2502129, Mike Erdahl. NWMLS as distributed by MLS GRID
- $925,0004 bd3 ba3.7k sqft5808 60th Street W, University Place, WA 98467ActiveMLS ID #2545900, Colleen Dutmers. NWMLS as distributed by MLS GRID
- $999,9993 bd3 ba3.1k sqft2226 35th St NW, Gig Harbor, WA 98335ActiveMLS ID #2534120, Amy Acton. NWMLS as distributed by MLS GRID
- $1,092,0004 bd3 ba3.1k sqft3311 11th Avenue Ct NW, Gig Harbor, WA 98335ActiveMLS ID #2562385, Heather Witte. NWMLS as distributed by MLS GRID
- $718,0003 bd2 ba2.6k sqftBalchs, Steilacoom, WA 98388ActiveMLS ID #2562731, Brenda D Kelley. NWMLS as distributed by MLS GRID
- $750,0004 bd3 ba2.8k sqftOakbrook Meadows, Lakewood, WA 98498ActiveMLS ID #2536129, Kari S. Hovde. NWMLS as distributed by MLS GRID
- $784,9003 bd3 ba1.7k sqft1263 Pilchuck Drive, Fox Island, WA 98333ActiveMLS ID #2556113, Amber Jensen. NWMLS as distributed by MLS GRID
- $1,200,0004 bd2 ba2.8k sqft6017 64th Street W, University Place, WA 98467ActiveMLS ID #2495097, Leslye Stewart. NWMLS as distributed by MLS GRID
- $998,0005 bd3 ba3.1k sqftTapps Island Div 2, Lake Tapps, WA 98391ActiveMLS ID #2563338, Lauri Mcleod. NWMLS as distributed by MLS GRID
- $974,9994 bd2 ba2.3k sqft10323 Crescent Valley Drive NW, Gig Harbor, WA 98332ActiveMLS ID #2516906, Nichol Hubbard. NWMLS as distributed by MLS GRID
- $965,0004 bd4 ba3k sqftSummerset Addition, Tacoma, WA 98407ContingentMLS ID #2524187, Chelsea Kelley. NWMLS as distributed by MLS GRID
- $780,0003 bd3 ba1.9k sqftCormorant Passage, Steilacoom, WA 98388ActiveMLS ID #2522254, Trisha Maxwell. NWMLS as distributed by MLS GRID
- $899,0004 bd3 ba2.5k sqft1806 39th Avenue SE, Puyallup, WA 98374ActiveMLS ID #2531233, Heather Redal. NWMLS as distributed by MLS GRID
- $925,0004 bd3 ba3k sqft310 20th Street Pl SW, Puyallup, WA 98371ActiveMLS ID #2560285, Stephanie W Callen. NWMLS as distributed by MLS GRID
- $1,100,0003 bd2 ba1.7k sqft6717 56th Street E, Puyallup, WA 98371ActiveMLS ID #2546741, Paige Miller. NWMLS as distributed by MLS GRID
- $850,0004 bd3 ba3.3k sqft15408 Waller Road E, Tacoma, WA 98446ActiveMLS ID #2515288, Ashley Wise. NWMLS as distributed by MLS GRID
