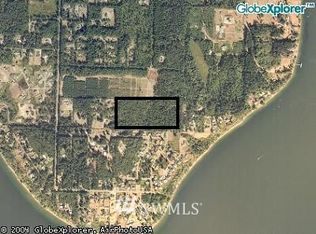
One of the best parts of coming home to Fox Island is the drive. Cross the bridge and you're greeted by sweeping water views with Mt. Rainier perfectly framed in the distance. Once your home, your mornings begin with coffee from the deck, views of Puget Sound, Mt. Rainier, and Chambers Bay. Evenings are for sunsets and watching deer and hummingbirds pass through the yard. Thoughtfully updated throughout, this home offers the best of Fox Island living, light and bright, fresh interior paint, brand new carpet, quartz countertops in the kitchen and a fully updated primary bath. You will stay cool this summer with A/C. A spacious lower-level bonus room provides flexible space for a media room, home office, gym, playroom, or guest retreat. Outside, you'll find a sport court, RV parking, a powered outbuilding ready for hobbies, projects, or extra storage, and the freedom of no HOA.This is the kind of home that reminds you why people fall in love with Fox Island. The views, peaceful setting, and the little moments you get to enjoy every day that make living here so special. This is one you really need to see in person.
Active
Listed by: Hawkins Poe • Amber Jensen
$784,900
1263 Pilchuck Drive, Fox Island, WA 98333
3beds
1,772sqft
Single Family Residence
Built in 1971
0.28 Acres Lot
$771,900 Zestimate®
$443/sqft
$-- HOA
What's special
Rv parkingFully updated primary bathSport courtThoughtfully updated throughoutFresh interior paintBrand new carpetLight and bright
- 40 days
- 916
- 70
Zillow last checked:
Listing updated:
Listed by:
Amber Jensen,
Hawkins Poe
Source: NWMLS as distributed by MLS GRID,MLS#: 2556113
Facts & features
Interior
Bedrooms & bathrooms
- Bedrooms: 3
- Bathrooms: 3
- Full bathrooms: 1
- 3/4 bathrooms: 1
- 1/2 bathrooms: 1
- Main level bathrooms: 2
- Main level bedrooms: 3
Primary bedroom
- Level: Main
Bedroom
- Level: Main
Bedroom
- Level: Main
Bathroom full
- Level: Main
Bathroom three quarter
- Level: Main
Other
- Level: Lower
Entry hall
- Level: Split
Kitchen with eating space
- Level: Main
Living room
- Level: Main
Rec room
- Level: Lower
Utility room
- Level: Lower
Heating
- Fireplace, Forced Air, Electric
Cooling
- Heat Pump
Appliances
- Included: Dishwasher, Microwave, Refrigerator, Stove(s)/Range(s), Dishwasher(s), Microwave(s), Refrigerator(s), Water Heater: Electric, Water Heater Location: Utility Room
Features
- Bath Off Primary, Dining Room
- Flooring: Ceramic Tile, Engineered Hardwood, Carpet
- Doors: French Doors
- Windows: Dbl Pane/Storm Window
- Basement: None
- Number of fireplaces: 2
- Fireplace features: Pellet Stove, Wood Burning, Lower Level: 1, Upper Level: 1, Fireplace
Interior area
- Total structure area: 1,772
- Total interior livable area: 1,772 sqft
Video & virtual tour
Property
Parking
- Total spaces: 2
- Parking features: Attached Garage, RV Parking
- Has attached garage: Yes
- Covered spaces: 2
Features
- Levels: Multi/Split
- Entry location: Split
- Patio & porch: Bath Off Primary, Dbl Pane/Storm Window, Dining Room, Fireplace, French Doors, Walk-In Closet(s), Water Heater
- Has view: Yes
- View description: Bay, Golf Course, Mountain(s), Sound
- Has water view: Yes
- Water view: Bay,Sound
Lot
- Size: 0.28 Acres
- Dimensions: 120 x 100
- Features: Dead End Street, Paved, Athletic Court, Cable TV, Deck, Fenced-Partially, Outbuildings, Patio, RV Parking
- Topography: Level,Terraces
- Residential vegetation: Garden Space
Details
- Parcel number: 3719000300
- Zoning: R10
- Zoning description: Jurisdiction: City
- Special conditions: Standard
Construction
Type & style
- Home type: SingleFamily
- Architectural style: Contemporary,Split Entry
- Property subtype: Single Family Residence
Materials
- Wood Products
- Foundation: Poured Concrete
- Roof: Composition
Condition
- Good
- Year built: 1971
- Major remodel year: 1990
Utilities & green energy
- Electric: Company: Pen Light
- Sewer: Septic Tank, Company: Septic
- Water: Community, Company: Pen Light
- Utilities for property: T-Mobile
Community & HOA
Community
- Subdivision: Fox Island
Location
- Region: Fox Island
Financial & listing details
- Price per square foot: $443/sqft
- Tax assessed value: $677,500
- Annual tax amount: $6,137
- Date on market: 7/30/2026
- Cumulative days on market: 41 days
- Listing terms: Conventional,FHA,VA Loan
- Inclusions: Dishwasher(s), Microwave(s), Refrigerator(s), Stove(s)/Range(s)
Estimated market value
$771,900
$733,000 - $810,000
$3,517/mo
Price history
| Date | Event | Price |
|---|---|---|
| 7/31/2026 | Listed for sale | $784,900+203.1%$443/sqft |
Source:  NWMLS as distributed by MLS GRID #2556113 Report a problem NWMLS as distributed by MLS GRID #2556113 Report a problem | ||
| 10/19/2011 | Sold | $259,000-26%$146/sqft |
Source: NWMLS as distributed by MLS GRID #203166 Report a problem | ||
| 6/25/2007 | Sold | $349,900+113.4%$197/sqft |
Source: NWMLS as distributed by MLS GRID #27091778 Report a problem | ||
| 10/2/2002 | Sold | $164,000$93/sqft |
Source: NWMLS as distributed by MLS GRID #22204844 Report a problem | ||
Public tax history
| Year | Property taxes | Tax assessment |
|---|---|---|
| 2025 | $6,314 +2.9% | $677,500 +4.3% |
| 2024 | $6,137 +7% | $649,600 +8.6% |
| 2023 | $5,736 +4.8% | $598,100 -1.4% |
| 2022 | $5,476 +11.5% | $606,600 +25% |
| 2021 | $4,911 +24.3% | $485,200 +26.5% |
| 2019 | $3,951 -1.6% | $383,500 +5.7% |
| 2018 | $4,016 +18.3% | $362,800 +7.7% |
| 2017 | $3,393 +15.1% | $337,000 +30% |
| 2016 | $2,947 | $259,200 +8.7% |
| 2014 | $2,947 +5.6% | $238,500 +17.5% |
| 2013 | $2,791 | $202,900 -8.2% |
| 2012 | -- | $221,100 -4.2% |
| 2011 | -- | $230,700 -12.1% |
| 2010 | -- | $262,400 -4.7% |
| 2009 | -- | $275,200 -8.4% |
| 2008 | $3,529 | $300,400 -20.8% |
| 2007 | $3,529 +140.2% | $379,400 +117.2% |
| 2002 | $1,469 | $174,700 |
Find assessor info on the county website
Monthly payment
Est. payment
Payment breakdown
Explore the cost of this home by adjusting the details. Changes won't be saved.Climate risks
Neighborhood: 98333


Similar homes
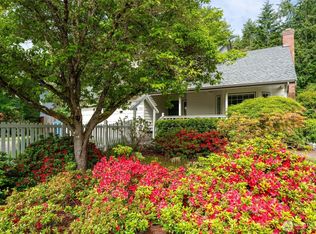
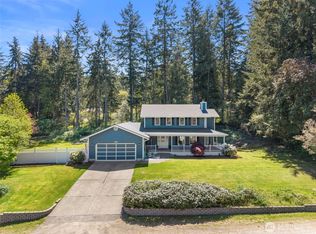
- $820,0003 bd3 ba2.3k sqft858 Illahee Drive, Fox Island, WA 98333Active
 MLS ID #2515778, William Sarno. NWMLS as distributed by MLS GRID
 - $779,9504 bd3 ba2.3k sqft3116 Crystal Springs Road W, University Place, WA 98466Active
 MLS ID #2561901, Anikah Khan. NWMLS as distributed by MLS GRID
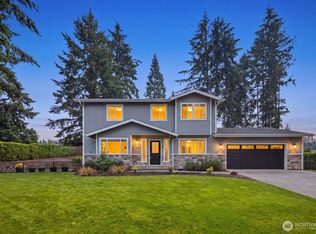
 - $819,0003 bd3 ba2.2k sqft1312 Adams Street, Steilacoom, WA 98388Active
 MLS ID #2569108, Igor Mayster. NWMLS as distributed by MLS GRID
 - $759,0003 bd3 ba1.9k sqft5708 60th Street W, University Place, WA 98467Active
 MLS ID #2527592, Igor Mayster. NWMLS as distributed by MLS GRID
