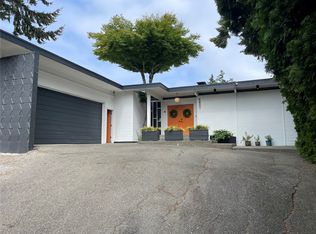
Resort-style living awaits! This beautifully remodeled home features 4 bedrooms, including two primary suites—one on the main level and one upstairs—and 4 showers for added comfort and convenience. The open-concept design is filled with natural light and showcases luxury vinyl plank flooring, new windows, fresh exterior paint, a striking floor-to-ceiling tiled fireplace, and modern finishes throughout. The chef's kitchen features quartz countertops, a full-height quartz backsplash, a large island with eating bar, and stainless steel appliances. A spacious bonus room offers endless possibilities as a media room or game room, complete with a wet bar and mini fridge. Relax in your private sauna with adjoining shower, then step outside to your backyard oasis featuring a sparkling in-ground pool—perfect for entertaining or enjoying summer days at home. A rare combination of modern style, flexible living space, and resort-style amenities!
Active
Listed by: Meridian Real Estate Group • Anikah Khan
Price cut: $15.1K (9/5)
$779,950
3116 Crystal Springs Road W, University Place, WA 98466
4beds
2,382sqft
Single Family Residence
Built in 1958
8,999 Square Feet Lot
$775,400 Zestimate®
$327/sqft
$-- HOA
What's special
Sparkling in-ground poolBackyard oasisModern finishes throughoutStriking floor-to-ceiling tiled fireplaceFilled with natural lightSpacious bonus roomNew windows
- --
- on Zillow
- 1,533
- views
- 165
- saves
Zillow last checked:
Listing updated:
Listed by:
Anikah Khan,
Meridian Real Estate Group
Source: NWMLS as distributed by MLS GRID,MLS#: 2561901
Facts & features
Interior
Bedrooms & bathrooms
- Bedrooms: 4
- Bathrooms: 3
- Full bathrooms: 1
- 3/4 bathrooms: 2
- Main level bathrooms: 2
- Main level bedrooms: 2
Primary bedroom
- Level: Main
Primary bedroom
- Level: Second
Bedroom
- Level: Main
Bedroom
- Level: Second
Bathroom full
- Level: Main
Bathroom three quarter
- Level: Second
Bathroom three quarter
- Level: Main
Bonus room
- Level: Main
Entry hall
- Level: Main
Kitchen with eating space
- Level: Main
Living room
- Level: Main
Heating
- Fireplace, Forced Air, Electric, Natural Gas
Cooling
- None
Appliances
- Included: Dishwasher, Dryer, Microwave, Refrigerator, Stove(s)/Range(s), Washer, Dishwasher(s), Dryer(s), Microwave(s), Refrigerator(s), Washer(s)
Features
- Bath Off Primary, Dining Room, Sauna
- Flooring: Ceramic Tile, Vinyl Plank
- Windows: Dbl Pane/Storm Window
- Basement: None
- Number of fireplaces: 1
- Fireplace features: Wood Burning, Main Level: 1, Fireplace
Interior area
- Total structure area: 2,382
- Total interior livable area: 2,382 sqft
Property
Parking
- Total spaces: 1
- Parking features: Driveway, Attached Garage, RV Parking
- Has attached garage: Yes
- Covered spaces: 1
Features
- Levels: Two
- Stories: 2
- Entry location: Main
- Patio & porch: Second Primary Bedroom, Bath Off Primary, Dbl Pane/Storm Window, Dining Room, Fireplace, Sauna, Walk-In Closet(s)
- Pool features: In Ground, In-Ground
- Has view: Yes
- View description: Territorial
Lot
- Size: 8,999 Square Feet
- Features: Paved, Cable TV, Deck, Fenced-Fully, Gas Available, RV Parking
- Topography: Level
- Residential vegetation: Garden Space, Wooded
Details
- Parcel number: 2400000030
- Special conditions: Standard
Construction
Type & style
- Home type: SingleFamily
- Architectural style: 2 Story
- Property subtype: Single Family Residence
Materials
- Wood Products
- Foundation: Poured Concrete
- Roof: Composition
Condition
- Very Good
- Year built: 1958
- Major remodel year: 1983
Utilities & green energy
- Electric: Company: Tacoma Public Utilities
- Sewer: Sewer Connected, Company: Pierce County Sewer
- Water: Public, Company: Tacoma Public Utilities
Community & HOA
Community
- Subdivision: University Place
Location
- Region: University Place
Financial & listing details
- Price per square foot: $327/sqft
- Tax assessed value: $572,800
- Annual tax amount: $6,694
- Date on market: 8/1/2026
- Listing terms: Conventional,VA Loan
- Inclusions: Dishwasher(s), Dryer(s), Microwave(s), Refrigerator(s), Stove(s)/Range(s), Washer(s)
Estimated market value
$775,400
$737,000 - $814,000
$3,398/mo
Price history
| Date | Event | Price |
|---|---|---|
| 9/18/2026 | Listed for sale | $779,950$327/sqft |
Source:  NWMLS as distributed by MLS GRID #2561901 Report a problem NWMLS as distributed by MLS GRID #2561901 Report a problem | ||
| 9/12/2026 | Pending sale | $779,950$327/sqft |
Source: NWMLS as distributed by MLS GRID #2561901 Report a problem | ||
| 9/5/2026 | Price change | $779,950-1.9%$327/sqft |
Source: NWMLS as distributed by MLS GRID #2561901 Report a problem | ||
| 8/17/2026 | Listed for sale | $795,000$334/sqft |
Source: NWMLS as distributed by MLS GRID #2561901 Report a problem | ||
| 8/7/2026 | Pending sale | $795,000$334/sqft |
Source: NWMLS as distributed by MLS GRID #2561901 Report a problem | ||
| 8/1/2026 | Listed for sale | $795,000+57.4%$334/sqft |
Source: NWMLS as distributed by MLS GRID #2561901 Report a problem | ||
| 2/27/2026 | Sold | $505,000+1%$212/sqft |
Source: NWMLS as distributed by MLS GRID #2470160 Report a problem | ||
| 2/4/2026 | Pending sale | $500,000$210/sqft |
Source: NWMLS as distributed by MLS GRID #2470160 Report a problem | ||
| 2/4/2026 | Listed for sale | $500,000$210/sqft |
Source: NWMLS as distributed by MLS GRID #2470160 Report a problem | ||
| 1/31/2026 | Pending sale | $500,000$210/sqft |
Source: NWMLS as distributed by MLS GRID #2470160 Report a problem | ||
| 1/29/2026 | Listed for sale | $500,000$210/sqft |
Source: NWMLS as distributed by MLS GRID #2470160 Report a problem | ||
Public tax history
| Year | Property taxes | Tax assessment |
|---|---|---|
| 2025 | $6,694 +3.4% | $572,800 +3.8% |
| 2024 | $6,474 +0.7% | $551,900 +2.2% |
| 2023 | $6,430 +3.1% | $540,100 -2.5% |
| 2022 | $6,239 +5.4% | $553,800 +18.4% |
| 2021 | $5,917 +36.4% | $467,700 +29.6% |
| 2019 | $4,338 -7.9% | $361,000 +8.3% |
| 2018 | $4,707 +11.8% | $333,200 +11.4% |
| 2017 | $4,210 +1.1% | $299,100 +19.8% |
| 2016 | $4,162 | $249,700 +4.8% |
| 2014 | $4,162 +12.4% | $238,300 +11.9% |
| 2013 | $3,702 | $212,900 +5% |
| 2012 | -- | $202,700 -12.9% |
| 2011 | -- | $232,600 -5% |
| 2010 | -- | $244,800 -4.8% |
| 2009 | -- | $257,100 -8.7% |
| 2008 | $3,822 +0% | $281,600 -2.5% |
| 2007 | $3,822 +39.3% | $288,800 +76.3% |
| 2002 | $2,743 +7% | $163,800 |
| 2001 | $2,564 | $163,800 +7.8% |
| 2000 | $2,564 | $151,900 |
Find assessor info on the county website
Monthly payment
Est. payment
Payment breakdown
Explore the cost of this home by adjusting the details. Changes won't be saved.Climate risks
Neighborhood: 98466
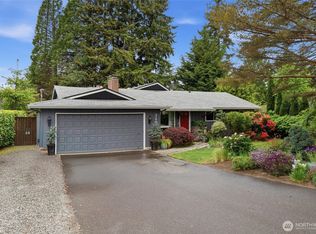
- $675,0004 bd2 ba2k sqft3202 Crystal Springs Rd W, University Place, WA 98466Sold
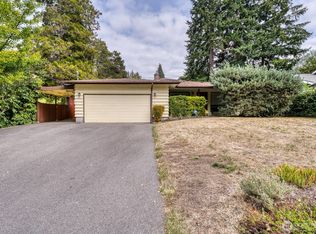
- $625,0004 bd2 ba2.1k sqft3119 Crystal Springs Rd W, University Place, WA 98466For Sale
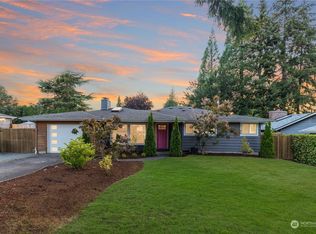
- $765,0005 bd3 ba2.6k sqft3208 Crystal Springs Rd W, University Place, WA 98466Sold
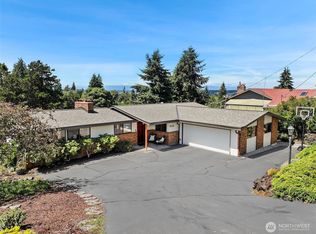
- $775,0005 bd3 ba2.9k sqft3118 Sylvan Dr W, University Place, WA 98466Sold
Similar homes
- $749,9004 bd2 ba2.5k sqft2819 Louise Avenue W, University Place, WA 98466Active
 MLS ID #2562302, Kyle Graham. NWMLS as distributed by MLS GRID
 - $649,0003 bd2 ba1.2k sqftUniversity Place, University Place, WA 98466Contingent
 MLS ID #2569217, Hayley Martin-Hampton. NWMLS as distributed by MLS GRID
 - $870,0004 bd2 ba3.3k sqftGreen Acres Third Addition, University Place, WA 98466Active
 MLS ID #2547117, Jodene Collings Bradley. NWMLS as distributed by MLS GRID
 - $998,5004 bd3 ba2.8k sqft6320 Gregory Street W, University Place, WA 98466Active
 MLS ID #2531651, Eman Lassiter. NWMLS as distributed by MLS GRID
