Tucked away in a private setting surrounded by mature landscaping, this lovingly maintained mid-century home is a rare University Place gem. Located within the highly sought-after University Place School District, this home offers timeless character, abundant natural light, and picturesque views of the Olympic Mountains with peekaboo views of the Puget Sound. The spacious main level features an eat-in kitchen with abundant storage, inviting living and dining spaces warmed by two fireplaces, a generous primary suite, two additional bedrooms, and a full bath. Expansive windows bring the outdoors in, showcasing the beautiful yard from nearly every room. The daylight lower level offers incredible flexibility with two large living areas, a third fireplace, two additional bedrooms, and direct patio access, creating excellent potential for a future mother-in-law suite or multigenerational living. Stay comfortable year-round with air conditioning, enjoy peace of mind with a roof that's only two years old, and take advantage of the spacious two-car garage. A truly special home offering privacy, space, and an unbeatable location close to Trader Joe's, parks, dining, and waterfront amenities. Home has been pre-inspected.
Pending inspection
Listed by: Redfin • Stephanie R Harpole
$775,000
3118 Sylvan Drive W, University Place, WA 98466
5beds
2,952sqft
:
Get pre-qualified$4,825/mo
Single Family Residence
Built in 1970
0.28 Acres Lot
$753,500 Zestimate®
$263/sqft
$-- HOA
What's special
Third fireplaceTwo fireplacesAbundant natural lightGenerous primary suiteDaylight lower levelSpacious two-car garageDirect patio access
- 16 days |
- 1,931 |
- 144 |
Likely to sell faster than
Zillow last checked:
Listing updated:
Listed by:
Stephanie R Harpole,
Redfin
Source: NWMLS as distributed by MLS GRID,MLS#: 2552764
Facts & features
Interior
Bedrooms & bathrooms
- Bedrooms: 5
- Bathrooms: 3
- Full bathrooms: 1
- 3/4 bathrooms: 2
- Main level bathrooms: 2
- Main level bedrooms: 3
Primary bedroom
- Level: Main
Bedroom
- Level: Main
Bedroom
- Level: Main
Bedroom
- Level: Lower
Bedroom
- Level: Lower
Bathroom three quarter
- Level: Main
Bathroom full
- Level: Main
Bathroom three quarter
- Level: Lower
Bonus room
- Level: Lower
Dining room
- Level: Main
Entry hall
- Level: Main
Family room
- Level: Lower
Kitchen with eating space
- Level: Main
Living room
- Level: Main
Utility room
- Level: Lower
Heating
- Fireplace, Forced Air, Electric, Natural Gas
Cooling
- Has cooling: Yes
Appliances
- Included: Dishwasher, Disposal, Microwave, Refrigerator, Stove(s)/Range(s), Dishwasher(s), Garbage Disposal, Microwave(s), Refrigerator(s), Water Heater: Gas, Water Heater Location: Mechanical Room
Features
- Bath Off Primary, Ceiling Fan(s), Dining Room
- Flooring: Vinyl Plank, Carpet
- Windows: Dbl Pane/Storm Window
- Basement: Daylight,Finished
- Number of fireplaces: 3
- Fireplace features: Electric, Gas, Wood Burning, Lower Level: 1, Main Level: 2, Fireplace
Interior area
- Total structure area: 2,952
- Total interior livable area: 2,952 sqft
Property
Parking
- Total spaces: 8
- Parking features: Driveway, Attached Garage, Off Street
- Has attached garage: Yes
- Covered spaces: 2
- Uncovered spaces: 6
Features
- Levels: One
- Stories: 1
- Entry location: Main
- Patio & porch: Bath Off Primary, Ceiling Fan(s), Dbl Pane/Storm Window, Dining Room, Fireplace, Security System, Water Heater
- Has view: Yes
- View description: Mountain(s), Sound, Territorial
- Has water view: Yes
- Water view: Sound
Lot
- Size: 0.28 Acres
- Features: Paved, Deck, Fenced-Fully, Gas Available, High Speed Internet, Patio, Sprinkler System
- Topography: Level,Partial Slope,Terraces
- Residential vegetation: Fruit Trees, Garden Space
Details
- Parcel number: 5785001540
- Special conditions: Standard
Construction
Type & style
- Home type: SingleFamily
- Architectural style: Traditional,1 Story w/Bsmnt.
- Property subtype: Single Family Residence
Materials
- Brick, Wood Siding
- Foundation: Poured Concrete
- Roof: Composition
Condition
- Very Good
- Year built: 1970
Utilities & green energy
- Electric: Company: Tacoma Power and Water
- Sewer: Sewer Connected, Company: Pierce County Sewer
- Water: Public, Company: Tacoma Power and Water
- Utilities for property: Xfinity
Community & HOA
Community
- Security: Security System
- Subdivision: University Place
Location
- Region: University Place
Financial & listing details
- Price per square foot: $263/sqft
- Tax assessed value: $595,200
- Annual tax amount: $7,270
- Date on market: 7/9/2026
- Cumulative days on market: 17 days
- Listing terms: Conventional,FHA,VA Loan
- Inclusions: Dishwasher(s), Garbage Disposal, Microwave(s), Refrigerator(s), Stove(s)/Range(s)
Estimated market value
$753,500
$716,000 - $791,000
$3,154/mo
Price history
| Date | Event | Price |
|---|---|---|
| 7/27/2026 | Pending sale | $775,000$263/sqft |
Source:  NWMLS as distributed by MLS GRID #2552764 Report a problem NWMLS as distributed by MLS GRID #2552764 Report a problem | ||
| 7/10/2026 | Listed for sale | $775,000+31.4%$263/sqft |
Source: NWMLS as distributed by MLS GRID #2552764 Report a problem | ||
| 12/29/2020 | Sold | $590,000+12.4%$200/sqft |
Source: NWMLS as distributed by MLS GRID #1685509 Report a problem | ||
| 12/1/2020 | Pending sale | $525,000$178/sqft |
Source: Windermere Chambers Bay #1685509 Report a problem | ||
| 11/25/2020 | Listed for sale | $525,000$178/sqft |
Source: Windermere Chambers Bay #1685509 Report a problem | ||
Public tax history
| Year | Property taxes | Tax assessment |
|---|---|---|
| 2024 | $6,971 +0.4% | $595,200 +1.8% |
| 2023 | $6,940 +3.5% | $584,700 -2% |
| 2022 | $6,705 +5.5% | $596,600 +18.5% |
| 2021 | $6,355 +38% | $503,600 +30.4% |
| 2019 | $4,606 | $386,200 +8.8% |
| 2018 | -- | $354,900 +10.6% |
| 2017 | $4,441 | $320,800 +20.6% |
| 2016 | $4,441 | $265,900 +4.2% |
| 2014 | $4,441 +129% | $255,100 +12.2% |
| 2013 | $1,940 | $227,300 +6.7% |
| 2012 | -- | $213,000 -13.6% |
| 2011 | -- | $246,600 -5.2% |
| 2010 | -- | $260,000 -4.9% |
| 2009 | -- | $273,300 -9.1% |
| 2008 | -- | $300,700 -2.2% |
| 2007 | $4,058 +39.5% | $307,400 +79.3% |
| 2002 | $2,909 +6.9% | $171,400 -1.7% |
| 2001 | $2,721 | $174,300 +7.8% |
| 2000 | $2,721 | $161,700 |
Find assessor info on the county website
Monthly payment
Est. payment
Payment breakdown
Explore the cost of this home by adjusting the details. Changes won't be saved.Climate risks
Neighborhood: 98466
Nearby schools
GreatSchools rating
- 8/10University Place Primary SchoolGrades: PK-4Distance: 0.3 mi
- 6/10Curtis Junior High SchoolGrades: 8-9Distance: 0.6 mi
- 9/10Curtis Senior High SchoolGrades: 10-12Distance: 0.6 mi
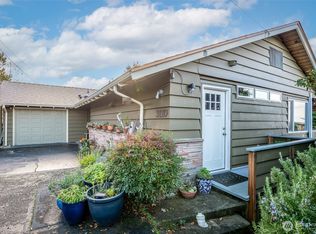
- $860,0003 bd3 ba2.8k sqft3110 Sylvan Dr W, University Place, WA 98466Sold
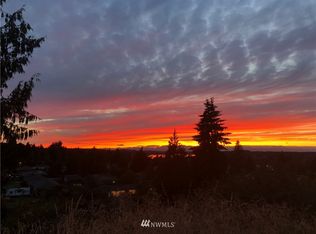
- $--0.324 Acres0 31st St W, Tacoma, WA 98466Off Market
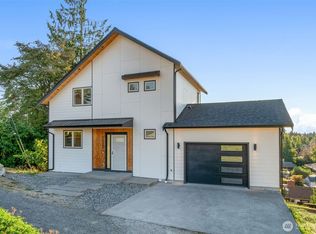
- $910,0004 bd3 ba2.3k sqft3022 Sylvan Dr W, University Place, WA 98466Sold
- $505,0004 bd2 ba1.7k sqft3116 Crystal Springs Rd W, University Place, WA 98466Sold
- $699,7774 bd2 ba2k sqft3202 Crystal Springs Rd W, University Place, WA 98466Pending
- $489,0005 bd2 ba2.3k sqft3128 Sunset Dr W, University Place, WA 98466Sold
- $765,0005 bd3 ba2.6k sqft3208 Crystal Springs Rd W, University Place, WA 98466Sold
- $904,5004 bd3 ba3k sqft8201 31st St W, University Place, WA 98466Sold
A local agent can set up tours, give advice and negotiate with sellers.
Similar homes
- $898,5005 bd3 ba3k sqftFir Tree Park, Fircrest, WA 98466Active
 MLS ID #2558272, Lawrence D. Tuell. NWMLS as distributed by MLS GRID
 - $715,0003 bd2 ba1.6k sqft3704 72nd Avenue Ct W, University Place, WA 98466Contingent
 MLS ID #2514548, Stephanie Holmes. NWMLS as distributed by MLS GRID
 - $690,0004 bd2 ba2k sqft8313 S 19th Street, Tacoma, WA 98466Active
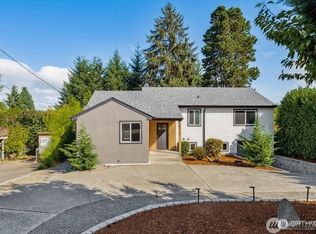 MLS ID #2530578, Annie Salonen. NWMLS as distributed by MLS GRID
 - $895,0004 bd3 ba2.3k sqftRange 02 Quarter 24 University Park T, University Place, WA 98467Active
 MLS ID #2545409, Chris Nix. NWMLS as distributed by MLS GRID
 - $775,0003 bd3 ba2.6k sqft7404 91st Avenue Ct SW, Lakewood, WA 98498ActiveMLS ID #2524314, Cedric Pour. NWMLS as distributed by MLS GRID
- $749,0003 bd2 ba2.1k sqft138 Point Fosdick Circle NW, Gig Harbor, WA 98335ActiveMLS ID #2509210, Mandana Afrassiabi. NWMLS as distributed by MLS GRID
- $869,0004 bd3 ba2.5k sqft10005 77th Street SW, Lakewood, WA 98498ActiveMLS ID #2540023, Elizabeth Foster. NWMLS as distributed by MLS GRID
- $774,9003 bd3 ba2.7k sqftSp#78-416, Gig Harbor, WA 98335ActiveMLS ID #2517627, Christina Fitzer. NWMLS as distributed by MLS GRID
- $875,0004 bd3 ba2.6k sqftMillers Skyline Terrace 4th, Tacoma, WA 98406ActiveMLS ID #2524492, Matt Hume. NWMLS as distributed by MLS GRID
- $774,9506 bd3 ba2.8k sqft2406 Emerald Drive, Milton, WA 98354ActiveMLS ID #2537402, Matthew Gerrish. NWMLS as distributed by MLS GRID
- $749,9905 bd5 ba3.4k sqftLakeland Hills 03, Auburn, WA 98092ActiveMLS ID #2559300, Wei Song. NWMLS as distributed by MLS GRID
- $795,0003 bd3 ba2.9k sqft7021 81st Ave Court NW, Gig Harbor, WA 98335ActiveMLS ID #2537207, Dana Post. NWMLS as distributed by MLS GRID
- $749,9993 bd3 ba2.8k sqft12702 Ave DuBois SW, Lakewood, WA 98498ActiveMLS ID #2501520, Elsa Borgen. NWMLS as distributed by MLS GRID
- $815,0004 bd3 ba2.8k sqft1519 N Alder Street, Tacoma, WA 98406ActiveMLS ID #2525892, Sheng Lam. NWMLS as distributed by MLS GRID
- $800,0005 bd3 ba2.5k sqft4615 SW 329th Way, Federal Way, WA 98023ActiveMLS ID #2542852, David Palmer. NWMLS as distributed by MLS GRID
- $899,0004 bd3 ba3.3k sqftClovercrest Estates, Lakewood, WA 98499ActiveMLS ID #2521889, Jessica Scotti. NWMLS as distributed by MLS GRID
- $650,0004 bd3 ba1.8k sqft10511 Cedrona Street SW, Lakewood, WA 98498ActiveMLS ID #2545965, Pamela Davison. NWMLS as distributed by MLS GRID
- $825,0005 bd3 ba3.7k sqft2401 SW 316th Street, Federal Way, WA 98023ActiveMLS ID #2535698, Macartney McQuery. NWMLS as distributed by MLS GRID
- $965,0004 bd4 ba3k sqftSummerset Addition, Tacoma, WA 98407ContingentMLS ID #2524187, Chelsea Kelley. NWMLS as distributed by MLS GRID
- $780,0003 bd3 ba1.9k sqftCormorant Passage, Steilacoom, WA 98388ActiveMLS ID #2522254, Trisha Maxwell. NWMLS as distributed by MLS GRID
