Move-in ready 6 bed, 2.5 bath home offering 2,868 sq ft in a convenient Milton location. Fresh interior paint and brand-new carpet throughout create a clean, updated feel. Spacious floor plan features multiple living areas, generous bedroom sizes, and flexible space for a home office, guests, or multi-generational living. Kitchen opens to the main gathering area, creating a seamless flow for entertaining and daily activities. Outside, enjoy a lush garden setting with mature landscaping, established planting areas, and plenty of space to relax or garden. Located near schools, parks, shopping, dining, and major commuter routes with easy access to Tacoma, Federal Way, Auburn, and I-5. A great combination of space, updates, and outdoor enjoyment.
Active
Listed by: Premier Real Estate Partners • Matthew Gerrish
Price cut: $25K (7/14)
$774,950
2406 Emerald Drive, Milton, WA 98354
6beds
2,868sqft
:
Get pre-qualified$4,825/mo
Single Family Residence
Built in 1959
0.32 Acres Lot
$767,800 Zestimate®
$270/sqft
$-- HOA
What's special
Mature landscapingEstablished planting areasBrand-new carpet throughoutGenerous bedroom sizesLush garden settingSpacious floor planFresh interior paint
- 46 days |
- 433 |
- 26 |
Zillow last checked:
Listing updated:
Listed by:
Matthew Gerrish,
Premier Real Estate Partners
Source: NWMLS as distributed by MLS GRID,MLS#: 2537402
Facts & features
Interior
Bedrooms & bathrooms
- Bedrooms: 6
- Bathrooms: 3
- Full bathrooms: 1
- 3/4 bathrooms: 1
- 1/2 bathrooms: 1
- Main level bathrooms: 2
- Main level bedrooms: 3
Primary bedroom
- Level: Main
Bedroom
- Level: Second
Bedroom
- Level: Second
Bedroom
- Level: Second
Bedroom
- Level: Main
Bedroom
- Level: Main
Bathroom full
- Level: Second
Bathroom three quarter
- Level: Main
Other
- Level: Main
Entry hall
- Level: Main
Heating
- Fireplace, Forced Air, Electric
Cooling
- Has cooling: Yes
Appliances
- Included: Dishwasher, Microwave, Refrigerator, Stove(s)/Range(s), Dishwasher(s), Microwave(s), Refrigerator(s)
Features
- Flooring: Vinyl, Vinyl Plank, Carpet
- Basement: None
- Number of fireplaces: 1
- Fireplace features: Gas, Main Level: 1, Fireplace
Interior area
- Total structure area: 2,868
- Total interior livable area: 2,868 sqft
Property
Parking
- Total spaces: 3
- Parking features: Detached Carport, Attached Garage
- Has attached garage: Yes
- Has carport: Yes
- Covered spaces: 3
Features
- Levels: Two
- Stories: 2
- Entry location: Main
- Patio & porch: Fireplace
- Has view: Yes
- View description: Territorial
Lot
- Size: 0.32 Acres
- Features: Dead End Street, Patio
- Topography: Level
- Residential vegetation: Garden Space
Details
- Parcel number: 0420041068
- Special conditions: Standard
Construction
Type & style
- Home type: SingleFamily
- Architectural style: 2 Story
- Property subtype: Single Family Residence
Materials
- Wood Products
- Foundation: Poured Concrete
- Roof: Composition
Condition
- Year built: 1959
Utilities & green energy
- Electric: Company: City of Milton
- Sewer: Septic Tank, Company: septic
- Water: Public, Company: City of Milton
Community & HOA
Community
- Subdivision: Milton
Location
- Region: Milton
Financial & listing details
- Price per square foot: $270/sqft
- Tax assessed value: $605,800
- Annual tax amount: $6,150
- Date on market: 6/8/2026
- Cumulative days on market: 47 days
- Listing terms: Conventional,FHA,VA Loan
- Inclusions: Dishwasher(s), Microwave(s), Refrigerator(s), Stove(s)/Range(s)
Estimated market value
$767,800
$729,000 - $806,000
$4,155/mo
Price history
| Date | Event | Price |
|---|---|---|
| 7/14/2026 | Price change | $774,950-3.1%$270/sqft |
Source:  NWMLS as distributed by MLS GRID #2537402 Report a problem NWMLS as distributed by MLS GRID #2537402 Report a problem | ||
| 6/22/2026 | Price change | $799,950-3%$279/sqft |
Source: NWMLS as distributed by MLS GRID #2537402 Report a problem | ||
| 6/9/2026 | Listed for sale | $824,950-10.8%$288/sqft |
Source: NWMLS as distributed by MLS GRID #2537402 Report a problem | ||
| 5/11/2026 | Sold | $925,000$323/sqft |
Source: NWMLS as distributed by MLS GRID #2523896 Report a problem | ||
Public tax history
| Year | Property taxes | Tax assessment |
|---|---|---|
| 2024 | $6,150 +4.3% | $605,800 +2.8% |
| 2023 | $5,894 +0.6% | $589,300 +6.3% |
| 2022 | $5,861 -0.6% | $554,600 +12% |
| 2021 | $5,897 +26.2% | $495,000 +23.3% |
| 2019 | $4,671 +8.6% | $401,500 +9.5% |
| 2018 | $4,302 +18% | $366,600 +8.5% |
| 2017 | $3,647 +16.5% | $337,900 +29.6% |
| 2016 | $3,129 | $260,800 +6.8% |
| 2014 | $3,129 +10.7% | $244,100 +10.2% |
| 2013 | $2,827 | $221,500 +4% |
| 2012 | -- | $212,900 -14.3% |
| 2011 | -- | $248,400 -10.2% |
| 2010 | -- | $276,500 |
Find assessor info on the county website
Monthly payment
Est. payment
Payment breakdown
Explore the cost of this home by adjusting the details. Changes won't be saved.Climate risks
Neighborhood: 98354
Nearby schools
GreatSchools rating
- NADiscovery Primary SchoolGrades: PK-2Distance: 0.5 mi
- 4/10Surprise Lake Middle SchoolGrades: 6-7Distance: 0.5 mi
- 7/10Fife High SchoolGrades: 10-12Distance: 2.7 mi
- $636,0003 bd3 ba1.7k sqft411 25th Avenue Pl, Milton, WA 98354Sold
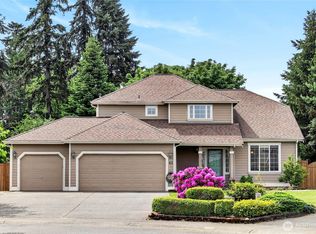
- $895,0005 bd3 ba3k sqft704 26th Avenue Ct, Milton, WA 98354For Sale

- $644,9503 bd3 ba1.9k sqft2306 Fir Ct, Milton, WA 98354Sold

- $585,0003 bd2 ba1.3k sqft2431 Diamond St, Milton, WA 98354Sold
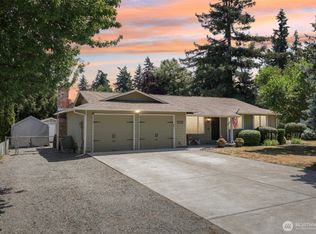
- $699,9954 bd2 ba1.5k sqft709 27th Ave, Milton, WA 98354Pending
- $650,0003 bd3 ba1.9k sqft401 25th Avenue Pl, Milton, WA 98354Sold
- $604,0003 bd3 ba1.6k sqft394 25th Ave, Milton, WA 98354Sold
- $949,0006 bd4 ba3.4k sqft502 23rd Ave, Milton, WA 98354For Sale
A local agent can set up tours, give advice and negotiate with sellers.
Similar homes
- $949,0006 bd4 ba3.4k sqft502 23rd Avenue, Milton, WA 98354Contingent
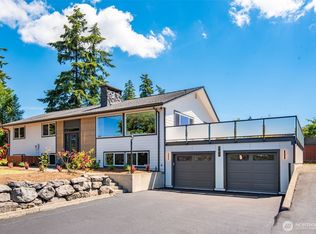 MLS ID #2539521, Vasily Y. Stepin. NWMLS as distributed by MLS GRID
 - $749,9905 bd5 ba3.4k sqftLakeland Hills 03, Auburn, WA 98092Active
 MLS ID #2559300, Wei Song. NWMLS as distributed by MLS GRID
 - $799,9005 bd3 ba2.9k sqft30811 26th Avenue SW, Federal Way, WA 98023Active
 MLS ID #2532862, Shelly Baehler. NWMLS as distributed by MLS GRID
 - $775,0005 bd3 ba2.9k sqft3118 Sylvan Drive W, University Place, WA 98466Active
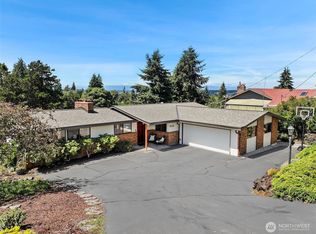 MLS ID #2552764, Stephanie R Harpole. NWMLS as distributed by MLS GRID
 - $825,0006 bd4 ba3.2k sqft9811 74th Avenue E, Puyallup, WA 98373ActiveMLS ID #2516902, David Schaub. NWMLS as distributed by MLS GRID
- $850,0005 bd3 ba2.7k sqft29003 55th Ave S, Auburn, WA 98001ActiveMLS ID #2544919, Ian M. McRae. NWMLS as distributed by MLS GRID
- $700,0004 bd3 ba3k sqft10917 48th Street E, Puyallup, WA 98372ActiveMLS ID #2529179, Caldoon Farrah. NWMLS as distributed by MLS GRID
- $898,0004 bd3 ba3k sqftThe Ridge, Federal Way, WA 98023ActiveMLS ID #2558461, Carla R. Clark. NWMLS as distributed by MLS GRID
- $898,5005 bd3 ba3k sqftFir Tree Park, Fircrest, WA 98466ActiveMLS ID #2558272, Lawrence D. Tuell. NWMLS as distributed by MLS GRID
- $749,9505 bd3 ba2.6k sqftFairwood Park Div #1, Renton, WA 98058ActiveMLS ID #2559923, Jaime Navarro. NWMLS as distributed by MLS GRID
- $825,0005 bd3 ba3.7k sqft2401 SW 316th Street, Federal Way, WA 98023ActiveMLS ID #2535698, Macartney McQuery. NWMLS as distributed by MLS GRID
- $819,0005 bd2 ba2.4k sqft16220 Ambaum Boulevard S, Burien, WA 98148ActiveMLS ID #2550816, Craig Ruden. NWMLS as distributed by MLS GRID
- $714,9505 bd4 ba2.8k sqft1924 5th Street SE, Puyallup, WA 98372ActiveMLS ID #2488163, Ashley Britschgi. NWMLS as distributed by MLS GRID
- $699,0004 bd4 ba2.8k sqftView Pointe Div 2, Fife, WA 98424ActiveMLS ID #2521088, Danielle J Bidwell. NWMLS as distributed by MLS GRID
- $775,0003 bd5 ba3.1k sqft19203 108th Street E, Bonney Lake, WA 98391ActiveMLS ID #2550753, Kimber Lee. NWMLS as distributed by MLS GRID
- $733,8505 bd3 ba2.4k sqftLaurelwood Estates, Auburn, WA 98092ActiveMLS ID #2545482, Janet Lewis. NWMLS as distributed by MLS GRID
- $709,9505 bd3 ba2.2k sqft33324 29th Place SW, Federal Way, WA 98023ActiveMLS ID #2519988, Anikah Khan. NWMLS as distributed by MLS GRID
- $705,0005 bd3 ba2.6k sqftStone Brook, Federal Way, WA 98023ActiveMLS ID #2533711, Andrew Maglalang-Weakley. NWMLS as distributed by MLS GRID
- $925,0005 bd3 ba2.4k sqftMarine Hills #5, Federal Way, WA 98003ActiveMLS ID #2502597, Stephen T Ames. NWMLS as distributed by MLS GRID
- $850,0004 bd3 ba3.3k sqft15408 Waller Road E, Tacoma, WA 98446ActiveMLS ID #2515288, Ashley Wise. NWMLS as distributed by MLS GRID
