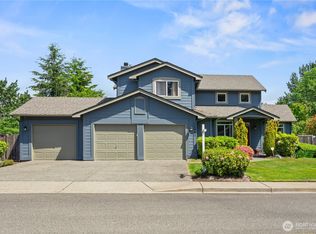
Panoramic views with stunning sunrises from the living room and primary suite - from two private verandas! Nestled within the sought-after View Pointe neighborhood, this residence offers a rare blend of privacy, scale, and natural beauty. Positioned on a quiet cul-de-sac, the home captures serene territorial and mountain views that offer a calming backdrop, creating an environment that feels removed—yet remains connected to the surrounding community. This Tri-level boasts 4 bedrooms and 3.5 baths. A fully finished basement adds versatility, providing the flexibility for a media room, guest accommodations, home office, or private retreat—adapting easily to your lifestyle needs. Add your personal touches to this property designed for living well. Finished basement family room includes a baby grand piano, if you so choose. Of course you will enjoy your 3 car garage, for all the parking and storage space you'll need. Additionally - a New roof installed in 2023, New exterior paint in 2024, and Brand New Washer & Dryer. All of this and so much more!! Do not miss out on viewing this home today!
Active
Listed by: Coldwell Banker Danforth • Danielle J Bidwell
$699,000
130 67th Avenue Ct E, Fife, WA 98424
4beds
2,836sqft
:
Get pre-qualified$4,352/mo
Single Family Residence
Built in 2000
9,003 Square Feet Lot
$693,800 Zestimate®
$246/sqft
$-- HOA
What's special
- 93 days |
- 404 |
- 33 |
Zillow last checked:
Listing updated:
Listed by:
Danielle J Bidwell,
Coldwell Banker Danforth
Source: NWMLS as distributed by MLS GRID,MLS#: 2521088
Facts & features
Interior
Bedrooms & bathrooms
- Bedrooms: 4
- Bathrooms: 4
- Full bathrooms: 3
- 1/2 bathrooms: 1
Primary bedroom
- Level: Third
Bedroom
- Level: Third
Bedroom
- Level: Third
Bedroom
- Level: Lower
Bathroom full
- Level: Third
Bathroom full
- Level: Third
Bathroom full
- Level: Lower
Other
- Level: Second
Dining room
- Level: Second
Entry hall
- Level: Second
Family room
- Level: Lower
Kitchen with eating space
- Level: Second
Living room
- Level: Second
Utility room
- Level: Lower
Heating
- Fireplace, Forced Air, Electric, Natural Gas
Cooling
- Forced Air
Appliances
- Included: Dishwasher, Disposal, Dryer, Refrigerator, Stove(s)/Range(s), Washer, Dishwasher(s), Dryer(s), Garbage Disposal, Refrigerator(s), Washer(s)
Features
- Bath Off Primary, Dining Room
- Flooring: Hardwood, Carpet
- Windows: Dbl Pane/Storm Window, Skylight(s)
- Basement: Finished
- Number of fireplaces: 1
- Fireplace features: Gas, Main Level: 1, Fireplace
Interior area
- Total structure area: 2,836
- Total interior livable area: 2,836 sqft
Property
Parking
- Total spaces: 6
- Parking features: Driveway, Attached Garage
- Has attached garage: Yes
- Covered spaces: 3
- Uncovered spaces: 3
Features
- Levels: Three Or More
- Entry location: Upper (2nd Floor)
- Patio & porch: Bath Off Primary, Dbl Pane/Storm Window, Dining Room, Fireplace, Jetted Tub, Security System, Skylight(s), Vaulted Ceiling(s), Walk-In Closet(s)
- Spa features: Bath
- Has view: Yes
- View description: City, Mountain(s), Territorial
Lot
- Size: 9,003 Square Feet
- Features: Cul-De-Sac, Dead End Street, Paved, Cable TV, Deck, Gas Available, High Speed Internet, Patio
- Topography: Level,Partial Slope
- Residential vegetation: Garden Space
Details
- Parcel number: 6022750120
- Special conditions: Standard
Construction
Type & style
- Home type: SingleFamily
- Architectural style: Tri-Level
- Property subtype: Single Family Residence
Materials
- Wood Products
- Foundation: Poured Concrete
- Roof: Composition
Condition
- Very Good
- Year built: 2000
- Major remodel year: 2000
Utilities & green energy
- Electric: Company: PSE
- Sewer: Sewer Connected, Company: City of Fife
- Water: Public, Company: City of Fife
- Utilities for property: Xfinity Comcast, Xfinity Comcast
Community & HOA
Community
- Security: Security System
- Subdivision: Fife Heights
Location
- Region: Tacoma
Financial & listing details
- Price per square foot: $246/sqft
- Tax assessed value: $673,600
- Annual tax amount: $6,658
- Date on market: 5/10/2026
- Cumulative days on market: 94 days
- Listing terms: Conventional,FHA,State Bond
- Inclusions: Dishwasher(s), Dryer(s), Garbage Disposal, Refrigerator(s), Stove(s)/Range(s), Washer(s)
Estimated market value
$693,800
$659,000 - $728,000
$3,786/mo
Price history
| Date | Event | Price |
|---|---|---|
| 5/11/2026 | Listed for sale | $699,000+186.5%$246/sqft |
Source:  NWMLS as distributed by MLS GRID #2521088 Report a problem NWMLS as distributed by MLS GRID #2521088 Report a problem | ||
| 7/10/2024 | Listing removed | -- |
Source: Zillow Rentals Report a problem | ||
| 7/8/2024 | Listed for rent | $2,800$1/sqft |
Source: Zillow Rentals Report a problem | ||
| 1/25/2001 | Sold | $244,000+343.6%$86/sqft |
Source: Public Record Report a problem | ||
| 5/4/1999 | Sold | $55,000$19/sqft |
Source: Public Record Report a problem | ||
Public tax history
| Year | Property taxes | Tax assessment |
|---|---|---|
| 2024 | $6,318 -0.8% | $673,600 +3.8% |
| 2023 | $6,369 -6.9% | $649,100 -0.6% |
| 2022 | $6,842 +2.3% | $652,800 +16.2% |
| 2021 | $6,688 +13.7% | $561,900 +9.9% |
| 2019 | $5,880 | $511,500 +10% |
| 2018 | -- | $465,200 +7.2% |
| 2017 | $4,301 | $433,900 +27.2% |
| 2016 | $4,301 | $341,100 +7.7% |
| 2014 | $4,301 +7.8% | $316,600 +11.4% |
| 2013 | $3,991 | $284,300 +0.7% |
| 2012 | -- | $282,400 -11.7% |
| 2011 | -- | $319,900 -2.9% |
| 2010 | -- | $329,400 +27.3% |
| 2002 | $3,866 -7.4% | $258,700 |
| 2001 | $4,175 | $258,700 -2.9% |
| 2000 | $4,175 | $266,400 |
Find assessor info on the county website
Monthly payment
Est. payment
Payment breakdown
Explore the cost of this home by adjusting the details. Changes won't be saved.Climate risks
Neighborhood: 98424
Nearby schools
GreatSchools rating
- 7/10Fife Elementary SchoolGrades: K-5Distance: 1.4 mi
- 4/10Surprise Lake Middle SchoolGrades: 6-7Distance: 1.6 mi
- 7/10Fife High SchoolGrades: 10-12Distance: 1.4 mi
Schools provided by the listing agent
- Elementary: Endeavour Intermed
- Middle: Surprise Lake Mid
- High: Fife High
Source: NWMLS as distributed by MLS GRID. This data may not be complete. We recommend contacting the local school district to confirm school assignments for this home.
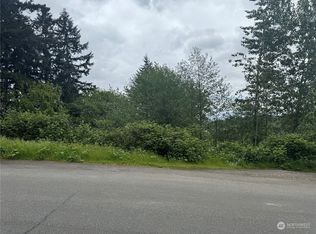
- $76,00010,127 sqft101 66th Avenue Ct E, Fife, WA 98424Sold
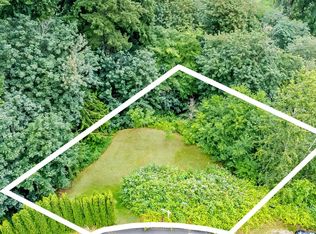
- $40,0000.27 acres6607 1st St E, Fife, WA 98424Sold
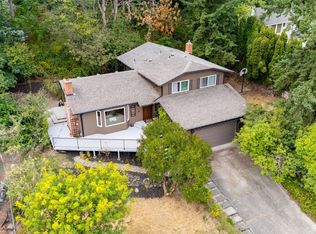
- $550,0003 bd3 ba1.6k sqft106 66th Ave E, Fife, WA 98424Sold
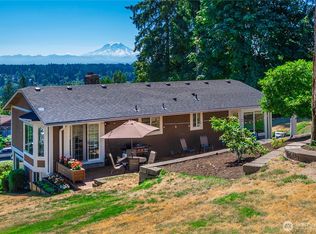
- $593,0003 bd3 ba1.8k sqft124 66th Ave E, Tacoma, WA 98424Sold
- $465,0002 bd1 ba864 sqft6509 1st Street Ct E, Tacoma, WA 98424Sold
- $630,0003 bd2 ba1.6k sqft303 66th Ave E, Fife, WA 98424Sold
- $554,3004 bd2 ba1.6k sqft6502 1st St E, Tacoma, WA 98424Off Market
- $535,0003 bd2 ba1.6k sqft6502 1st Street Ct E, Fife, WA 98424Sold
A local agent can set up tours, give advice and negotiate with sellers.
Similar homes
- $769,5004 bd3 ba2.6k sqft34940 7th Avenue SW, Federal Way, WA 98023Active
 MLS ID #2530867, Josephine Njuguna. NWMLS as distributed by MLS GRID
 - $625,0004 bd3 ba2.1k sqft3131 S 368th Street, Federal Way, WA 98003Active
 MLS ID #2562271, Lisa Williams. NWMLS as distributed by MLS GRID
 - $663,0004 bd3 ba2k sqft1228 SW 330th Place, Federal Way, WA 98023Active
 MLS ID #2559332, Sham Haile. NWMLS as distributed by MLS GRID
 - $799,0004 bd3 ba2.9k sqftThe Ridge, Federal Way, WA 98023Active
 MLS ID #2529450, Jane Kim. NWMLS as distributed by MLS GRID
 - $705,0005 bd3 ba2.6k sqftStone Brook, Federal Way, WA 98023ActiveMLS ID #2533711, Andrew Maglalang-Weakley. NWMLS as distributed by MLS GRID
- $674,9503 bd3 ba2.5k sqft4101 Browns Point Boulevard NE, Tacoma, WA 98422ActiveMLS ID #2558739, Cory Burger. NWMLS as distributed by MLS GRID
- $669,0003 bd4 ba2.5k sqft14327 106th Avenue Ct W, Puyallup, WA 98374ActiveMLS ID #2564224, James Campbell. NWMLS as distributed by MLS GRID
- $714,9505 bd4 ba2.8k sqft1924 5th Street SE, Puyallup, WA 98372ActiveMLS ID #2488163, Ashley Britschgi. NWMLS as distributed by MLS GRID
- $699,0003 bd2 ba2.5k sqftHyada Park, Tacoma, WA 98422ActiveMLS ID #2523764, Stephanie R. Herrmann. NWMLS as distributed by MLS GRID
- $639,9994 bd3 ba2.2k sqft32719 20th Avenue SW, Federal Way, WA 98023ActiveMLS ID #2548759, Ryan Lensegrav. NWMLS as distributed by MLS GRID
- $625,0003 bd3 ba1.7k sqft1105 SW 352nd Street, Federal Way, WA 98023ActiveMLS ID #2561012, Jim McConville. NWMLS as distributed by MLS GRID
- $720,0004 bd2 ba2k sqft31229 10th Avenue S, Federal Way, WA 98003ActiveMLS ID #2544047, Jon Jacobs. NWMLS as distributed by MLS GRID
- $650,0003 bd3 ba1.8k sqft225 McElroy Place, Puyallup, WA 98371ActiveMLS ID #2539976, Spencer Gray. NWMLS as distributed by MLS GRID
- $699,0004 bd3 ba2.1k sqft3641 SW 318th Street, Federal Way, WA 98023ActiveMLS ID #2528700, Dawn L Tinebra. NWMLS as distributed by MLS GRID
- $744,9503 bd3 ba2.2k sqft4701 Osprey Drive NE, Tacoma, WA 98422ActiveMLS ID #2524389, Joe Carbajal. NWMLS as distributed by MLS GRID
- $725,0003 bd3 ba1.9k sqftHarbor Ridge, Tacoma, WA 98422ActiveMLS ID #2561485, Nicolas Lind. NWMLS as distributed by MLS GRID
- $675,0004 bd4 ba2.3k sqftBonney Lake, Bonney Lake, WA 98391ActiveMLS ID #2560504, Jeanette Eide. NWMLS as distributed by MLS GRID
- $775,0005 bd3 ba2.4k sqftLakeland, Auburn, WA 98092ActiveMLS ID #2551928, Kimberly Fraser. NWMLS as distributed by MLS GRID
- $665,0004 bd2 ba2.4k sqft22719 58th Avenue E, Spanaway, WA 98387ActiveMLS ID #2556814, Kristie Roof. NWMLS as distributed by MLS GRID
- $559,9503 bd2 ba1.4k sqftBayview Estates, Tacoma, WA 98422ActiveMLS ID #2558113, Carrie Johnson. NWMLS as distributed by MLS GRID
