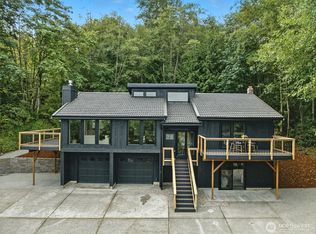
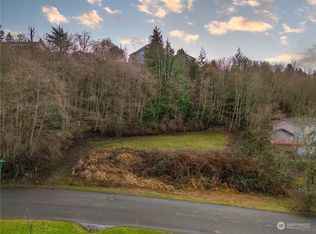
Exceptional three-story home located off a quiet cul-de-sac, showcasing stunning City, Mountain, and Sound views. The main level features beautiful real oak floors, vaulted ceilings, a formal living and dining room, a cozy gas fireplace, and convenient main-level laundry. The kitchen is well-appointed with high-end stainless steel appliances, a gas range, and a JennAir convection microwave. The upper-level living area features a sliding glass door that opens to a deck, providing the perfect space to enjoy the surrounding views. The spacious primary suite offers a walk-in closet and a luxurious five-piece bath with a jetted tub and skylight. The lower level includes two bedrooms and an expansive rec room with a pool table and bar area, along with a sliding door that leads to the lower deck, offering additional outdoor living and entertaining space. Additional highlights include a Generac generator, No HOA & a two-car garage. BRING OFFERS!
Active
Listed by: John L. Scott R.E. Lake Tapps • Ashley Britschgi • 253-312-0813
Price cut: $40K (9/14)
$674,950
1924 5th Street SE, Puyallup, WA 98372
5beds
2,848sqft
Single Family Residence
Built in 1993
0.61 Acres Lot
$674,200 Zestimate®
$237/sqft
$-- HOA
What's special
Cozy gas fireplaceConvenient main-level laundryBeautiful real oak floorsSpacious primary suiteWalk-in closetQuiet cul-de-sacVaulted ceilings
- --
- on Zillow
- 1,084
- views
- 82
- saves
Zillow last checked:
Listing updated:
Listed by:
Ashley Britschgi 253-312-0813 ashleyb@johnlscott.com,
John L. Scott R.E. Lake Tapps
Source: NWMLS as distributed by MLS GRID,MLS#: 2488163
Facts & features
Interior
Bedrooms & bathrooms
- Bedrooms: 5
- Bathrooms: 4
- Full bathrooms: 2
- 3/4 bathrooms: 1
- 1/2 bathrooms: 1
- Main level bathrooms: 1
Primary bedroom
- Level: Second
Bedroom
- Level: Second
Bedroom
- Level: Second
Bedroom
- Level: Lower
Bedroom
- Level: Lower
Bathroom full
- Level: Second
Bathroom full
- Level: Lower
Bathroom three quarter
- Level: Second
Other
- Level: Main
Dining room
- Level: Main
Entry hall
- Level: Main
Family room
- Level: Main
Kitchen with eating space
- Level: Main
Living room
- Level: Main
Rec room
- Level: Lower
Utility room
- Level: Lower
Heating
- Fireplace, Heat Pump, Electric, Natural Gas
Cooling
- Heat Pump
Appliances
- Included: Dishwasher, Microwave, Refrigerator, Stove(s)/Range(s), Dishwasher(s), Microwave(s), Refrigerator(s)
Features
- Bath Off Primary, Dining Room
- Flooring: Hardwood, Carpet
- Windows: Dbl Pane/Storm Window, Skylight(s)
- Basement: None
- Number of fireplaces: 1
- Fireplace features: Gas, Main Level: 1, Fireplace
Interior area
- Total structure area: 2,848
- Total interior livable area: 2,848 sqft
Video & virtual tour
Property
Parking
- Total spaces: 2
- Parking features: Driveway, Attached Garage
- Has attached garage: Yes
- Covered spaces: 2
Features
- Entry location: Main
- Patio & porch: Bath Off Primary, Dbl Pane/Storm Window, Dining Room, Fireplace, Jetted Tub, Skylight(s), Vaulted Ceiling(s), Walk-In Closet(s), Wired for Generator
- Spa features: Bath
- Has view: Yes
- View description: Bay, City, Mountain(s), Sound, Territorial
- Has water view: Yes
- Water view: Bay,Sound
Lot
- Size: 0.61 Acres
- Features: Cul-De-Sac, Dead End Street, Paved, Cable TV, Deck, Gas Available, High Speed Internet
- Topography: Sloped
- Residential vegetation: Wooded
Details
- Parcel number: 7790000459
- Special conditions: Standard
- Other equipment: Wired for Generator
Construction
Type & style
- Home type: SingleFamily
- Architectural style: 3 Story
- Property subtype: Single Family Residence
Materials
- Brick, Wood Products
- Foundation: Poured Concrete
- Roof: Composition
Condition
- Year built: 1993
- Major remodel year: 2000
Utilities & green energy
- Electric: Company: PSE
- Sewer: Sewer Connected, Company: City of Puyallup
- Water: Public, Company: City of Puyallup
Community & HOA
Community
- Subdivision: Puyallup
Location
- Region: Puyallup
Financial & listing details
- Price per square foot: $237/sqft
- Tax assessed value: $753,500
- Annual tax amount: $8,189
- Date on market: 3/19/2026
- Listing terms: Conventional,FHA,VA Loan
- Inclusions: Dishwasher(s), Microwave(s), Refrigerator(s), Stove(s)/Range(s)
Estimated market value
$674,200
$640,000 - $708,000
$3,101/mo
Price history
| Date | Event | Price |
|---|---|---|
| 9/14/2026 | Price change | $674,950-5.6%$237/sqft |
Source:  NWMLS as distributed by MLS GRID #2488163 Report a problem NWMLS as distributed by MLS GRID #2488163 Report a problem | ||
| 7/22/2026 | Price change | $714,950-1.4%$251/sqft |
Source: NWMLS as distributed by MLS GRID #2488163 Report a problem | ||
| 6/4/2026 | Price change | $724,950-3.3%$255/sqft |
Source: NWMLS as distributed by MLS GRID #2488163 Report a problem | ||
| 4/8/2026 | Price change | $749,950-3.2%$263/sqft |
Source: NWMLS as distributed by MLS GRID #2488163 Report a problem | ||
| 3/19/2026 | Listed for sale | $774,950+55%$272/sqft |
Source: NWMLS as distributed by MLS GRID #2488163 Report a problem | ||
| 12/26/2018 | Listing removed | $499,950$176/sqft |
Source: FirstPoint Real Estate LLC #1388751 Report a problem | ||
| 11/28/2018 | Price change | $499,950-4.8%$176/sqft |
Source: FirstPoint Real Estate LLC #1388751 Report a problem | ||
| 9/13/2018 | Price change | $525,000-4.5%$184/sqft |
Source: 253 Realty #1299044 Report a problem | ||
| 8/20/2018 | Price change | $550,000-7.6%$193/sqft |
Source: 253 Realty #1299044 Report a problem | ||
| 6/28/2018 | Price change | $595,000-11.9%$209/sqft |
Source: 253 Realty #1299044 Report a problem | ||
| 6/17/2018 | Listed for sale | $675,000+238.4%$237/sqft |
Source: 253 Realty #1299044 Report a problem | ||
| 1/20/1998 | Sold | $199,474$70/sqft |
Source: Public Record Report a problem | ||
Public tax history
| Year | Property taxes | Tax assessment |
|---|---|---|
| 2025 | $7,988 -48.9% | $753,500 +1.1% |
| 2024 | $15,627 +129% | $745,000 +6.2% |
| 2023 | $6,823 +0.1% | $701,800 -2.3% |
| 2022 | $6,818 +4.7% | $718,600 +20.2% |
| 2021 | $6,510 +4.8% | $597,600 +21.6% |
| 2019 | $6,214 -3.3% | $491,300 -5.5% |
| 2018 | $6,424 +6.2% | $519,800 +9.2% |
| 2017 | $6,047 +10.6% | $475,800 +25.2% |
| 2016 | $5,468 | $379,900 +2.9% |
| 2014 | $5,468 +20% | $369,200 +15.7% |
| 2013 | $4,557 | $319,000 +5% |
| 2012 | -- | $303,900 -20.2% |
| 2011 | -- | $380,900 -10% |
| 2010 | -- | $423,100 -7.9% |
| 2009 | -- | $459,200 -10% |
| 2008 | $5,462 | $510,100 -2.2% |
| 2007 | $5,462 +28% | $521,800 +74.7% |
| 2002 | $4,267 +6.5% | $298,600 +4.3% |
| 2001 | $4,005 | $286,300 +10.2% |
| 2000 | $4,005 | $259,800 |
Find assessor info on the county website
Monthly payment
Est. payment
Payment breakdown
Explore the cost of this home by adjusting the details. Changes won't be saved.Climate risks
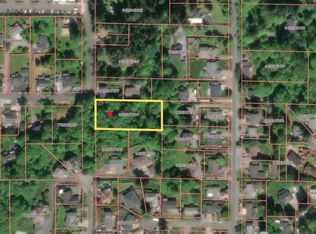
Neighborhood: 98372
Similar homes
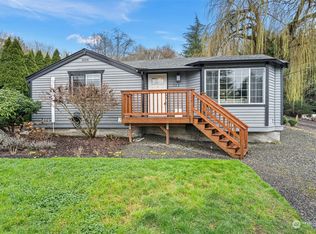
- $875,0004 bd5 ba3k sqftFairview Heights, Puyallup, WA 98372Active
 MLS ID #2547909, Nicole K Potts. NWMLS as distributed by MLS GRID
 - $650,0004 bd3 ba1.9k sqftCrystal Ridge Div Iv, Puyallup, WA 98372Active
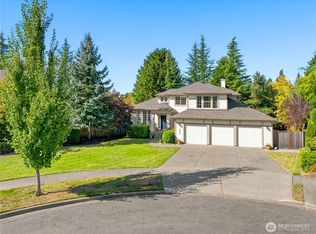 MLS ID #2578349, Darlene Heseltine. NWMLS as distributed by MLS GRID
 - $724,9504 bd2 ba1.8k sqft1405 Shaw Road E, Puyallup, WA 98372Active
 MLS ID #2564026, Lukas Richardson. NWMLS as distributed by MLS GRID
 - $750,0005 bd4 ba3.2k sqftManorwood North Iii, Puyallup, WA 98374Active
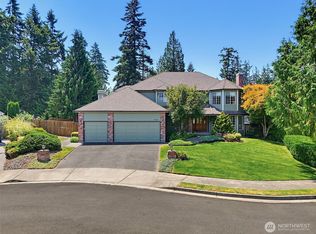 MLS ID #2558966, Shane Lewandowski. NWMLS as distributed by MLS GRID
