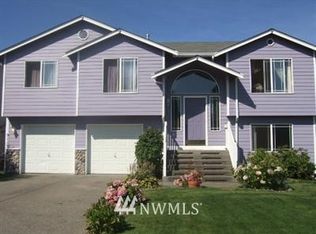
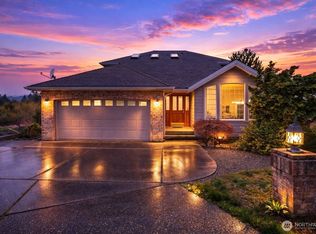
Step inside and feel it — this home was built for LIVING. Spacious and welcoming from the moment you enter, an abundance of bedrooms and multiple full bathrooms means everyone has their space and no one is waiting in line. The layout flows naturally from the front door through open living areas into a kitchen designed for gathering, where the home opens up and invites you to stay awhile.Upstairs, the primary suite is your personal retreat — complete with a luxurious 5-piece ensuite that makes every morning feel intentional. Additional bedrooms are generously sized, and the full bathrooms throughout mean this home truly works for everyone under the roof.Out back, the home keeps giving. Raised garden beds, a built-in compressor fed directly into the garage for the car enthusiast, and a backyard that backs up to the peaceful, tree-lined banks of Clarks Creek — your own slice of Pacific Northwest nature, year-round.And the location? SR-512 and SR-167 are minutes away for easy commutes in every direction. The Washington State Fair, Puyallup Farmers Market, South Hill Mall, and a thriving downtown dining scene are all part of the lifestyle waiting for you here.Space, nature, community — all in one address. Welcome home.
Active
Listed by: CnR Realty • Lani Girvan
Price cut: $25K (9/4)
$575,000
3011 12th Street Pl SW, Puyallup, WA 98373
5beds
2,440sqft
Single Family Residence
Built in 2000
9,043 Square Feet Lot
$574,500 Zestimate®
$236/sqft
$27/mo HOA
What's special
- 23 days
- 377
- 28
Zillow last checked:
Listing updated:
Listed by:
Lani Girvan,
CnR Realty
Source: NWMLS as distributed by MLS GRID,MLS#: 2569365
Facts & features
Interior
Bedrooms & bathrooms
- Bedrooms: 5
- Bathrooms: 3
- Full bathrooms: 3
Primary bedroom
- Level: Second
Bedroom
- Level: Second
Bedroom
- Level: Second
Bedroom
- Level: Lower
Bedroom
- Level: Lower
Bathroom full
- Level: Second
Bathroom full
- Level: Second
Bathroom full
- Level: Lower
Dining room
- Level: Second
Entry hall
- Level: Main
Family room
- Level: Lower
Kitchen with eating space
- Level: Second
Living room
- Level: Second
Heating
- Fireplace, Forced Air, Electric, Natural Gas
Cooling
- Has cooling: Yes
Appliances
- Included: Dishwasher, Dryer, Microwave, Refrigerator, Stove(s)/Range(s), Washer, Dishwasher(s), Dryer(s), Microwave(s), Refrigerator(s), Washer(s), Water Heater: Gas, Water Heater Location: Garge
Features
- Bath Off Primary, Ceiling Fan(s), Dining Room
- Flooring: Ceramic Tile, Laminate, Vinyl
- Windows: Dbl Pane/Storm Window
- Basement: Finished
- Number of fireplaces: 1
- Fireplace features: Gas, Upper Level: 1, Fireplace
Interior area
- Total structure area: 2,440
- Total interior livable area: 2,440 sqft
Property
Parking
- Total spaces: 4
- Parking features: Driveway, Attached Garage
- Has attached garage: Yes
- Covered spaces: 2
- Uncovered spaces: 2
Features
- Levels: Multi/Split
- Entry location: Main
- Patio & porch: Bath Off Primary, Ceiling Fan(s), Dbl Pane/Storm Window, Dining Room, Fireplace, Vaulted Ceiling(s), Walk-In Closet(s), Water Heater
Lot
- Size: 9,043 Square Feet
- Features: Corner Lot, Cul-De-Sac, Curbs, Paved, Sidewalk, Cable TV, Deck, Fenced-Fully, Gas Available, High Speed Internet, Outbuildings
- Topography: Level
Details
- Parcel number: 6023260320
- Special conditions: Standard
Construction
Type & style
- Home type: SingleFamily
- Architectural style: Split Entry
- Property subtype: Single Family Residence
Materials
- Cement Planked, Stone, Wood Siding, Wood Products, Cement Plank
- Foundation: Slab
- Roof: Composition
Condition
- Year built: 2000
Utilities & green energy
- Electric: Company: PSE
- Sewer: Sewer Connected, Company: City of Puyallup
- Water: Public, Company: Fruitland
- Utilities for property: Xfinity/Comcast, Xfinity/Comcast
Community & HOA
Community
- Features: CCRs
- Subdivision: Puyallup
HOA
- Services included: Common Area Maintenance
- HOA fee: $324 annually
Location
- Region: Puyallup
Financial & listing details
- Price per square foot: $236/sqft
- Tax assessed value: $576,000
- Annual tax amount: $6,210
- Date on market: 6/23/2026
- Cumulative days on market: 75 days
- Listing terms: Conventional,VA Loan
- Inclusions: Dishwasher(s), Dryer(s), Microwave(s), Refrigerator(s), Stove(s)/Range(s), Washer(s)
Estimated market value
$574,500
$546,000 - $603,000
$3,276/mo
Price history
| Date | Event | Price |
|---|---|---|
| 9/4/2026 | Price change | $575,000-4.2%$236/sqft |
Source:  NWMLS as distributed by MLS GRID #2569365 Report a problem NWMLS as distributed by MLS GRID #2569365 Report a problem | ||
| 8/21/2026 | Price change | $599,950-1.6%$246/sqft |
Source: NWMLS as distributed by MLS GRID #2569365 Report a problem | ||
| 8/14/2026 | Listed for sale | $610,000$250/sqft |
Source: NWMLS as distributed by MLS GRID #2569365 Report a problem | ||
| 6/18/2026 | Sold | $610,000-0.8%$250/sqft |
Source: NWMLS as distributed by MLS GRID #2520775 Report a problem | ||
| 6/3/2026 | Pending sale | $614,990$252/sqft |
Source: NWMLS as distributed by MLS GRID #2520775 Report a problem | ||
| 5/22/2026 | Price change | $614,990-2.4%$252/sqft |
Source: NWMLS as distributed by MLS GRID #2520775 Report a problem | ||
| 5/19/2026 | Price change | $629,990-1.6%$258/sqft |
Source: NWMLS as distributed by MLS GRID #2520775 Report a problem | ||
| 5/8/2026 | Listed for sale | $640,000+58%$262/sqft |
Source: NWMLS as distributed by MLS GRID #2520775 Report a problem | ||
| 8/29/2019 | Sold | $405,000$166/sqft |
Source: NWMLS as distributed by MLS GRID #1462128 Report a problem | ||
| 8/1/2019 | Pending sale | $405,000$166/sqft |
Source: Federal Way Office #1469038 Report a problem | ||
| 7/10/2019 | Price change | $405,000-2.4%$166/sqft |
Source: Federal Way Office #1469038 Report a problem | ||
| 6/7/2019 | Price change | $415,000-2.4%$170/sqft |
Source: Federal Way Office #1469038 Report a problem | ||
| 5/23/2019 | Listed for sale | $425,000+123.7%$174/sqft |
Source: Berkshire Hathaway HS NW #1462128 Report a problem | ||
| 4/18/2001 | Sold | $189,950$78/sqft |
Source: Public Record Report a problem | ||
Public tax history
| Year | Property taxes | Tax assessment |
|---|---|---|
| 2025 | $6,210 +2% | $576,000 +5.7% |
| 2024 | $6,089 +18.7% | $545,100 +5.1% |
| 2023 | $5,129 -1.5% | $518,500 -4.3% |
| 2022 | $5,207 +3.4% | $541,700 +18.4% |
| 2021 | $5,038 +27.3% | $457,400 +31.1% |
| 2019 | $3,956 +0.2% | $349,000 +7.8% |
| 2018 | $3,948 +10.5% | $323,700 +13.2% |
| 2017 | $3,572 +9.1% | $286,000 +23.5% |
| 2016 | $3,275 | $231,500 +7.1% |
| 2014 | $3,275 +9.8% | $216,200 +10.7% |
| 2013 | $2,982 | $195,300 +0.1% |
| 2012 | -- | $195,100 -10.8% |
| 2011 | -- | $218,800 -5.4% |
| 2010 | -- | $231,300 -13.7% |
| 2009 | -- | $268,000 +51.2% |
| 2002 | $2,874 +275.5% | $177,300 -0.1% |
| 2001 | $765 | $177,400 +322.4% |
| 2000 | $765 | $42,000 |
Find assessor info on the county website
Monthly payment
Est. payment
Payment breakdown
Explore the cost of this home by adjusting the details. Changes won't be saved.Climate risks
Neighborhood: 98373
Nearby schools
Schools provided by the listing agent
- Elementary: Meeker Elem
- Middle: Kalles Jnr High
- High: Puyallup High
Source: NWMLS as distributed by MLS GRID. This data may not be complete. We recommend contacting the local school district to confirm school assignments for this home.
Similar homes

- $544,9503 bd3 ba2.1k sqft926 16th Street SW, Puyallup, WA 98371Active
 MLS ID #2565076, Derek Johnson. NWMLS as distributed by MLS GRID
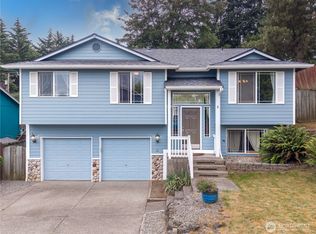
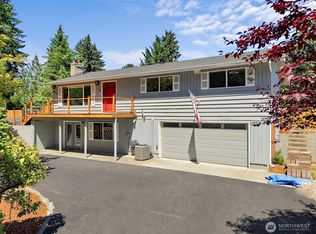
 - $734,9003 bd2 ba2.1k sqft629 43rd Avenue SW, Puyallup, WA 98373Active
 MLS ID #2560444, Jesse Nelson. NWMLS as distributed by MLS GRID
 - $630,0005 bd3 ba2.5k sqft17416 91st Avenue E, Puyallup, WA 98375Active
 MLS ID #2543312, Autumn Allen. NWMLS as distributed by MLS GRID
 - $714,9505 bd4 ba2.8k sqft1924 5th Street SE, Puyallup, WA 98372Active
 MLS ID #2488163, Ashley Britschgi. NWMLS as distributed by MLS GRID
