Welcome home to this beautifully maintained 3 bedroom, 2 bath rambler nestled in an unbeatable location! Fresh interior paint creates a bright, move in ready feel, while the open and functional floor plan offers comfortable everyday living. The spacious primary suite features a large walk in closet and plenty of storage throughout the home, making organization effortless. Step outside to enjoy the generously sized, fully fenced backyard, perfect for entertaining, gardening, or simply relaxing! Take in peek-a-boo views of Mount Rainier and enjoy the privacy this outdoor space provides. Conveniently located just minutes from shopping, dining, schools, parks and freeway access, this home offers an easy commute while keeping opportunity to own a home that combines comfort, storage, outdoor space and location all in one package!
Active
Listed by: Crescent Realty powered by KW • Jennifer Johnson
Price cut: $10K (7/30)
$489,999
6812 145th Street Ct E, Puyallup, WA 98375
3beds
1,362sqft
:
Get pre-qualified$3,030/mo
Single Family Residence
Built in 1999
7,932 Square Feet Lot
$489,900 Zestimate®
$360/sqft
$16/mo HOA
What's special
Spacious primary suiteLarge walk in closetFresh interior paint
- 65 days |
- 769 |
- 57 |
Likely to sell faster than
Zillow last checked:
Listing updated:
Listed by:
Jennifer Johnson,
Crescent Realty powered by KW,
Kiley Erickson,
Crescent Realty powered by KW
Source: NWMLS as distributed by MLS GRID,MLS#: 2533355
Facts & features
Interior
Bedrooms & bathrooms
- Bedrooms: 3
- Bathrooms: 2
- Full bathrooms: 2
- Main level bathrooms: 2
- Main level bedrooms: 3
Primary bedroom
- Level: Main
Bedroom
- Level: Main
Bedroom
- Level: Main
Bathroom full
- Level: Main
Bathroom full
- Level: Main
Entry hall
- Level: Main
Kitchen with eating space
- Level: Main
Living room
- Level: Main
Heating
- Heat Pump, Electric
Cooling
- Heat Pump
Appliances
- Included: Dishwasher, Disposal, Dryer, Microwave, Refrigerator, Stove(s)/Range(s), Washer, Dishwasher(s), Dryer(s), Garbage Disposal, Microwave(s), Refrigerator(s), Washer(s)
Features
- Ceiling Fan(s)
- Flooring: Engineered Hardwood, Hardwood, Carpet
- Windows: Dbl Pane/Storm Window
- Basement: None
- Has fireplace: No
- Fireplace features: Gas
Interior area
- Total structure area: 1,362
- Total interior livable area: 1,362 sqft
Property
Parking
- Total spaces: 2
- Parking features: Attached Garage
- Has attached garage: Yes
- Covered spaces: 2
Features
- Levels: One
- Stories: 1
- Entry location: Main
- Patio & porch: Ceiling Fan(s), Dbl Pane/Storm Window, Vaulted Ceiling(s), Walk-In Closet(s)
- Has view: Yes
- View description: Mountain(s), Territorial
Lot
- Size: 7,932 Square Feet
- Features: Fenced-Fully, Patio
- Topography: Level,Partial Slope
- Residential vegetation: Garden Space
Details
- Parcel number: 6022630130
- Special conditions: Standard
Construction
Type & style
- Home type: SingleFamily
- Architectural style: 1 Story
- Property subtype: Single Family Residence
Materials
- Cement/Concrete
- Foundation: Poured Concrete
- Roof: Composition
Condition
- Year built: 1999
- Major remodel year: 2004
Utilities & green energy
- Electric: Company: Puget Sound Energy
- Sewer: Sewer Connected, Company: Pierce County Public Works & Utilities
- Water: Public, Company: Tacoma Public Utility
Community & HOA
Community
- Subdivision: Puyallup
HOA
- HOA fee: $16 monthly
Location
- Region: Puyallup
Financial & listing details
- Price per square foot: $360/sqft
- Tax assessed value: $417,200
- Annual tax amount: $4,569
- Date on market: 6/3/2026
- Cumulative days on market: 66 days
- Listing terms: Conventional,FHA,VA Loan
- Inclusions: Dishwasher(s), Dryer(s), Garbage Disposal, Microwave(s), Refrigerator(s), Stove(s)/Range(s), Washer(s)
Estimated market value
$489,900
$465,000 - $514,000
$2,726/mo
Price history
| Date | Event | Price |
|---|---|---|
| 7/30/2026 | Price change | $489,999-2%$360/sqft |
Source:  NWMLS as distributed by MLS GRID #2533355 Report a problem NWMLS as distributed by MLS GRID #2533355 Report a problem | ||
| 6/4/2026 | Listed for sale | $499,999+81.8%$367/sqft |
Source: NWMLS as distributed by MLS GRID #2533355 Report a problem | ||
| 1/2/2020 | Sold | $275,000+99.3%$202/sqft |
Source: Public Record Report a problem | ||
| 12/6/2012 | Sold | $138,000$101/sqft |
Source: NWMLS as distributed by MLS GRID #399088 Report a problem | ||
| 9/5/2012 | Listing removed | $138,000$101/sqft |
Source: Skyline Properties Inc #399088 Report a problem | ||
| 8/30/2012 | Listed for sale | $138,000-13.3%$101/sqft |
Source: Skyline Properties Inc #399088 Report a problem | ||
| 9/29/2003 | Sold | $159,200+18.9%$117/sqft |
Source: Public Record Report a problem | ||
| 1/26/2000 | Sold | $133,950$98/sqft |
Source: Public Record Report a problem | ||
Public tax history
| Year | Property taxes | Tax assessment |
|---|---|---|
| 2024 | $4,930 +7.3% | $417,200 +5.2% |
| 2023 | $4,596 -0.3% | $396,700 -4.4% |
| 2022 | $4,612 +8.9% | $415,100 +21.9% |
| 2021 | $4,234 +29.3% | $340,400 +23% |
| 2019 | $3,275 -16.3% | $276,700 +7.9% |
| 2018 | $3,912 +8.1% | $256,400 +9.6% |
| 2017 | $3,620 +14.2% | $233,900 +24.7% |
| 2016 | $3,169 | $187,500 +10.5% |
| 2014 | $3,169 +9.2% | $169,700 +12% |
| 2013 | $2,901 | $151,500 +0.9% |
| 2012 | -- | $150,100 -10.4% |
| 2011 | -- | $167,500 -5.8% |
| 2010 | -- | $177,900 -19.1% |
| 2009 | -- | $219,900 -7.9% |
| 2008 | $2,870 | $238,800 -2.3% |
| 2007 | $2,870 +34.3% | $244,300 +76.9% |
| 2002 | $2,137 +7% | $138,100 +3.4% |
| 2001 | $1,997 | $133,600 +7.1% |
| 2000 | $1,997 | $124,700 |
Find assessor info on the county website
Monthly payment
Est. payment
Payment breakdown
Explore the cost of this home by adjusting the details. Changes won't be saved.Climate risks
Neighborhood: 98375
Nearby schools
GreatSchools rating
- 6/10Collins Elementary SchoolGrades: K-5Distance: 3.3 mi
- 4/10Morris Ford Middle SchoolGrades: 6-8Distance: 4.2 mi
- 4/10Franklin-Pierce High SchoolGrades: 9-12Distance: 4 mi
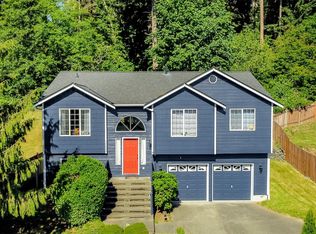
- $564,9005 bd3 ba2.3k sqft14602 69th Avenue Ct E, Puyallup, WA 98375For Sale
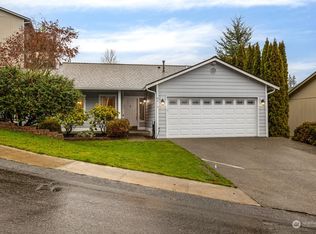
- $461,5003 bd2 ba1.2k sqft6813 145th Street Ct E, Puyallup, WA 98375Sold
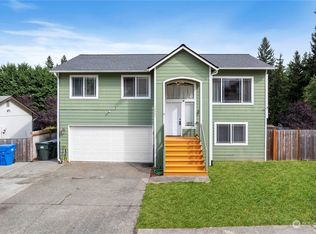
- $484,5004 bd3 ba1.7k sqft14421 69th Avenue Ct E, Puyallup, WA 98375Sold
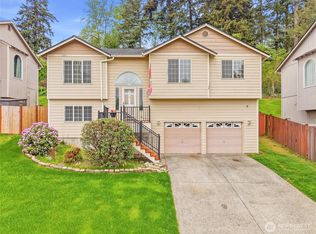
- $549,9005 bd3 ba2.4k sqft14618 69th Avenue Ct E, Puyallup, WA 98375For Sale
- $485,2503 bd2 ba1.3k sqft6814 144th Street Ct E, Puyallup, WA 98375Sold
- $590,0005 bd3 ba2.2k sqft6803 144th Street Ct E, Puyallup, WA 98375Sold
- $597,5005 bd3 ba2.3k sqft6910 147th Street Ct E, Puyallup, WA 98375Sold
- $621,5004 bd3 ba2.2k sqft8402 147th St E, Puyallup, WA 98375Off Market
A local agent can set up tours, give advice and negotiate with sellers.
Similar homes
- $480,0003 bd2 ba1.4k sqft9422 150th Street Ct E, Puyallup, WA 98375Active
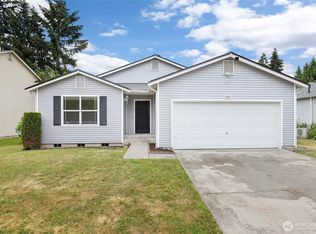 MLS ID #2549304, Troy Rothermel. NWMLS as distributed by MLS GRID
 - $489,9503 bd3 ba1.9k sqft18412 95th Avenue Ct E, Puyallup, WA 98375Active
 MLS ID #2528709, Graham Raymond Northcott. NWMLS as distributed by MLS GRID
 - $534,9503 bd2 ba1.9k sqft15914 85th Avenue E, Puyallup, WA 98375Active
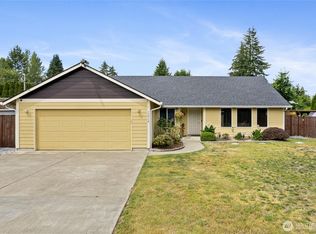 MLS ID #2543270, Lindsey Davis. NWMLS as distributed by MLS GRID
 - $534,9503 bd3 ba1.7k sqft11204 172nd Street E, Puyallup, WA 98374Active
 MLS ID #2558135, Dustin Comey. NWMLS as distributed by MLS GRID
 - $535,0003 bd3 ba1.5k sqft7106 190th Street Ct E, Puyallup, WA 98375ActiveMLS ID #2534548, Rhett Elton. NWMLS as distributed by MLS GRID
- $470,0003 bd2 ba1.5k sqftOrchard Green Estates, Tacoma, WA 98445ActiveMLS ID #2563850, Nathan Harden. NWMLS as distributed by MLS GRID
- $485,0003 bd2 ba1.5k sqftSummer Place, Spanaway, WA 98387ActiveMLS ID #2563114, Darlene Heseltine. NWMLS as distributed by MLS GRID
- $489,0003 bd1 ba1.6k sqft7921 E 139th Court SE, Puyallup, WA 98372ActiveMLS ID #2564010, Francisco Dictado. NWMLS as distributed by MLS GRID
- $550,0003 bd3 ba1.9k sqft14206 67th Avenue E, Puyallup, WA 98373ActiveMLS ID #2555718, Cheryl Buck. NWMLS as distributed by MLS GRID
- $539,9503 bd3 ba1.6k sqftLexington Hills, Puyallup, WA 98371ActiveMLS ID #2551459, Kathleen Gendron. NWMLS as distributed by MLS GRID
- $510,0003 bd2 ba1.3k sqft13108 107th Avenue Ct E, Puyallup, WA 98374ActiveMLS ID #2546854, Staci Sue Saunders. NWMLS as distributed by MLS GRID
- $535,0003 bd3 ba1.8k sqftHillsboro Ph 1, Puyallup, WA 98375ActiveMLS ID #2514966, Tim Park. NWMLS as distributed by MLS GRID
- $595,0003 bd3 ba2k sqft14515 121st Avenue E, Puyallup, WA 98374ActiveMLS ID #2564952, Amanda Stell. NWMLS as distributed by MLS GRID
- $489,9503 bd2 ba1.4k sqft1119 127th Street E, Tacoma, WA 98445ActiveMLS ID #2558254, Brandon Hjelseth. NWMLS as distributed by MLS GRID
- $540,0003 bd3 ba1.7k sqftRosehill Estates, Puyallup, WA 98374ActiveMLS ID #2533521, Carl G. Shaw. NWMLS as distributed by MLS GRID
- $524,9503 bd3 ba1.5k sqft18811 103rd Avenue E, Puyallup, WA 98374ActiveMLS ID #2559900, Nikki Leske. NWMLS as distributed by MLS GRID
- $500,0004 bd2 ba1.5k sqft2904 Briarwood Court S, Puyallup, WA 98374ActiveMLS ID #2547596, Nathan Ellis. NWMLS as distributed by MLS GRID
- $499,0003 bd2 ba1.4k sqft1405 NE Riddell Avenue, Orting, WA 98360ActiveMLS ID #2558654, Amy Virago. NWMLS as distributed by MLS GRID
- $514,9004 bd2 ba1.9k sqft10207 64th Avenue Ct E, Puyallup, WA 98373ActiveMLS ID #2556842, James R. Clifford. NWMLS as distributed by MLS GRID
- $514,9503 bd2 ba1.4k sqftMountain Sunrise, Tacoma, WA 98446ActiveMLS ID #2533057, Lani Fisher. NWMLS as distributed by MLS GRID
