Welcome home to this beautiful 3-bedroom, 2-bath rambler featuring a spacious 2-car garage, 2 living rooms and no HOA. Recent upgrades include a brand-new roof, fresh interior paint, new luxury vinyl plank flooring, and new carpet throughout, making this home truly move-in ready. The functional floor plan offers a comfortable primary suite complete with a private bathroom and walk-in closet. Enjoy year-round outdoor living on the covered back patio, perfect for relaxing or entertaining guests. With major updates already completed and a desirable single-level layout, this home offers the perfect blend of comfort, convenience, and value.
Active
Listed by: Better Properties UP/Fircrest • Nathan Harden
Price cut: $5K (7/20)
$475,000
15012 2nd Avenue E, Tacoma, WA 98445
3beds
1,544sqft
Single Family Residence
Built in 1994
9,600 Square Feet Lot
$475,200 Zestimate®
$308/sqft
$-- HOA
What's special
Desirable single-level layoutWalk-in closetComfortable primary suitePrivate bathroomFunctional floor planFresh interior paintNew carpet throughout
- 34 days |
- 873 |
- 89 |
Likely to sell faster than
Zillow last checked:
Listing updated:
Listed by:
Nathan Harden,
Better Properties UP/Fircrest
Source: NWMLS as distributed by MLS GRID,MLS#: 2542522
Facts & features
Interior
Bedrooms & bathrooms
- Bedrooms: 3
- Bathrooms: 2
- Full bathrooms: 2
- Main level bathrooms: 2
- Main level bedrooms: 3
Primary bedroom
- Level: Main
Bedroom
- Level: Main
Bedroom
- Level: Main
Bathroom full
- Level: Main
Bathroom full
- Level: Main
Dining room
- Level: Main
Entry hall
- Level: Main
Kitchen with eating space
- Level: Main
Living room
- Level: Main
Utility room
- Level: Main
Heating
- Fireplace, Forced Air, Electric
Cooling
- Forced Air
Appliances
- Included: Dishwasher, Microwave, Refrigerator, Stove(s)/Range(s), Dishwasher(s), Microwave(s), Refrigerator(s), Water Heater: Electric
Features
- Bath Off Primary, Ceiling Fan(s), Dining Room
- Flooring: Hardwood, Vinyl Plank, Carpet
- Windows: Dbl Pane/Storm Window
- Basement: None
- Number of fireplaces: 1
- Fireplace features: Main Level: 1, Fireplace
Interior area
- Total structure area: 1,544
- Total interior livable area: 1,544 sqft
Property
Parking
- Total spaces: 2
- Parking features: Driveway, Attached Garage, Off Street
- Has attached garage: Yes
- Covered spaces: 2
Features
- Levels: One
- Stories: 1
- Entry location: Main
- Patio & porch: Bath Off Primary, Ceiling Fan(s), Dbl Pane/Storm Window, Dining Room, Fireplace, Vaulted Ceiling(s), Walk-In Closet(s), Water Heater
- Has view: Yes
- View description: Territorial
Lot
- Size: 9,600 Square Feet
- Dimensions: 89' x 109'
- Features: Paved, Fenced-Fully, Patio
- Topography: Level
- Residential vegetation: Garden Space
Details
- Parcel number: 5000920030
- Zoning: NMSF
- Zoning description: Jurisdiction: County
- Special conditions: Standard
Construction
Type & style
- Home type: SingleFamily
- Architectural style: 1 Story
- Property subtype: Single Family Residence
Materials
- Metal/Vinyl, Wood Siding, Wood Products
- Roof: Composition
Condition
- Year built: 1994
- Major remodel year: 2004
Utilities & green energy
- Electric: Company: Tacoma Public Utilities
- Sewer: Sewer Connected, Company: Pierce County Sewer
- Water: Public, Company: Spanaway Water
Community & HOA
Community
- Subdivision: Spanaway
Location
- Region: Tacoma
Financial & listing details
- Price per square foot: $308/sqft
- Tax assessed value: $446,200
- Annual tax amount: $5,215
- Date on market: 6/17/2026
- Cumulative days on market: 36 days
- Listing terms: Conventional,FHA,See Remarks,VA Loan
- Inclusions: Dishwasher(s), Microwave(s), Refrigerator(s), Stove(s)/Range(s)
Estimated market value
$475,200
$451,000 - $499,000
$2,633/mo
Price history
| Date | Event | Price |
|---|---|---|
| 7/20/2026 | Price change | $475,000-1%$308/sqft |
Source:  NWMLS as distributed by MLS GRID #2542522 Report a problem NWMLS as distributed by MLS GRID #2542522 Report a problem | ||
| 7/6/2026 | Price change | $479,999-2%$311/sqft |
Source: NWMLS as distributed by MLS GRID #2542522 Report a problem | ||
| 6/18/2026 | Listed for sale | $490,000+46.3%$317/sqft |
Source: NWMLS as distributed by MLS GRID #2542522 Report a problem | ||
| 5/28/2026 | Sold | $335,000+458.3%$217/sqft |
Source: Public Record Report a problem | ||
| 6/21/2013 | Sold | $60,000-51.2%$39/sqft |
Source: Public Record Report a problem | ||
| 10/28/1994 | Sold | $122,949$80/sqft |
Source: Public Record Report a problem | ||
Public tax history
| Year | Property taxes | Tax assessment |
|---|---|---|
| 2024 | $16,730 +55.9% | $446,200 +2.2% |
| 2023 | $10,731 +36.7% | $436,700 -3.9% |
| 2022 | $7,849 +56.5% | $454,600 +17.8% |
| 2021 | $5,016 +52% | $385,800 +30.2% |
| 2019 | $3,300 -11.2% | $296,400 +8.7% |
| 2018 | $3,714 +12.1% | $272,700 +13.8% |
| 2017 | $3,313 +11.7% | $239,700 +23.9% |
| 2016 | $2,966 | $193,500 +9.9% |
| 2014 | $2,966 +14.8% | $176,100 +12.5% |
| 2013 | $2,583 | $156,600 |
| 2012 | -- | $156,600 -10.3% |
| 2011 | -- | $174,600 -6.6% |
| 2010 | -- | $186,900 -8.2% |
| 2009 | $3,267 +21.7% | $203,600 -8.3% |
| 2008 | $2,684 +0% | $222,100 -3.7% |
| 2007 | $2,684 +24.2% | $230,700 +67.2% |
| 2002 | $2,161 +14.8% | $138,000 |
| 2001 | $1,882 | $138,000 +6.8% |
| 2000 | $1,882 | $129,200 |
Find assessor info on the county website
Monthly payment
Est. payment
Payment breakdown
Explore the cost of this home by adjusting the details. Changes won't be saved.Climate risks
Neighborhood: 98445
Nearby schools
GreatSchools rating
- 6/10Spanaway Elementary SchoolGrades: K-5Distance: 1 mi
- 5/10Spanaway Junior High SchoolGrades: 6-8Distance: 0.3 mi
- 4/10Spanaway Lake High SchoolGrades: 9-12Distance: 1.2 mi
Schools provided by the listing agent
- Elementary: Spanaway Elem
- Middle: Spanaway Jnr High
- High: Spanaway Lake High
Source: NWMLS as distributed by MLS GRID. This data may not be complete. We recommend contacting the local school district to confirm school assignments for this home.
- $450,0003 bd2 ba1.6k sqft15104 2nd Ave E, Tacoma, WA 98445Sold

- $460,0003 bd2 ba1.4k sqft15011 2nd Ave E, Tacoma, WA 98445Sold

- $463,9503 bd2 ba1.2k sqft201 150th Street Ct E, Tacoma, WA 98445Sold
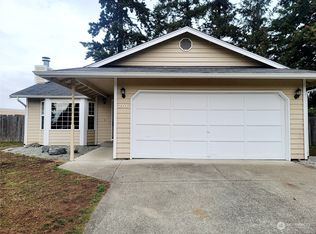
- $423,9003 bd1 ba1.2k sqft223 152nd St E, Tacoma, WA 98445Off Market

- $598,5003 bd2 ba2.6k sqft225 152nd St E, Tacoma, WA 98445Off Market
- $350,0001 bd1 ba576 sqft15202 B St E, Tacoma, WA 98445Sold
- $412,5004 bd3 ba1.7k sqft224 Military Rd E, Tacoma, WA 98445Sold
- $550,0003 bd3 ba1.9k sqft421 Military Rd E, Tacoma, WA 98445Sold
A local agent can set up tours, give advice and negotiate with sellers.
Similar homes
- $525,0003 bd3 ba1.6k sqft1911 154th Street Ct E, Tacoma, WA 98445Active
 MLS ID #2556687, Tyler Worton. NWMLS as distributed by MLS GRID
 - $435,0003 bd2 ba1.4k sqftAllison Park Condo, Tacoma, WA 98445Active
 MLS ID #2538158, Kara Rogers. NWMLS as distributed by MLS GRID
 - $474,9953 bd3 ba1.6k sqft120 165th Street S, Spanaway, WA 98387Active
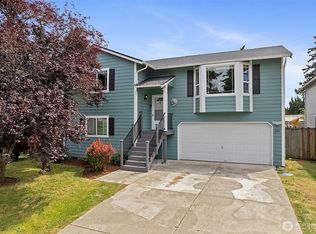 MLS ID #2551370, S Stephen Hsu. NWMLS as distributed by MLS GRID
 - $509,9503 bd2 ba1k sqft10025 14th Ave E., Tacoma, WA 98445Active
 MLS ID #2549906, Gary A. Folk. NWMLS as distributed by MLS GRID
 - $449,9993 bd2 ba1.2k sqft628 S 117th Street, Tacoma, WA 98444ActiveMLS ID #2550314, Rachel E. Jones. NWMLS as distributed by MLS GRID
- $534,9503 bd2 ba1.5k sqftWildhorse Div I, Tacoma, WA 98445ActiveMLS ID #2532896, Paul Coldiron. NWMLS as distributed by MLS GRID
- $495,0003 bd2 ba1.8k sqftLake Park, Spanaway, WA 98387ActiveMLS ID #2539754, Kenneth S. Crotts. NWMLS as distributed by MLS GRID
- $400,0003 bd1 ba984 sqftDiane Court, Tacoma, WA 98445ActiveMLS ID #2542488, Terri Hagen. NWMLS as distributed by MLS GRID
- $449,9993 bd1 ba1.2k sqftDenney Add, Spanaway, WA 98387ActiveMLS ID #2541519, Dinato Luz. NWMLS as distributed by MLS GRID
- $464,9503 bd2 ba1.2k sqftSouth Tacoma, Tacoma, WA 98404ActiveMLS ID #2545800, Katherine Ross. NWMLS as distributed by MLS GRID
- $508,0003 bd2 ba1.4k sqft15009 104th Ave Ct E, Puyallup, WA 98374ActiveMLS ID #2387236, Shelley Propernick. NWMLS as distributed by MLS GRID
- $495,0003 bd2 ba1.4k sqft9422 150th Street Ct E, Puyallup, WA 98375ActiveMLS ID #2549304, Troy Rothermel. NWMLS as distributed by MLS GRID
- $350,0003 bd2 ba1k sqftCornerstone Condo Ph Ii, Tacoma, WA 98445ActiveMLS ID #2505012, Tynesha Lun. NWMLS as distributed by MLS GRID
- $480,0003 bd2 ba1.6k sqft5110 203rd Street Ct E, Spanaway, WA 98387ActiveMLS ID #2537152, Bernadette Schuster. NWMLS as distributed by MLS GRID
- $559,9003 bd2 ba1.9k sqft6218 99th Street Ct E, Puyallup, WA 98373ActiveMLS ID #2558227, Dick A Boyle. NWMLS as distributed by MLS GRID
- $529,9993 bd3 ba1.5k sqftNewtown Division Two, Tacoma, WA 98446ActiveMLS ID #2456112, Angel Newton. NWMLS as distributed by MLS GRID
- $495,0004 bd3 ba1.8k sqft1721 203rd Street Ct E, Spanaway, WA 98387ActiveMLS ID #2545395, Christine Hudson. NWMLS as distributed by MLS GRID
- $450,0003 bd2 ba1.2k sqft10002 Oak Lane SW, Lakewood, WA 98499ActiveMLS ID #2536123, David W. Reames. NWMLS as distributed by MLS GRID
- $485,0003 bd3 ba1.5k sqft15804 131st Avenue, Puyallup, WA 98374ActiveMLS ID #2551863, Gabriel Sarno. NWMLS as distributed by MLS GRID
- $435,0003 bd2 ba1.3k sqftLake City, Lakewood, WA 98498ActiveMLS ID #2544511, JR Poulsen. NWMLS as distributed by MLS GRID
