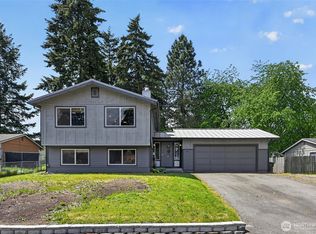
PRICE ADJUSTMENT — Motivated Seller Offering a Great Opportunity to homeowner looking to get started with their first home or downsizing. This inviting 3-bedroom rambler blends charm, updates, and everyday convenience in the heart of the Bethel community. Fresh paint inside and out, new hardwood flooring, and a bright sunroom create a warm, comfortable living environment. The extended driveway and deep garage provide ample parking and storage, including space for RV parking. The fully fenced backyard features mature Asian pear trees, offering a peaceful outdoor retreat with homegrown fruit. A 6-year-old roof adds to the home’s move-in-ready appeal. Set in a quiet neighborhood close to Evergreen Elementary, Spanaway Lake High School, and minutes from JBLM, shopping, and dining—this home offers a balanced blend of comfort, updates, and location.
Active
Listed by: Berkshire Hathaway HS NW • Dinato Luz
Price cut: $5K (9/1)
$429,999
17010 16th Avenue E, Spanaway, WA 98387
3beds
1,266sqft
Single Family Residence
Built in 1969
7,501 Square Feet Lot
$430,600 Zestimate®
$340/sqft
$-- HOA
What's special
Brand-new hardwood flooringFully fenced backyard
- 75 days
- 367
- 21
Zillow last checked:
Listing updated:
Listed by:
Dinato Luz,
Berkshire Hathaway HS NW
Source: NWMLS as distributed by MLS GRID,MLS#: 2541519
Facts & features
Interior
Bedrooms & bathrooms
- Bedrooms: 3
- Bathrooms: 1
- Full bathrooms: 1
- Main level bathrooms: 1
- Main level bedrooms: 3
Bedroom
- Level: Main
Bedroom
- Level: Main
Bedroom
- Level: Main
Bathroom full
- Level: Main
Entry hall
- Level: Main
Kitchen with eating space
- Level: Main
Living room
- Level: Main
Rec room
- Level: Main
Utility room
- Level: Main
Heating
- Fireplace, Fireplace Insert, Forced Air, Electric, Propane
Cooling
- Heat Pump
Appliances
- Included: Stove(s)/Range(s), Water Heater: Electric, Water Heater Location: Garage
Features
- Ceiling Fan(s)
- Flooring: Ceramic Tile, Hardwood, Laminate
- Windows: Dbl Pane/Storm Window, Skylight(s)
- Basement: None
- Number of fireplaces: 1
- Fireplace features: Gas, See Remarks, Main Level: 1, Fireplace
Interior area
- Total structure area: 1,266
- Total interior livable area: 1,266 sqft
Video & virtual tour
Property
Parking
- Total spaces: 5
- Parking features: Driveway, Attached Garage, Off Street, RV Parking
- Has attached garage: Yes
- Covered spaces: 1
- Uncovered spaces: 4
Features
- Levels: One
- Stories: 1
- Entry location: Main
- Patio & porch: Ceiling Fan(s), Dbl Pane/Storm Window, Fireplace, Skylight(s), Vaulted Ceiling(s), Water Heater
- Has view: Yes
- View description: Territorial
Lot
- Size: 7,501 Square Feet
- Dimensions: 98 x 75
- Features: Paved, Cable TV, Fenced-Fully, Outbuildings, Propane, RV Parking
- Topography: Level
- Residential vegetation: Fruit Trees, Garden Space
Details
- Parcel number: 3485014654
- Zoning: NMSF
- Zoning description: Jurisdiction: City
- Special conditions: Standard
- Other equipment: Leased Equipment: None
Construction
Type & style
- Home type: SingleFamily
- Architectural style: 1 Story
- Property subtype: Single Family Residence
Materials
- Wood Siding
- Foundation: Poured Concrete
- Roof: Composition
Condition
- Updated/Remodeled
- Year built: 1969
- Major remodel year: 1969
Utilities & green energy
- Electric: Company: PSE
- Sewer: Septic Tank, Company: Septic
- Water: Public, Company: Spanaway
Community & HOA
Community
- Subdivision: Bethel
Location
- Region: Spanaway
Financial & listing details
- Price per square foot: $340/sqft
- Tax assessed value: $391,700
- Annual tax amount: $4,314
- Date on market: 6/24/2026
- Cumulative days on market: 77 days
- Listing terms: Conventional,FHA,VA Loan
- Inclusions: Leased Equipment, Stove(s)/Range(s)
Estimated market value
$430,600
$409,000 - $452,000
$2,450/mo
Price history
| Date | Event | Price |
|---|---|---|
| 9/1/2026 | Price change | $429,999-1.1%$340/sqft |
Source:  NWMLS as distributed by MLS GRID #2541519 Report a problem NWMLS as distributed by MLS GRID #2541519 Report a problem | ||
| 8/21/2026 | Price change | $434,999-1.1%$344/sqft |
Source: NWMLS as distributed by MLS GRID #2541519 Report a problem | ||
| 8/11/2026 | Price change | $439,999-2.2%$348/sqft |
Source: NWMLS as distributed by MLS GRID #2541519 Report a problem | ||
| 7/17/2026 | Price change | $449,999-2.2%$355/sqft |
Source: NWMLS as distributed by MLS GRID #2541519 Report a problem | ||
| 6/25/2026 | Listed for sale | $459,999+84%$363/sqft |
Source: NWMLS as distributed by MLS GRID #2541519 Report a problem | ||
| 8/19/2021 | Sold | $250,000+28.9%$197/sqft |
Source: Public Record Report a problem | ||
| 9/14/2007 | Sold | $194,000+153.6%$153/sqft |
Source: NWMLS as distributed by MLS GRID #27113736 Report a problem | ||
| 5/4/1995 | Sold | $76,500$60/sqft |
Source: Public Record Report a problem | ||
Public tax history
| Year | Property taxes | Tax assessment |
|---|---|---|
| 2025 | $13,968 +2.4% | $391,700 +4.5% |
| 2024 | $13,642 +0.8% | $374,700 +9% |
| 2023 | $13,529 +24.2% | $343,800 -3.6% |
| 2022 | $10,891 +80% | $356,800 +18.4% |
| 2021 | $6,050 +130% | $301,300 +30.5% |
| 2019 | $2,630 -11.5% | $230,900 +8.7% |
| 2018 | $2,971 +12.5% | $212,500 +12.9% |
| 2017 | $2,640 +19.3% | $188,200 +24.4% |
| 2016 | $2,212 | $151,300 +18.5% |
| 2014 | $2,212 +14% | $127,700 +10.8% |
| 2013 | $1,941 | $115,300 +1% |
| 2012 | -- | $114,200 -12% |
| 2011 | -- | $129,700 -7.7% |
| 2010 | -- | $140,500 -3% |
| 2009 | -- | $144,800 -9.8% |
| 2008 | $1,999 +0% | $160,500 -4.2% |
| 2007 | $1,999 +27.7% | $167,500 +72.3% |
| 2002 | $1,565 +19.9% | $97,200 |
| 2001 | $1,305 | $97,200 +12% |
| 2000 | $1,305 | $86,800 |
Find assessor info on the county website
Monthly payment
Est. payment
Payment breakdown
Explore the cost of this home by adjusting the details. Changes won't be saved.Climate risks
Neighborhood: 98387


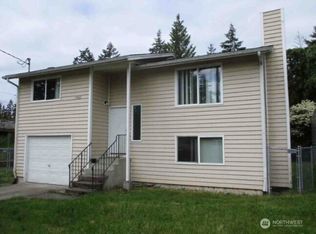
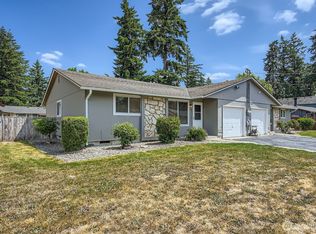
Similar homes
- $440,0004 bd2 ba1.3k sqft17215 13th Avenue Ct E, Spanaway, WA 98387Active
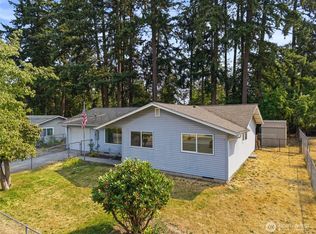 MLS ID #2569018, Melissa L Peterson. NWMLS as distributed by MLS GRID
 - $454,9503 bd3 ba1.6k sqft19407 12th Avenue Ct E, Spanaway, WA 98387Active
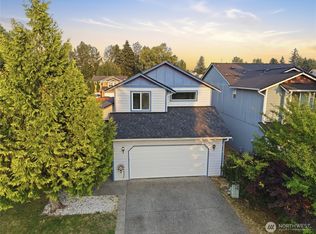 MLS ID #2569510, Matthew Gerrish. NWMLS as distributed by MLS GRID
 - $510,0004 bd2 ba1.7k sqft16818 21st Avenue Ct E, Spanaway, WA 98387Active
 MLS ID #2526233, Chelsea Martinez. NWMLS as distributed by MLS GRID
 - $499,9003 bd2 ba1.6k sqft18922 9th Avenue Ct E, Spanaway, WA 98387Active
 MLS ID #2573462, Tisha Fleming. NWMLS as distributed by MLS GRID
