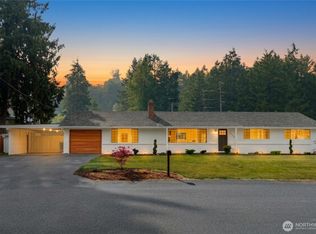
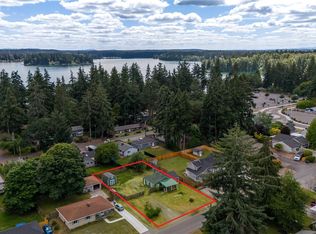
SOLD AS IS-Opportunity awaits at this charming Lakewood rambler! Offering 4 bedrooms, 1 bathroom, and 1,613 sq. ft. of living space on a generous 8,437 sq. ft. lot, this home is ready for its next chapter. With great bones, plenty of character, and a functional single-level layout, the property provides an excellent canvas for someone looking to add their own personal touches and build equity. Bring your vision and transform this cosmetic fixer into something truly special. Whether you’re an owner-occupant looking to make it your own or searching for a property with renovation potential, this home offers plenty of possibilities. Don’t miss the opportunity to unlock the potential of this classic Lakewood rambler!
Active
Listed by: Terrafin • Braeden Zurfluh
$439,900
8212 South Sw, Lakewood, WA 98498
4beds
1,613sqft
:
Get pre-qualified$2,707/mo
Single Family Residence
Built in 1955
8,437 Square Feet Lot
$-- Zestimate®
$273/sqft
$-- HOA
What's special
- 6 hours |
- 90 |
- 1 |
Zillow last checked:
Listing updated:
Offers reviewed: Aug 17
Listed by:
Braeden Zurfluh,
Terrafin
Source: NWMLS as distributed by MLS GRID,MLS#: 2566746
Facts & features
Interior
Bedrooms & bathrooms
- Bedrooms: 4
- Bathrooms: 1
- Full bathrooms: 1
- Main level bathrooms: 1
- Main level bedrooms: 4
Bedroom
- Level: Main
Bedroom
- Level: Main
Bedroom
- Level: Main
Bedroom
- Level: Main
Bathroom full
- Level: Main
Dining room
- Level: Main
Living room
- Level: Main
Heating
- Fireplace, Forced Air, Natural Gas, Wood
Cooling
- Forced Air
Appliances
- Included: Water Heater: Electric, Water Heater Location: Closet
Features
- Dining Room
- Flooring: Hardwood, Slate, Vinyl
- Number of fireplaces: 1
- Fireplace features: Pellet Stove, Lower Level: 1, Fireplace
Interior area
- Total structure area: 1,613
- Total interior livable area: 1,613 sqft
Property
Parking
- Total spaces: 5
- Parking features: Driveway, Off Street
- Uncovered spaces: 5
Features
- Levels: One
- Stories: 1
- Patio & porch: Dining Room, Fireplace, Water Heater, Wired for Generator
- Has view: Yes
- View description: Territorial
Lot
- Size: 8,437 Square Feet
- Features: Paved, Cable TV, Fenced-Fully, Gas Available, Outbuildings, Patio
- Topography: Level
- Residential vegetation: Brush, Fruit Trees, Garden Space
Details
- Parcel number: 4025838
- Zoning: Residential
- Zoning description: Jurisdiction: City
- Special conditions: Standard
- Other equipment: Wired for Generator
Construction
Type & style
- Home type: SingleFamily
- Architectural style: 1 Story
- Property subtype: Single Family Residence
Materials
- Brick, Wood Products
- Foundation: Poured Concrete
- Roof: Composition
Condition
- Year built: 1955
- Major remodel year: 2009
Utilities & green energy
- Electric: Company: PSE
- Sewer: Sewer Connected, Company: City of Lakewood
- Water: Public, Company: City of Lakewood
Community & HOA
Community
- Subdivision: Lakewood
Location
- Region: Lakewood
Financial & listing details
- Price per square foot: $273/sqft
- Annual tax amount: $4,439
- Offers reviewed: 08/17/2026
- Date on market: 8/7/2026
- Cumulative days on market: 2 days
- Listing terms: Conventional,FHA,Rehab Loan,VA Loan
Estimated market value
Not available
Estimated sales range
Not available
Not available
Price history
| Date | Event | Price |
|---|---|---|
| 8/8/2026 | Listed for sale | $439,900$273/sqft |
Source:  NWMLS as distributed by MLS GRID #2566746 Report a problem NWMLS as distributed by MLS GRID #2566746 Report a problem | ||
Public tax history
Tax history is unavailable.
Monthly payment
Est. payment
Payment breakdown
Explore the cost of this home by adjusting the details. Changes won't be saved.Climate risks
Neighborhood: Idlewild
Nearby schools
GreatSchools rating
- 3/10Idlewild Elementary SchoolGrades: PK-5Distance: 0.8 mi
- 2/10Hudtloff Middle SchoolGrades: 6-8Distance: 1 mi
- 6/10Lakes High SchoolGrades: 9-12Distance: 1.5 mi
- $490,0003 bd2 ba1.3k sqft9511 Hipkins Rd SW, Lakewood, WA 98498Sold
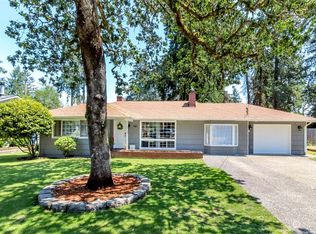
- $499,9503 bd2 ba1.3k sqft8204 S Way SW, Lakewood, WA 98498Sold
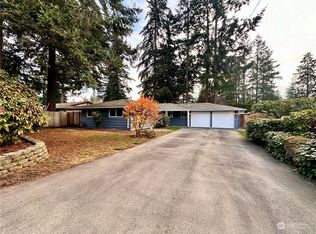
- $430,0003 bd3 ba1.7k sqft8203 Mount Tacoma Dr SW, Lakewood, WA 98498Sold

- $519,0003 bd3 ba1.3k sqft9124 Hipkins Rd SW, Lakewood, WA 98498Sold
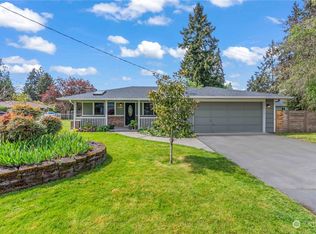
- $385,0003 bd1 ba1.5k sqft80 W Shore Ave SW, Lakewood, WA 98498Sold
- $535,0003 bd2 ba2.3k sqft9620 Lake Steilacoom Dr SW, Tacoma, WA 98498Sold
- $725,0004 bd3 ba2.2k sqft9701 Lake Steilacoom Dr SW, Lakewood, WA 98498Sold
- $450,0002 bd2 ba1.4k sqft9318 Hipkins Rd SW, Lakewood, WA 98498Sold
A local agent can set up tours, give advice and negotiate with sellers.
Similar homes
- $425,0003 bd2 ba1k sqft9820 Washington Blvd SW, Lakewood, WA 98498Active
 MLS ID #2562450, Delores Cante. NWMLS as distributed by MLS GRID
 - $599,9504 bd3 ba1.6k sqft10002 Woodlawn Place SW, Lakewood, WA 98498Active
 MLS ID #2566508, Alexander Bradshaw. NWMLS as distributed by MLS GRID
 - $449,9502 bd1 ba876 sqft9028 Highland Avenue SW, Lakewood, WA 98498Active
 MLS ID #2564957, Samantha Clifton. NWMLS as distributed by MLS GRID
 - $--3 bd2 ba1.9k sqft8407 Mount Tacoma Dr SW, Lakewood, WA 98498Auction
 Auction.com 2
 - $579,9503 bd2 ba1.8k sqft9219 Elwood Drive SW, Lakewood, WA 98498ActiveMLS ID #2565143, Autumn Allen. NWMLS as distributed by MLS GRID
- $459,9002 bd1 ba1.3k sqft3 Fir Glen Drive SW, Lakewood, WA 98498ActiveMLS ID #2539789, Garrett Lafferty. NWMLS as distributed by MLS GRID
- $424,9992 bd1 ba1.5k sqft6423 100th Street SW, Lakewood, WA 98499ActiveMLS ID #2564321, Chad Nolan. NWMLS as distributed by MLS GRID
- $--4 bd3 ba2.2k sqft8705 81st St SW, Lakewood, WA 98498AuctionAuction.com 2
- $550,0004 bd2 ba1.7k sqftTerry, Lakewood, WA 98498ActiveMLS ID #2553126, Terrence Williams. NWMLS as distributed by MLS GRID
- $429,0003 bd2 ba1.3k sqftLake City, Lakewood, WA 98498ActiveMLS ID #2544511, JR Poulsen. NWMLS as distributed by MLS GRID
- $499,9993 bd2 ba1k sqft8102 Oakridge Drive SW, Lakewood, WA 98498ActiveMLS ID #2554072, Nikita Krivorak. NWMLS as distributed by MLS GRID
- $499,9003 bd2 ba1.4k sqftLake City, Lakewood, WA 98489ActiveMLS ID #2562813, Lexis Grudzinski. NWMLS as distributed by MLS GRID
- $535,0003 bd2 ba1.4k sqft7913 Westshore Drive SW, Lakewood, WA 98498ActiveMLS ID #2539269, Arron Carr. NWMLS as distributed by MLS GRID
- $--3 bd3 ba1.4k sqft10406 95th St SW, Tacoma, WA 98498AuctionAuction.com 2
- $599,9994 bd3 ba2k sqft9805 109th Street Ct SW, Lakewood, WA 98498ActiveMLS ID #2564504, Weini Abraha. NWMLS as distributed by MLS GRID
- $452,0003 bd1 ba1.2k sqft10702 100th Street Ct SW, Tacoma, WA 98498For Sale By OwnerFSBO-Online.com
- $650,0004 bd3 ba2.1k sqftOakbrook 7th Addition, Lakewood, WA 98498ActiveMLS ID #2565449, Regina Madiera-Gorden. NWMLS as distributed by MLS GRID
- $519,0004 bd2 ba1.2k sqft8811 SW Wildwood Ave, Lakewood, WA 98498ActiveMLS ID #2548559, David Uebing. NWMLS as distributed by MLS GRID
- $595,0003 bd3 ba1.8k sqft9907 74th Street SW, Lakewood, WA 98498ActiveMLS ID #2564199, Kiss'Swanna Curtis. NWMLS as distributed by MLS GRID
- $550,0004 bd3 ba1.7k sqft11117 Northstar Way SW, Lakewood, WA 98498ActiveMLS ID #2559601, Rebecca Elliott Googins. NWMLS as distributed by MLS GRID
