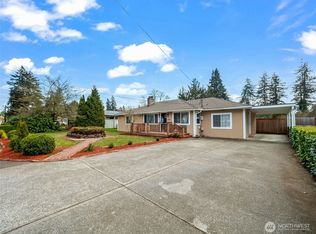
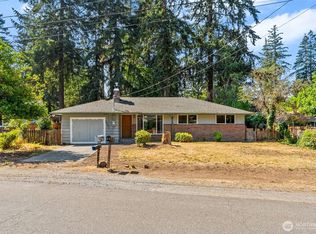
NEW PRICE! Move-in ready in Lake City at $469,000. This updated 3-bedroom rambler blends original mid-century character with the improvements that matter most. Refinished hardwood floors, preserved built-ins and thoughtful updates throughout are paired with new windows, updated plumbing, a newer sewer line, and a brand new energy-efficient heat pump with central A/C. The kitchen features stainless appliances, while updated lighting, fixtures and finishes give the home a clean, cohesive feel. Outside, enjoy a large fully fenced backyard with mature fruit trees, a refinished covered patio, attached garage and additional parking. Conveniently located near JBLM, American Lake, parks, shopping and I-5. Move-in ready with the major updates already taken care of.
Pending inspection
Listed by: Emerald Real Estate Group Inc. • Lexis Grudzinski
Price cut: $15.9K (9/2)
$469,000
8417 121st Street SW, Lakewood, WA 98489
3beds
1,431sqft
Single Family Residence
Built in 1954
8,999 Square Feet Lot
$470,100 Zestimate®
$328/sqft
$-- HOA
What's special
Additional parkingMature fruit treesKitchen features stainless appliancesAttached garageRefinished hardwood floorsNew windowsLarge fully fenced backyard
- 38 days
- 625
- 46
Likely to sell faster than
Zillow last checked:
Listing updated:
Listed by:
Lexis Grudzinski,
Emerald Real Estate Group Inc.,
Michael Stover,
Emerald Real Estate Group Inc.
Source: NWMLS as distributed by MLS GRID,MLS#: 2562813
Facts & features
Interior
Bedrooms & bathrooms
- Bedrooms: 3
- Bathrooms: 2
- Full bathrooms: 1
- 1/2 bathrooms: 1
- Main level bathrooms: 2
- Main level bedrooms: 3
Primary bedroom
- Level: Main
Bedroom
- Level: Main
Bedroom
- Level: Main
Bathroom full
- Level: Main
Other
- Level: Main
Dining room
- Level: Main
Entry hall
- Level: Main
Kitchen with eating space
- Level: Main
Living room
- Level: Main
Rec room
- Level: Main
Utility room
- Level: Main
Heating
- Fireplace, Heat Pump, Electric
Cooling
- Heat Pump
Appliances
- Included: Dishwasher, Microwave, Refrigerator, Stove(s)/Range(s), Dishwasher(s), Microwave(s), Refrigerator(s), Water Heater: Electric, Water Heater Location: Garage
Features
- Dining Room
- Flooring: Ceramic Tile, Engineered Hardwood, Hardwood
- Windows: Dbl Pane/Storm Window
- Basement: None
- Number of fireplaces: 2
- Fireplace features: Wood Burning, Main Level: 2, Fireplace
Interior area
- Total structure area: 1,431
- Total interior livable area: 1,431 sqft
Property
Parking
- Total spaces: 5
- Parking features: Driveway, Attached Garage, Off Street, RV Parking
- Has attached garage: Yes
- Covered spaces: 1
- Uncovered spaces: 4
Features
- Levels: One
- Stories: 1
- Entry location: Main
- Patio & porch: Dbl Pane/Storm Window, Dining Room, Fireplace, Water Heater
- Has view: Yes
- View description: Territorial
Lot
- Size: 8,999 Square Feet
- Features: Paved, Deck, Dog Run, Fenced-Partially, High Speed Internet, Patio, RV Parking
- Topography: Level
Details
- Parcel number: 5005003270
- Special conditions: Standard
Construction
Type & style
- Home type: SingleFamily
- Architectural style: 1 Story
- Property subtype: Single Family Residence
Materials
- Wood Siding
- Foundation: Block
- Roof: Composition
Condition
- Very Good
- Year built: 1954
- Major remodel year: 1981
Utilities & green energy
- Electric: Company: Puget Sound Energy
- Sewer: Sewer Connected, Company: Pierce County Sewer
- Water: Public, Company: City of Lakewood
Community & HOA
Community
- Features: Park, Playground
- Subdivision: Lakewood
Location
- Region: Lakewood
Financial & listing details
- Price per square foot: $328/sqft
- Tax assessed value: $428,600
- Annual tax amount: $4,712
- Date on market: 7/31/2026
- Cumulative days on market: 40 days
- Listing terms: Conventional,FHA,VA Loan
- Inclusions: Dishwasher(s), Microwave(s), Refrigerator(s), Stove(s)/Range(s)
Estimated market value
$470,100
$447,000 - $494,000
$2,658/mo
Price history
| Date | Event | Price |
|---|---|---|
| 9/5/2026 | Pending sale | $469,000$328/sqft |
Source:  NWMLS as distributed by MLS GRID #2562813 Report a problem NWMLS as distributed by MLS GRID #2562813 Report a problem | ||
| 9/2/2026 | Price change | $469,000-3.3%$328/sqft |
Source: NWMLS as distributed by MLS GRID #2562813 Report a problem | ||
| 8/20/2026 | Price change | $484,900-3%$339/sqft |
Source: NWMLS as distributed by MLS GRID #2562813 Report a problem | ||
| 8/1/2026 | Listed for sale | $499,900+100%$349/sqft |
Source: NWMLS as distributed by MLS GRID #2562813 Report a problem | ||
| 1/31/2018 | Sold | $250,000$175/sqft |
Source: NWMLS as distributed by MLS GRID #1220820 Report a problem | ||
| 1/20/2018 | Pending sale | $250,000$175/sqft |
Source: Tacoma #1220820 Report a problem | ||
| 12/5/2017 | Price change | $250,000+8.7%$175/sqft |
Source: Tacoma #1220820 Report a problem | ||
| 11/22/2017 | Listed for sale | $230,000$161/sqft |
Source: Tacoma #1220820 Report a problem | ||
Public tax history
| Year | Property taxes | Tax assessment |
|---|---|---|
| 2025 | $4,872 +3.4% | $428,600 -0.5% |
| 2024 | $4,712 +10.9% | $430,700 +10% |
| 2023 | $4,248 -1% | $391,500 -5.3% |
| 2022 | $4,289 +3.9% | $413,200 +17.5% |
| 2021 | $4,127 +41.7% | $351,600 +31.3% |
| 2019 | $2,914 -7.8% | $267,700 +10.8% |
| 2018 | $3,159 +6.9% | $241,500 +13.4% |
| 2017 | $2,954 +16.4% | $212,900 +30.9% |
| 2016 | $2,537 | $162,700 +2.6% |
| 2014 | $2,537 +8.4% | $158,600 +10.2% |
| 2013 | $2,341 | $143,900 -2.4% |
| 2012 | -- | $147,500 -13.6% |
| 2011 | -- | $170,800 -7.1% |
| 2010 | -- | $183,800 -7.1% |
| 2009 | -- | $197,900 -9.9% |
| 2008 | $2,706 +0% | $219,700 -1.5% |
| 2007 | $2,706 +45.3% | $223,000 +82% |
| 2002 | $1,862 +9.1% | $122,500 |
| 2001 | $1,708 | $122,500 +10% |
| 2000 | $1,708 | $111,400 |
Find assessor info on the county website
Monthly payment
Est. payment
Payment breakdown
Explore the cost of this home by adjusting the details. Changes won't be saved.Climate risks
Neighborhood: Lake City
Nearby schools
Schools provided by the listing agent
- Elementary: Lake Louise Elem
- High: Lakes High
Source: NWMLS as distributed by MLS GRID. This data may not be complete. We recommend contacting the local school district to confirm school assignments for this home.

Similar homes
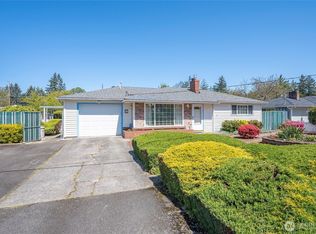
- $499,9504 bd2 ba1.2k sqft8811 Wildwood Avenue SW, Lakewood, WA 98498Active
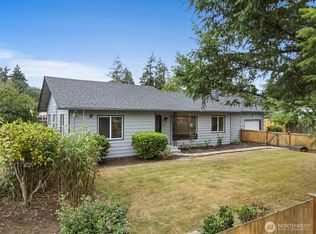 MLS ID #2548559, Jody McNamer. NWMLS as distributed by MLS GRID
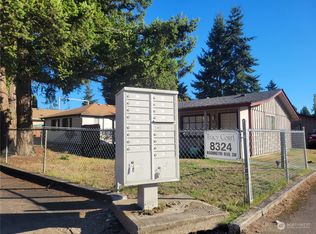
 - $589,9504 bd2 ba1.8k sqft8407 Winona Street SW, Lakewood, WA 98498Active
 MLS ID #2557504, Alexander Bradshaw. NWMLS as distributed by MLS GRID
 - $429,9004 bd1 ba1.6k sqft8212 South Sw, Lakewood, WA 98498Active
 MLS ID #2566746, Braeden Zurfluh. NWMLS as distributed by MLS GRID
 - $550,0004 bd3 ba1.7k sqft11117 Northstar Way SW, Lakewood, WA 98498Active
 MLS ID #2559601, Rebecca Elliott Googins. NWMLS as distributed by MLS GRID
