Beautifully remodeled and move-in ready! This 3-bedroom, 2-bath home offers 1,712 sq. ft. of updated living space on a spacious 9,000 sq. ft. level lot. The interior features brand-new shaker cabinets, quartz countertops, beautifully remodeled bathrooms with ceramic tile surrounds, new laminate flooring, and fresh interior and exterior paint. Enjoy year-round comfort with forced-air heating and low-maintenance vinyl siding. Outside, you'll find a fully fenced backyard with plenty of room to entertain, garden, or play, along with a 252 sq. ft. attached one-car garage. Originally built in 1954 (effective year built 1981), this home combines modern updates with timeless appeal. Conveniently located and truly move-in ready—don't miss this opportunity!
Active
Listed by: Better Properties UP/Fircrest • Sean McNaughton
Price cut: $15.1K (9/1)
$509,950
8408 121st Street SW, Lakewood, WA 98498
3beds
1,712sqft
Single Family Residence
Built in 1954
8,999 Square Feet Lot
$510,900 Zestimate®
$298/sqft
$-- HOA
What's special
Forced-air heatingLow-maintenance vinyl sidingNew laminate flooringBrand-new shaker cabinetsQuartz countertops
- 70 days
- 325
- 27
Zillow last checked:
Listing updated:
Listed by:
Sean McNaughton,
Better Properties UP/Fircrest
Source: NWMLS as distributed by MLS GRID,MLS#: 2547339
Facts & features
Interior
Bedrooms & bathrooms
- Bedrooms: 3
- Bathrooms: 2
- Full bathrooms: 1
- 3/4 bathrooms: 1
- Main level bathrooms: 2
- Main level bedrooms: 3
Bedroom
- Level: Main
Bedroom
- Level: Main
Bedroom
- Level: Main
Bathroom three quarter
- Level: Main
Bathroom full
- Level: Main
Dining room
- Level: Main
Entry hall
- Level: Main
Family room
- Level: Main
Kitchen with eating space
- Level: Main
Utility room
- Level: Main
Heating
- Fireplace, Forced Air, Electric
Cooling
- None
Appliances
- Included: Dishwasher, Disposal, Microwave, Refrigerator, Stove(s)/Range(s), Dishwasher(s), Garbage Disposal, Microwave(s), Refrigerator(s), Water Heater: Electric, Water Heater Location: Garage
Features
- Dining Room
- Flooring: Ceramic Tile, Laminate
- Number of fireplaces: 1
- Fireplace features: Electric, Main Level: 1, Fireplace
Interior area
- Total structure area: 1,712
- Total interior livable area: 1,712 sqft
Property
Parking
- Total spaces: 1
- Parking features: Attached Garage
- Has attached garage: Yes
- Covered spaces: 1
Features
- Levels: One
- Stories: 1
- Entry location: Main
- Patio & porch: Dining Room, Fireplace, Water Heater
Lot
- Size: 8,999 Square Feet
- Features: Paved, Cable TV, Fenced-Fully, Patio
Details
- Parcel number: 5005003920
- Zoning description: Jurisdiction: City
- Special conditions: Standard
Construction
Type & style
- Home type: SingleFamily
- Architectural style: Craftsman,1 Story
- Property subtype: Single Family Residence
Materials
- Metal/Vinyl
- Foundation: Poured Concrete
- Roof: Composition
Condition
- Updated/Remodeled
- Year built: 1954
- Major remodel year: 1981
Utilities & green energy
- Electric: Company: Puget Sound Energy
- Sewer: Sewer Connected, Company: Pierce County
- Water: Community, Company: Lakewood Water
Community & HOA
Community
- Subdivision: Lake City
Location
- Region: Lakewood
Financial & listing details
- Price per square foot: $298/sqft
- Tax assessed value: $449,600
- Annual tax amount: $5,052
- Date on market: 6/29/2026
- Cumulative days on market: 72 days
- Listing terms: Conventional,FHA,VA Loan
- Inclusions: Dishwasher(s), Garbage Disposal, Microwave(s), Refrigerator(s), Stove(s)/Range(s)
Estimated market value
$510,900
$485,000 - $536,000
$2,726/mo
Price history
| Date | Event | Price |
|---|---|---|
| 9/1/2026 | Price change | $509,950-2.9%$298/sqft |
Source:  NWMLS as distributed by MLS GRID #2547339 Report a problem NWMLS as distributed by MLS GRID #2547339 Report a problem | ||
| 8/17/2026 | Price change | $525,000-1.9%$307/sqft |
Source: NWMLS as distributed by MLS GRID #2547339 Report a problem | ||
| 8/5/2026 | Price change | $535,000-2.7%$313/sqft |
Source: NWMLS as distributed by MLS GRID #2547339 Report a problem | ||
| 7/13/2026 | Price change | $549,900-1.6%$321/sqft |
Source: NWMLS as distributed by MLS GRID #2547339 Report a problem | ||
| 6/30/2026 | Listed for sale | $559,000+453.5%$327/sqft |
Source: NWMLS as distributed by MLS GRID #2547339 Report a problem | ||
| 2/9/1995 | Sold | $101,000$59/sqft |
Source: Public Record Report a problem | ||
Public tax history
| Year | Property taxes | Tax assessment |
|---|---|---|
| 2025 | $5,053 +3.4% | $449,600 -0.4% |
| 2024 | $4,888 +8.1% | $451,500 +8.2% |
| 2023 | $4,520 -1% | $417,400 -5.3% |
| 2022 | $4,566 +3.6% | $440,800 +17.1% |
| 2021 | $4,410 +40% | $376,500 +29.8% |
| 2019 | $3,150 -8.3% | $290,000 +10.7% |
| 2018 | $3,436 +6.7% | $262,000 +12.9% |
| 2017 | $3,220 +15.8% | $232,100 +29.9% |
| 2016 | $2,782 | $178,700 +2.5% |
| 2014 | $2,782 +10.9% | $174,400 +9.8% |
| 2013 | $2,508 | $158,800 +0.3% |
| 2012 | -- | $158,400 -12.9% |
| 2011 | -- | $181,900 -6.7% |
| 2010 | -- | $194,900 -6.8% |
| 2009 | -- | $209,100 -9.3% |
| 2008 | $2,837 | $230,500 -1.6% |
| 2007 | $2,837 +44.6% | $234,200 +80.8% |
| 2002 | $1,963 +9.2% | $129,500 |
| 2001 | $1,797 | $129,500 |
Find assessor info on the county website
Monthly payment
Est. payment
Payment breakdown
Explore the cost of this home by adjusting the details. Changes won't be saved.Climate risks
Neighborhood: Lake City

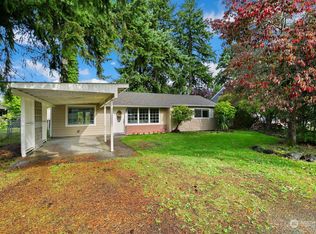

Similar homes
- $499,9504 bd2 ba1.2k sqft8811 Wildwood Avenue SW, Lakewood, WA 98498Active
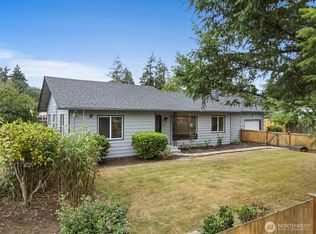 MLS ID #2548559, Jody McNamer. NWMLS as distributed by MLS GRID
 - $589,9504 bd2 ba1.8k sqft8407 Winona Street SW, Lakewood, WA 98498Active
 MLS ID #2557504, Alexander Bradshaw. NWMLS as distributed by MLS GRID
 - $580,0004 bd1 ba1.4k sqft8518 Mount Tacoma Drive SW, Lakewood, WA 98498Active
 MLS ID #2576159, Ryzen Martin. NWMLS as distributed by MLS GRID
 - $599,9504 bd3 ba1.6k sqft10002 Woodlawn Place SW, Lakewood, WA 98498Active
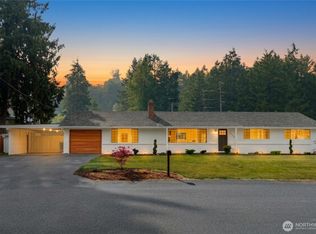 MLS ID #2566508, Alexander Bradshaw. NWMLS as distributed by MLS GRID
