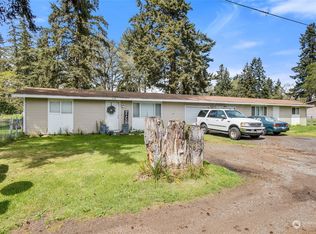
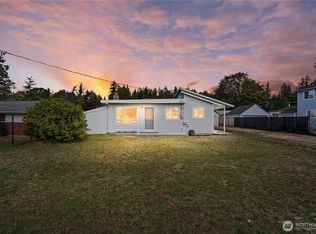
WELCOME TO THE HAVEN HOUSE—COMPLETELY REIMAGINED & READY FOR ITS NEXT CHAPTER. Thoughtfully remodeled from the inside out, this 3-bedroom, 2-bath Lakewood home pairs fresh modern design with warm, inviting spaces. Step inside to brand-new LVP flooring, beautifully finished windows and custom details throughout. The stunning new kitchen is the heart of the home, featuring new cabinetry, countertops, appliances and modern finishes that flow effortlessly into the living space, anchored by a custom mantel. Both bathrooms have been beautifully transformed with new vanities, fixtures and designer-inspired finishes, including a gorgeous new walk-in shower in the primary bath. Fresh exterior siding completes the transformation, giving The Haven House a polished new look inside and out. Beautifully renewed, thoughtfully finished and truly move-in ready—Welcome Home.
Active
Listed by: Coldwell Banker Bain • Natalie Sutey • 509-679-1371
$425,000
6148 88th Street SW, Lakewood, WA 98499
3beds
1,001sqft
Single Family Residence
Built in 1947
6,534 Square Feet Lot
$419,300 Zestimate®
$425/sqft
$-- HOA
What's special
Modern finishesDesigner-inspired finishesCustom details throughoutBeautifully finished windowsBrand-new lvp flooringNew vanitiesStunning new kitchen
- --
- on Zillow
- 1,246
- views
- 158
- saves
Zillow last checked:
Listing updated:
Listed by:
Natalie Sutey 509-679-1371 natalie.sutey@cbrealty.com,
Coldwell Banker Bain
Source: NWMLS as distributed by MLS GRID,MLS#: 2584897
Facts & features
Interior
Bedrooms & bathrooms
- Bedrooms: 3
- Bathrooms: 2
- Full bathrooms: 1
- 3/4 bathrooms: 1
- Main level bathrooms: 2
- Main level bedrooms: 3
Primary bedroom
- Level: Main
Bedroom
- Level: Main
Bedroom
- Level: Main
Bathroom full
- Level: Main
Bathroom three quarter
- Level: Main
Den office
- Level: Main
Entry hall
- Level: Main
Kitchen with eating space
- Level: Main
Living room
- Level: Main
Utility room
- Level: Main
Heating
- Baseboard, Wall Furnace, Electric
Cooling
- None
Appliances
- Included: Dishwasher, Disposal, Dryer, Microwave, Refrigerator, Stove(s)/Range(s), Washer, Dishwasher(s), Dryer(s), Garbage Disposal, Microwave(s), Refrigerator(s), Washer(s)
Features
- Bath Off Primary
- Flooring: Vinyl Plank
- Windows: Dbl Pane/Storm Window
- Basement: Finished
- Has fireplace: No
- Fireplace features: Electric
Interior area
- Total structure area: 1,001
- Total interior livable area: 1,001 sqft
Property
Parking
- Total spaces: 5
- Parking features: Detached Carport
- Carport spaces: 1
- Uncovered spaces: 4
Features
- Levels: One
- Stories: 1
- Entry location: Main
- Patio & porch: Bath Off Primary, Dbl Pane/Storm Window
- Has view: Yes
- View description: Mountain(s)
Lot
- Size: 6,534 Square Feet
- Features: Open Lot
- Topography: Level
Details
- Parcel number: 0220357003
- Zoning description: Jurisdiction: City
- Special conditions: Standard
Construction
Type & style
- Home type: SingleFamily
- Architectural style: Mid-Century Modern,1 Story
- Property subtype: Single Family Residence
Materials
- Brick, Cement Planked, Cement Plank
- Foundation: Poured Concrete
- Roof: Composition
Condition
- Updated/Remodeled
- Year built: 1947
- Major remodel year: 1966
Utilities & green energy
- Electric: Company: PSE
- Sewer: Sewer Connected, Company: Pierce County Public Works and Utilities
- Water: Public, Company: Lakewood Water District
- Utilities for property: Xfinity, Xfinity
Community & HOA
Community
- Subdivision: Lakewood
Location
- Region: Lakewood
Financial & listing details
- Price per square foot: $425/sqft
- Tax assessed value: $338,600
- Annual tax amount: $3,785
- Date on market: 9/19/2026
- Listing terms: Conventional,FHA,VA Loan
- Inclusions: Dishwasher(s), Dryer(s), Garbage Disposal, Microwave(s), Refrigerator(s), Stove(s)/Range(s), Washer(s)
Estimated market value
$419,300
$398,000 - $440,000
$2,444/mo
Price history
| Date | Event | Price |
|---|---|---|
| 9/19/2026 | Listed for sale | $425,000+286.4%$425/sqft |
Source:  NWMLS as distributed by MLS GRID #2584897 Report a problem | ||
| 8/1/2012 | Sold | $110,000+65.4%$110/sqft |
Source: Public Record Report a problem | ||
| 3/20/2009 | Sold | $66,500-4.9%$66/sqft |
Source: NWMLS as distributed by MLS GRID #29027714 Report a problem | ||
| 3/3/2009 | Price change | $69,900-6.7%$70/sqft |
Source: foreclosure.com Report a problem | ||
| 2/4/2009 | Price change | $74,900-6.3%$75/sqft |
Source: foreclosure.com Report a problem | ||
| 1/1/2009 | Price change | $79,900-15.8%$80/sqft |
Source: foreclosure.com Report a problem | ||
| 12/11/2008 | Listed for sale | $94,900-16.1%$95/sqft |
Source: foreclosure.com Report a problem | ||
| 9/18/2008 | Sold | $113,156-29.3%$113/sqft |
Source: Public Record Report a problem | ||
| 10/27/2006 | Sold | $159,950+34.8%$160/sqft |
Source: NWMLS as distributed by MLS GRID #26106173 Report a problem | ||
| 5/31/2001 | Sold | $118,666$119/sqft |
Source: Public Record Report a problem | ||
Public tax history
| Year | Property taxes | Tax assessment |
|---|---|---|
| 2025 | $3,785 +6.3% | $338,600 +3.1% |
| 2024 | $3,559 +12.1% | $328,300 +13.6% |
| 2023 | $3,174 -0.8% | $289,000 -5.1% |
| 2022 | $3,199 +3.8% | $304,600 +17.3% |
| 2021 | $3,083 +44% | $259,600 +34.1% |
| 2019 | $2,141 -6.8% | $193,600 +10.9% |
| 2018 | $2,299 +6.7% | $174,600 +13.9% |
| 2017 | $2,154 +17.8% | $153,300 +29% |
| 2016 | $1,829 | $118,800 +5.3% |
| 2014 | $1,829 +15.4% | $112,800 +11.2% |
| 2013 | $1,585 | $101,400 +3.4% |
| 2012 | -- | $98,100 -19.5% |
| 2011 | -- | $121,900 -8.5% |
| 2010 | -- | $133,200 -7% |
| 2009 | -- | $143,300 -1.8% |
| 2008 | $1,870 | $145,900 -3.9% |
| 2007 | $1,870 | $151,900 |
Find assessor info on the county website
Monthly payment
Est. payment
Payment breakdown
Explore the cost of this home by adjusting the details. Changes won't be saved.Climate risks
Neighborhood: Dower
Similar homes
- $375,0002 bd1 ba764 sqft6146 88th Street SW, Lakewood, WA 98499Active
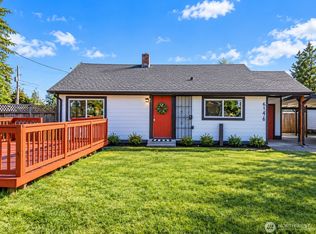 MLS ID #2584951, Natalie Sutey. NWMLS as distributed by MLS GRID
- $410,0002 bd1 ba1k sqftM&M Third Addition, Lakewood, WA 98499Active
 MLS ID #2581371, Chelsea Kelley. NWMLS as distributed by MLS GRID
- $465,0003 bd2 ba1.3k sqft9015 Forest Ave SW, Lakewood, WA 98498Active
 MLS ID #2590914, Nofiani Ciccia. NWMLS as distributed by MLS GRID
- $464,9973 bd1 ba990 sqft9315 121st Street SW, Lakewood, WA 98498Active
 MLS ID #2590254, Lorraine Gakin. NWMLS as distributed by MLS GRID
