Recently remodeled and thoughtfully updated, this inviting 1-story home in Tacoma’s Wapato neighborhood offers, 3 bedrooms and 2 full bathrooms. Inside, you’ll find a comfortable and functional layout with a cozy living room featuring a wood burning fireplace, recessed lighting, and a spacious family room that opens to the backyard—perfect for everyday living and entertaining. The fully remodeled kitchen offers an oversized island with eating space, quartz countertops, stainless steel appliances, and plenty of cabinetry. The primary bedroom includes an attached bath, with additional bedrooms that provide flexibility for guests, home office, or hobbies. Enjoy the large fully fenced lot with alley access and rear parking. Tons of upgrades including a new roof, and insulated crawl space! Conveniently located near I-5, Wapato Lake Park, schools, shopping, dining, and transit, making daily errands and commuting a breeze. A move-in ready home that’s easy to settle into and easy to love.
Active
Listed by: eXp Realty • Christopher Silva
$449,950
1119 S 63rd St, Tacoma, WA 98404
3beds
1,412sqft
Single Family Residence
Built in 1948
7,440 Square Feet Lot
$449,800 Zestimate®
$319/sqft
$-- HOA
What's special
Fully remodeled kitchenRecessed lightingPlenty of cabinetryStainless steel appliancesQuartz countertopsNew roof
- --
- on Zillow
- 165
- views
- 27
- saves
Zillow last checked:
Listing updated:
Listed by:
Christopher Silva,
eXp Realty
Source: NWMLS as distributed by MLS GRID,MLS#: 2494037
Facts & features
Interior
Bedrooms & bathrooms
- Bedrooms: 3
- Bathrooms: 2
- Full bathrooms: 2
- Main level bathrooms: 2
- Main level bedrooms: 3
Bedroom
- Level: Main
Bedroom
- Level: Main
Bedroom
- Level: Main
Bathroom full
- Level: Main
Bathroom full
- Level: Main
Bonus room
- Level: Main
Kitchen with eating space
- Level: Main
Living room
- Level: Main
Heating
- Fireplace, Forced Air, Natural Gas
Cooling
- None
Appliances
- Included: Dishwasher, Disposal, Refrigerator, Stove(s)/Range(s), Dishwasher(s), Garbage Disposal, Refrigerator(s), Water Heater Location: Closet
Features
- Bath Off Primary
- Flooring: Vinyl Plank
- Windows: Dbl Pane/Storm Window
- Basement: None
- Number of fireplaces: 1
- Fireplace features: Wood Burning, Main Level: 1, Fireplace
Interior area
- Total structure area: 1,412
- Total interior livable area: 1,412 sqft
Property
Parking
- Parking features: Driveway
Features
- Levels: One
- Stories: 1
- Patio & porch: Bath Off Primary, Dbl Pane/Storm Window, Fireplace
Lot
- Size: 7,440 Square Feet
- Features: Paved, Sidewalk, Fenced-Fully, High Speed Internet
- Topography: Level
Details
- Parcel number: 9145000670
- Special conditions: Short Sale
Construction
Type & style
- Home type: SingleFamily
- Architectural style: 1 Story
- Property subtype: Single Family Residence
Materials
- Metal/Vinyl
- Roof: Composition
Condition
- Year built: 1948
- Major remodel year: 2000
Utilities & green energy
- Electric: Company: Tacoma Public Utilities
- Sewer: Sewer Connected, Company: Tacoma Public Utilities
- Water: Public, Company: Tacoma Public Utilities
Community & HOA
Community
- Subdivision: South Tacoma
Location
- Region: Tacoma
Financial & listing details
- Price per square foot: $319/sqft
- Tax assessed value: $400,700
- Annual tax amount: $4,370
- Date on market: 4/6/2026
- Listing terms: Conventional,FHA,State Bond,USDA Loan,VA Loan
- Inclusions: Dishwasher(s), Garbage Disposal, Refrigerator(s), Stove(s)/Range(s)
Estimated market value
$449,800
$427,000 - $472,000
$2,792/mo
Price history
| Date | Event | Price |
|---|---|---|
| 6/8/2026 | Price change | $449,950-4.5%$319/sqft |
Source:  NWMLS as distributed by MLS GRID #2494037 Report a problem NWMLS as distributed by MLS GRID #2494037 Report a problem | ||
| 4/29/2026 | Price change | $471,000+4.7%$334/sqft |
Source: eXp Realty #2494037 Report a problem | ||
| 4/6/2026 | Listed for sale | $449,950+2.3%$319/sqft |
Source: eXp Realty #2494037 Report a problem | ||
| 8/1/2024 | Sold | $439,950$312/sqft |
Source: NWMLS as distributed by MLS GRID #2258952 Report a problem | ||
| 7/2/2024 | Pending sale | $439,950$312/sqft |
Source: NWMLS as distributed by MLS GRID #2258952 Report a problem | ||
| 6/29/2024 | Listed for sale | $439,950+109.5%$312/sqft |
Source: NWMLS as distributed by MLS GRID #2258952 Report a problem | ||
| 4/12/2024 | Sold | $210,000+90.9%$149/sqft |
Source: Public Record Report a problem | ||
| 2/6/2019 | Sold | $110,000+10%$78/sqft |
Source: Public Record Report a problem | ||
| 1/27/2004 | Sold | $100,000$71/sqft |
Source: Public Record Report a problem | ||
Public tax history
| Year | Property taxes | Tax assessment |
|---|---|---|
| 2025 | $4,370 +4.1% | $400,700 +4% |
| 2024 | $4,197 +17.1% | $385,300 +19.8% |
| 2023 | $3,585 -6.4% | $321,700 -12.7% |
| 2022 | $3,830 +9% | $368,600 +20.4% |
| 2021 | $3,515 +32.4% | $306,200 +34% |
| 2019 | $2,655 | $228,500 +12% |
| 2018 | -- | $204,000 +12.3% |
| 2017 | $2,496 +14.2% | $181,600 +31.8% |
| 2016 | $2,186 | $137,800 +9.7% |
| 2014 | $2,186 +7.9% | $125,600 +9.6% |
| 2013 | $2,026 | $114,600 -0.6% |
| 2012 | -- | $115,300 -13.6% |
| 2011 | -- | $133,500 -8.6% |
| 2010 | -- | $146,000 |
| 2009 | -- | -- |
| 2008 | $2,187 +0% | $182,000 -2.6% |
| 2007 | $2,187 +24.5% | $186,800 +86.2% |
| 2002 | $1,758 +14.7% | $100,300 -2.2% |
| 2001 | $1,532 | $102,600 +17.5% |
| 2000 | $1,532 | $87,300 |
Find assessor info on the county website
Monthly payment
Est. payment
Payment breakdown
Explore the cost of this home by adjusting the details. Changes won't be saved.Climate risks
Neighborhood: South End
Nearby schools
Schools provided by the listing agent
- Elementary: Fawcett
- Middle: Giaudrone Mid Sch
- High: Mt Tahoma
Source: NWMLS as distributed by MLS GRID. This data may not be complete. We recommend contacting the local school district to confirm school assignments for this home.
Similar homes
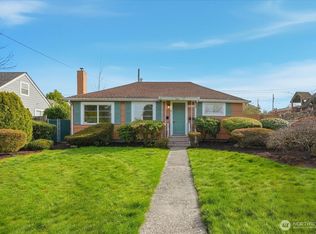
- $429,9003 bd2 ba1.4k sqftSouthside Add To Tacoma, Tacoma, WA 98408Active
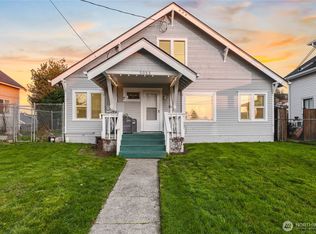 MLS ID #2569267, Rich Kim. NWMLS as distributed by MLS GRID
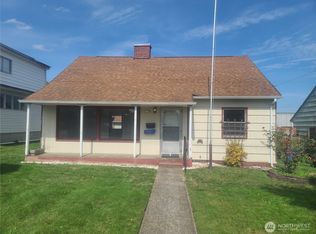
 - $460,0003 bd1 ba1.5k sqft708 S 54th Street, Tacoma, WA 98408Active
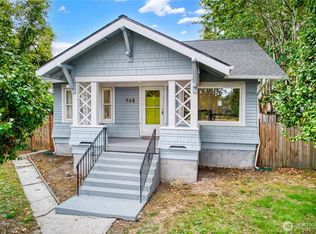 MLS ID #2578356, Robert Carper. NWMLS as distributed by MLS GRID
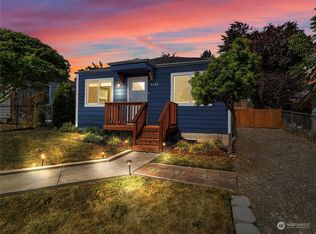
 - $450,0003 bd2 ba1.1k sqft816 88th Street E, Tacoma, WA 98445Active
 MLS ID #2557950, Devin Gordon Sr. NWMLS as distributed by MLS GRID
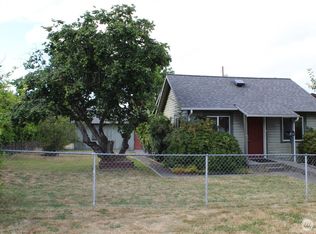
 - $424,9953 bd2 ba1.8k sqftWhite & Ouimettes, Tacoma, WA 98404Active
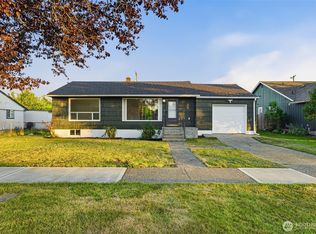 MLS ID #2553446, Musab El-Himri. NWMLS as distributed by MLS GRID
