Price improvement!!! This is the one!! Stop paying for storage! Walkability to 6th Ave, parks, hospitals & UPS plus a huge detached garage with unlimited potential, this home is a fabulous investment! Located in a vibrant Tacoma neighborhood, this 3-bedroom,1.75-bath gem, welcomes you with an abundance of natural light & recently refinished original hardwood floors throughout the main living areas. The cozy living room, anchored by a newer wood fireplace insert is perfect for PNW evenings. The updated kitchen, designed for both function & style complete with beautiful quartz countertops & a nice size pantry. Retreat upstairs to the rare primary suite, featuring a spacious walk-in closet, private ensuite bathroom & a sitting area/office or workout space? A true luxury for a home of this era. Two additional bedrooms & full bath on main floor offers versatility or a great setup for renting out? Downstairs, a large unfinished basement presents a blank canvas for storage needs or future equity, home also has updated electric and plumbing. Outdoor living is a dream with a sprawling, fenced backyard, complete with a patio for entertaining & a dedicated garden area. The rare, oversized 2-car garage could have DADU potential to offset your mortgage. Situated off the road not only reduces noise but also allows for parking both alongside & in front of the home. The house & yard offer a true sanctuary with urban amenities! This home is perfect for an investor or to make your own!
Active
Listed by: Gateway Real Estate • Jenah Mahan
Price cut: $20K (9/25)
$469,955
2320 S 12th Street, Tacoma, WA 98405
3beds
2,077sqft
Single Family Residence
Built in 1924
5,998 Square Feet Lot
$471,100 Zestimate®
$226/sqft
$-- HOA
What's special
- --
- on Zillow
- 1,913
- views
- 183
- saves
Zillow last checked:
Listing updated:
Listed by:
Jenah Mahan,
Gateway Real Estate
Source: NWMLS as distributed by MLS GRID,MLS#: 2521608
Facts & features
Interior
Bedrooms & bathrooms
- Bedrooms: 3
- Bathrooms: 2
- Full bathrooms: 1
- 3/4 bathrooms: 1
- Main level bathrooms: 1
- Main level bedrooms: 2
Primary bedroom
- Level: Second
Bedroom
- Level: Main
Bedroom
- Level: Main
Bathroom full
- Level: Main
Bathroom three quarter
- Level: Second
Den office
- Level: Second
Entry hall
- Level: Main
Family room
- Level: Main
Kitchen with eating space
- Level: Main
Utility room
- Level: Main
Heating
- Fireplace, Forced Air, Electric, Natural Gas
Cooling
- None
Appliances
- Included: Dishwasher, Refrigerator, Stove(s)/Range(s), Dishwasher(s), Refrigerator(s), Water Heater: Gas, Water Heater Location: Basement
Features
- Bath Off Primary, Dining Room
- Flooring: Ceramic Tile, Hardwood, Vinyl, Carpet
- Windows: Dbl Pane/Storm Window
- Basement: Partially Finished
- Number of fireplaces: 1
- Fireplace features: Wood Burning, Main Level: 1, Fireplace
Interior area
- Total structure area: 2,077
- Total interior livable area: 2,077 sqft
Video & virtual tour
Property
Parking
- Total spaces: 2
- Parking features: Driveway, Detached Garage
- Has garage: Yes
- Covered spaces: 2
Features
- Levels: One and One Half
- Stories: 1
- Entry location: Main
- Patio & porch: Bath Off Primary, Dbl Pane/Storm Window, Dining Room, Fireplace, Walk-In Closet(s), Water Heater
- Has view: Yes
- View description: Territorial
Lot
- Size: 5,998 Square Feet
- Features: Paved, Cable TV, Fenced-Partially, Outbuildings, Patio, Shop
- Topography: Level
- Residential vegetation: Garden Space
Details
- Parcel number: 0320064045
- Zoning description: Jurisdiction: City
- Special conditions: Standard
Construction
Type & style
- Home type: SingleFamily
- Architectural style: 1 1/2 Stry w/Bsmt
- Property subtype: Single Family Residence
Materials
- Wood Siding
- Foundation: Slab
- Roof: Composition
Condition
- Good
- Year built: 1924
Utilities & green energy
- Electric: Company: PSE
- Sewer: Sewer Connected, Company: TPU
- Water: Public, Company: TPU
Community & HOA
Community
- Subdivision: Tacoma
Location
- Region: Tacoma
Financial & listing details
- Price per square foot: $226/sqft
- Tax assessed value: $454,600
- Annual tax amount: $4,885
- Date on market: 5/14/2026
- Listing terms: Conventional,FHA,VA Loan
- Inclusions: Dishwasher(s), Refrigerator(s), Stove(s)/Range(s)
Estimated market value
$471,100
$448,000 - $495,000
$3,196/mo
Price history
| Date | Event | Price |
|---|---|---|
| 9/25/2026 | Price change | $469,955-4.1%$226/sqft |
Source:  NWMLS as distributed by MLS GRID #2521608 Report a problem NWMLS as distributed by MLS GRID #2521608 Report a problem | ||
| 9/8/2026 | Price change | $489,955-1%$236/sqft |
Source: NWMLS as distributed by MLS GRID #2521608 Report a problem | ||
| 8/21/2026 | Price change | $494,955-1%$238/sqft |
Source: NWMLS as distributed by MLS GRID #2521608 Report a problem | ||
| 7/23/2026 | Price change | $499,955-2%$241/sqft |
Source: NWMLS as distributed by MLS GRID #2521608 Report a problem | ||
| 6/19/2026 | Price change | $509,950-2.9%$246/sqft |
Source: NWMLS as distributed by MLS GRID #2521608 Report a problem | ||
| 6/4/2026 | Price change | $524,975-2.8%$253/sqft |
Source: NWMLS as distributed by MLS GRID #2521608 Report a problem | ||
| 5/14/2026 | Listed for sale | $539,950+111.8%$260/sqft |
Source: NWMLS as distributed by MLS GRID #2521608 Report a problem | ||
| 12/15/2017 | Sold | $254,950$123/sqft |
Source: NWMLS as distributed by MLS GRID #1197679 Report a problem | ||
| 10/18/2017 | Pending sale | $254,950$123/sqft |
Source: Better Properties UP/Fircrest #1197679 Report a problem | ||
| 10/13/2017 | Price change | $254,950-3.8%$123/sqft |
Source: Better Properties UP/Fircrest #1197679 Report a problem | ||
| 9/28/2017 | Listed for sale | $264,950+275.8%$128/sqft |
Source: Better Properties UP/Fircrest #1197679 Report a problem | ||
| 4/30/2010 | Sold | $70,500-8.3%$34/sqft |
Source: NWMLS as distributed by MLS GRID #29158290 Report a problem | ||
| 2/22/2010 | Price change | $76,900-11.5%$37/sqft |
Source: foreclosure.com Report a problem | ||
| 12/17/2009 | Price change | $86,900-10.9%$42/sqft |
Source: foreclosure.com Report a problem | ||
| 11/15/2009 | Price change | $97,500-30.5%$47/sqft |
Source: foreclosure.com Report a problem | ||
| 11/14/2009 | Listed for sale | -- |
Source: foreclosure.com Report a problem | ||
| 11/6/2009 | Sold | $140,333+25.4%$68/sqft |
Source: Public Record Report a problem | ||
| 9/24/2003 | Sold | $111,900$54/sqft |
Source: NWMLS as distributed by MLS GRID #23057682 Report a problem | ||
Public tax history
| Year | Property taxes | Tax assessment |
|---|---|---|
| 2025 | $4,956 +1.4% | $454,600 +1.3% |
| 2024 | $4,886 +4.2% | $448,700 +6.6% |
| 2023 | $4,687 -1.4% | $420,900 -8.1% |
| 2022 | $4,756 +6.5% | $457,900 +17.7% |
| 2021 | $4,464 +30.4% | $389,200 +28.9% |
| 2019 | $3,423 +6.7% | $302,000 +14.7% |
| 2018 | $3,207 +8.7% | $263,300 +29.8% |
| 2017 | $2,950 +15.3% | $202,900 +28.8% |
| 2016 | $2,559 | $157,500 +7.1% |
| 2014 | $2,559 +11.1% | $147,100 +8% |
| 2013 | $2,302 | $136,200 +3.9% |
| 2012 | -- | $131,100 -12% |
| 2011 | -- | $148,900 -5.5% |
| 2010 | -- | $157,600 -13.8% |
| 2009 | -- | $182,800 -4.7% |
| 2008 | $2,258 | $191,900 -0.5% |
| 2007 | $2,258 +51.2% | $192,900 +121.2% |
| 2002 | $1,494 +12.1% | $87,200 |
| 2001 | $1,332 | $87,200 +14.9% |
| 2000 | $1,332 | $75,900 |
Find assessor info on the county website
Monthly payment
Est. payment
Payment breakdown
Explore the cost of this home by adjusting the details. Changes won't be saved.Climate risks
Neighborhood: Central
Nearby schools
Schools provided by the listing agent
- Elementary: Stanley
- Middle: Hilltop Heritage Middle
- High: Foss
Source: NWMLS as distributed by MLS GRID. This data may not be complete. We recommend contacting the local school district to confirm school assignments for this home.
Similar homes
- $465,0003 bd2 ba1.2k sqft2513 S Hosmer Street, Tacoma, WA 98405Active
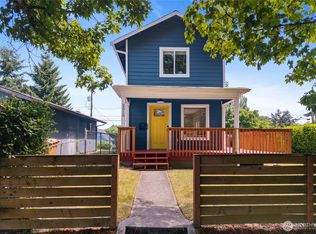 MLS ID #2557992, Ryan Waterman. NWMLS as distributed by MLS GRID
 - $549,9503 bd2 ba1.5k sqft5002 6th Avenue, Tacoma, WA 98406Active
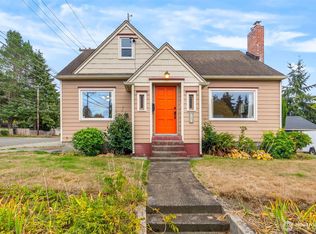 MLS ID #2593804, Braeden Zurfluh. NWMLS as distributed by MLS GRID
 - $515,0004 bd2 ba2.8k sqftBogles 1st, Tacoma, WA 98405Active
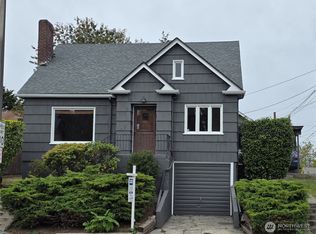 MLS ID #2560659, Connie J McHugh-Griesmeyer. NWMLS as distributed by MLS GRID
 - $459,0004 bd2 ba2.4k sqft3605 S K Street, Tacoma, WA 98418Active
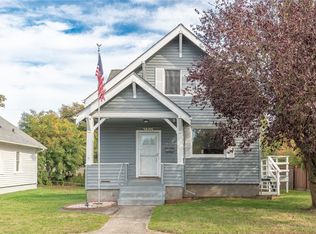 MLS ID #2585107, Lorraine B. Dill. NWMLS as distributed by MLS GRID
