Welcome to this beautifully refreshed two-story Tacoma home with an unfinished basement and Mt. Rainier views. Recent improvements include new flooring and interior paint, updated textures in the main living areas, an updated kitchen with refreshed tile, and renovated primary and guest bathrooms. The upstairs has been fully renovated with new electrical, creating a fresh and modern living space. The kitchen offers generous counter space, abundant storage, and beautiful mountain views, with appliances included. The spacious primary suite features a vaulted ceiling, sitting area, and private bath. The unfinished basement provides excellent storage and future potential. Outside, the fully fenced corner lot offers a large backyard, storage shed, RV parking, and charming treehouse. A new rodent-proofing warranty provides additional peace of mind. Conveniently located near restaurants, coffee, shopping, playgrounds, and I-5.
Active
Listed by: Windermere Real Estate/HLC • Wendy Weilbacher • 831-229-8098
Price cut: $15K (10/13)
$410,000
7401 S I Street, Tacoma, WA 98408
3beds
1,633sqft
Single Family Residence
Built in 1908
5,998 Square Feet Lot
$410,300 Zestimate®
$251/sqft
$-- HOA
What's special
Large backyardRv parkingUpdated kitchenSpacious primary suiteCharming treehouseAppliances includedInterior paint
- --
- on Zillow
- 990
- views
- 185
- saves
Likely to sell faster than
Zillow last checked:
Listing updated:
Listed by:
Wendy Weilbacher 831-229-8098 wendyw@windermere.com,
Windermere Real Estate/HLC
Source: NWMLS as distributed by MLS GRID,MLS#: 2583292
Facts & features
Interior
Bedrooms & bathrooms
- Bedrooms: 3
- Bathrooms: 2
- Full bathrooms: 2
- Main level bathrooms: 2
- Main level bedrooms: 2
Primary bedroom
- Level: Main
Bedroom
- Level: Main
Bedroom
- Level: Second
Bathroom full
- Level: Main
Bathroom full
- Level: Main
Bonus room
- Level: Second
Entry hall
- Level: Main
Kitchen without eating space
- Level: Main
Utility room
- Level: Main
Heating
- Wall Furnace, Electric
Cooling
- None
Appliances
- Included: Dishwasher, Dryer, Microwave, Refrigerator, Stove(s)/Range(s), Washer, Dishwasher(s), Dryer(s), Microwave(s), Refrigerator(s), Washer(s), Water Heater: electric, Water Heater Location: garage
Features
- Bath Off Primary
- Flooring: Ceramic Tile, Laminate
- Windows: Dbl Pane/Storm Window, Skylight(s)
- Basement: Unfinished
- Has fireplace: No
Interior area
- Total structure area: 1,633
- Total interior livable area: 1,633 sqft
Property
Parking
- Parking features: Driveway, RV Parking
Features
- Levels: Two
- Stories: 2
- Entry location: Main
- Patio & porch: Bath Off Primary, Dbl Pane/Storm Window, Skylight(s), Vaulted Ceiling(s), Water Heater
- Has view: Yes
- View description: Mountain(s), Territorial
Lot
- Size: 5,998 Square Feet
- Features: Corner Lot, Paved, Cable TV, Fenced-Fully, High Speed Internet, Outbuildings, RV Parking
- Topography: Level
- Residential vegetation: Fruit Trees
Details
- Parcel number: 2430000182
- Zoning: UR2
- Zoning description: Jurisdiction: City
- Special conditions: Standard
Construction
Type & style
- Home type: SingleFamily
- Architectural style: 2 Stories w/Bsmnt
- Property subtype: Single Family Residence
Materials
- Wood Products
- Foundation: Poured Concrete
- Roof: Composition
Condition
- Year built: 1908
- Major remodel year: 1908
Utilities & green energy
- Electric: Company: TPU
- Sewer: Sewer Connected, Company: TPU
- Water: Public, Company: TPU
- Utilities for property: Xfinity, Xfinity
Community & HOA
Community
- Subdivision: Hillsdale
Location
- Region: Tacoma
Financial & listing details
- Price per square foot: $251/sqft
- Tax assessed value: $361,900
- Annual tax amount: $3,947
- Date on market: 9/17/2026
- Listing terms: Conventional,FHA,VA Loan
- Inclusions: Dishwasher(s), Dryer(s), Microwave(s), Refrigerator(s), Stove(s)/Range(s), Washer(s)
Estimated market value
$410,300
$390,000 - $431,000
$2,685/mo
Price history
| Date | Event | Price |
|---|---|---|
| 10/13/2026 | Price change | $410,000-3.5%$251/sqft |
Source:  NWMLS as distributed by MLS GRID #2583292 Report a problem NWMLS as distributed by MLS GRID #2583292 Report a problem | ||
| 10/6/2026 | Price change | $425,000-3.4%$260/sqft |
Source: NWMLS as distributed by MLS GRID #2583292 Report a problem | ||
| 9/17/2026 | Listed for sale | $440,000+4.8%$269/sqft |
Source: NWMLS as distributed by MLS GRID #2583292 Report a problem | ||
| 5/5/2022 | Sold | $420,000+7.7%$257/sqft |
Source: NWMLS as distributed by MLS GRID #1904887 Report a problem | ||
| 4/5/2022 | Pending sale | $390,000$239/sqft |
Source: NWMLS as distributed by MLS GRID #1904887 Report a problem | ||
| 3/31/2022 | Listed for sale | $390,000+27.9%$239/sqft |
Source: NWMLS as distributed by MLS GRID #1904887 Report a problem | ||
| 11/6/2020 | Sold | $305,000$187/sqft |
Source: NWMLS as distributed by MLS GRID #1664856 Report a problem | ||
| 10/4/2020 | Pending sale | $305,000$187/sqft |
Source: eXp Realty #1664856 Report a problem | ||
| 9/28/2020 | Listed for sale | $305,000$187/sqft |
Source: eXp Realty #1664856 Report a problem | ||
| 9/23/2020 | Pending sale | $305,000$187/sqft |
Source: eXp Realty #1664856 Report a problem | ||
| 9/17/2020 | Listed for sale | $305,000+335.7%$187/sqft |
Source: eXp Realty #1664856 Report a problem | ||
| 1/10/1997 | Sold | $70,000$43/sqft |
Source: Public Record Report a problem | ||
Public tax history
| Year | Property taxes | Tax assessment |
|---|---|---|
| 2025 | $3,948 +1.7% | $361,900 +1.5% |
| 2024 | $3,883 +6.3% | $356,400 +8.7% |
| 2023 | $3,653 +10.2% | $327,800 +2.9% |
| 2022 | $3,314 +9.6% | $318,700 +21% |
| 2021 | $3,024 +34.7% | $263,300 +35.9% |
| 2019 | $2,245 -5.7% | $193,800 +12.4% |
| 2018 | $2,381 +15.2% | $172,400 +14.6% |
| 2017 | $2,067 +14.1% | $150,500 +30.8% |
| 2016 | $1,811 | $115,100 +10.7% |
| 2014 | $1,811 +9.7% | $104,000 +9.2% |
| 2013 | $1,651 | $95,200 +1.4% |
| 2012 | -- | $93,900 -18.2% |
| 2011 | -- | $114,800 -8.5% |
| 2010 | -- | $125,400 -10.7% |
| 2009 | -- | $140,400 -12% |
| 2008 | $1,907 +0% | $159,600 -2% |
| 2007 | $1,907 +29.4% | $162,800 +89.3% |
| 2002 | $1,473 +11.9% | $86,000 |
| 2001 | $1,316 | $86,000 +14.7% |
| 2000 | $1,316 | $75,000 |
Find assessor info on the county website
Monthly payment
Est. payment
Payment breakdown
Explore the cost of this home by adjusting the details. Changes won't be saved.Climate risks
Neighborhood: South End
Nearby schools
Schools provided by the listing agent
- Elementary: Birney
- Middle: Baker
- High: Mt Tahoma
Source: NWMLS as distributed by MLS GRID. This data may not be complete. We recommend contacting the local school district to confirm school assignments for this home.
Similar homes
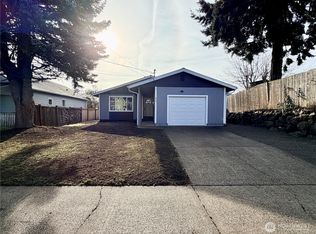
- $415,0003 bd1 ba1.1k sqft6829 S Thompson Avenue, Tacoma, WA 98408Active
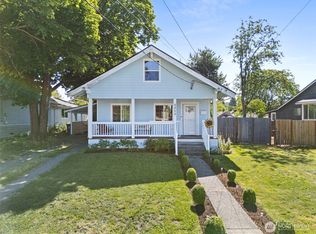 MLS ID #2552575, Kayden Sharp. NWMLS as distributed by MLS GRID
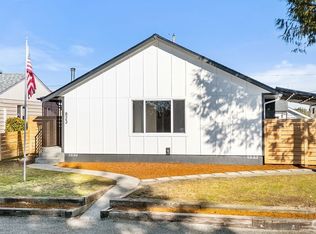
 - $419,9003 bd2 ba1.4k sqftSouthside Add To Tacoma, Tacoma, WA 98408Active
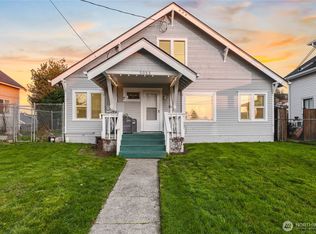 MLS ID #2569267, Rich Kim. NWMLS as distributed by MLS GRID
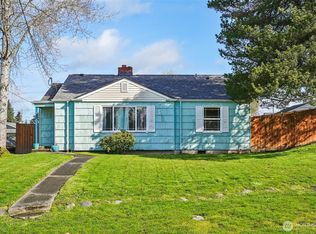
 - $360,0003 bd1 ba1k sqft4814 S Yakima Avenue, Tacoma, WA 98408Active
 MLS ID #2569089, Natalya Ratko. NWMLS as distributed by MLS GRID
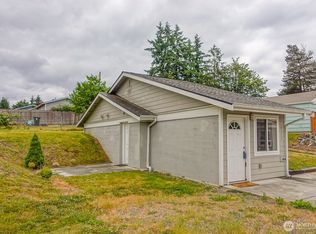
 - $379,9503 bd2 ba1.2k sqft4813 S Oakes Street, Tacoma, WA 98409Active
 MLS ID #2575037, Abbey Beal. NWMLS as distributed by MLS GRID
