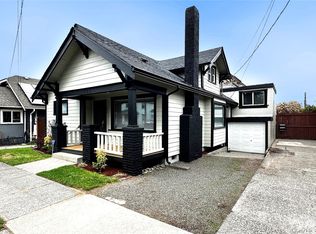
NEW PRICE $485,000! Discover an incredible opportunity in one of N Tacoma's most sought-after neighborhoods, just steps from the heart of Tacoma's vibrant 6th Ave District. This beautifully updated home blends classic Tacoma character with thoughtful modern improvements. Inside, you'll find fresh paint, updated kitchen flooring, new countertops, stainless steel appliances, a remodeled downstairs bathroom, and light-filled living spaces that create a warm and welcoming atmosphere. The kitchen features natural gas cooking with an electric outlet available for added flexibility, while a new two-stage, high-efficiency gas furnace provides a significant upgrade for year-round comfort and efficiency. With 4bd and 2ba, the flexible layout offers plenty of possibilities for everyday living, working from home, hosting guests, or creating spaces that fit your lifestyle. Outside, enjoy a fully fenced yard ready for entertaining, gardening, pets, or relaxing. Cat lovers will appreciate the custom-built catio, while owned solar panels offer another valuable feature, helping offset energy costs through seasonal energy production and credits. And the location is hard to beat. Situated ~150 feet from Tacoma's beloved 6th Ave, you're moments from neighborhood restaurants, coffee shops, breweries, parks, and local events. This is a fresh opportunity to own an updated N Tacoma home where character, comfort, energy efficiency, and an exceptional location come together.
Active
Listed by: eXp Realty • Penematafele Seloti
Price cut: $15K (9/18)
$485,000
613 N Prospect Street, Tacoma, WA 98406
3beds
1,290sqft
Single Family Residence
Built in 1925
2,138 Square Feet Lot
$483,300 Zestimate®
$376/sqft
$-- HOA
What's special
Updated kitchen flooringOwned solar panelsRemodeled downstairs bathroomInviting curb appealFully fenced yardNatural gas cookingStainless steel appliances
- --
- on Zillow
- 1,198
- views
- 130
- saves
Zillow last checked:
Listing updated:
Listed by:
Penematafele Seloti,
eXp Realty
Source: NWMLS as distributed by MLS GRID,MLS#: 2556927
Facts & features
Interior
Bedrooms & bathrooms
- Bedrooms: 3
- Bathrooms: 2
- Full bathrooms: 1
- 3/4 bathrooms: 1
- Main level bathrooms: 1
- Main level bedrooms: 2
Primary bedroom
- Level: Second
Bedroom
- Level: Main
Bedroom
- Level: Main
Bathroom full
- Level: Main
Bathroom three quarter
- Level: Second
Entry hall
- Level: Main
Kitchen with eating space
- Level: Main
Living room
- Level: Main
Utility room
- Level: Main
Heating
- Wall Furnace, Electric, Natural Gas, Solar PV
Cooling
- None
Appliances
- Included: Dishwasher, Microwave, Refrigerator, Stove(s)/Range(s), Dishwasher(s), Microwave(s), Refrigerator(s), Water Heater: Electric, Water Heater Location: Utility Room
Features
- Ceiling Fan(s)
- Flooring: Laminate, Vinyl, Carpet
- Windows: Skylight(s)
- Basement: None
- Has fireplace: No
Interior area
- Total structure area: 1,290
- Total interior livable area: 1,290 sqft
Property
Parking
- Total spaces: 3
- Parking features: Detached Garage
- Has garage: Yes
- Covered spaces: 1
- Uncovered spaces: 2
Features
- Levels: One and One Half
- Stories: 1
- Entry location: Main
- Patio & porch: Ceiling Fan(s), Skylight(s), Walk-In Closet(s), Water Heater
Lot
- Size: 2,138 Square Feet
- Features: Curbs, Paved, Sidewalk, Cable TV, Fenced-Fully, High Speed Internet
- Topography: Level
Details
- Parcel number: 4415000180
- Zoning: RCX
- Zoning description: Jurisdiction: City
- Special conditions: Standard
Construction
Type & style
- Home type: SingleFamily
- Architectural style: 1 1/2 Story
- Property subtype: Single Family Residence
Materials
- Wood Siding
- Foundation: Poured Concrete
- Roof: Composition
Condition
- Very Good
- Year built: 1925
- Major remodel year: 1987
Utilities & green energy
- Electric: Company: Tacoma Public Utilities
- Sewer: Sewer Connected, Company: Tacoma Public Utilities
- Water: Public, Company: Tacoma Public Utilities
- Utilities for property: Xfinity, Xfinity
Green energy
- Energy generation: Solar
Community & HOA
Community
- Subdivision: North Tacoma
Location
- Region: Tacoma
Financial & listing details
- Price per square foot: $376/sqft
- Tax assessed value: $467,500
- Annual tax amount: $4,950
- Date on market: 7/18/2026
- Listing terms: Conventional,FHA,VA Loan
- Inclusions: Dishwasher(s), Microwave(s), Refrigerator(s), Stove(s)/Range(s)
Estimated market value
$483,300
$459,000 - $507,000
$2,737/mo
Price history
| Date | Event | Price |
|---|---|---|
| 9/18/2026 | Price change | $485,000-3%$376/sqft |
Source:  NWMLS as distributed by MLS GRID #2556927 Report a problem NWMLS as distributed by MLS GRID #2556927 Report a problem | ||
| 7/18/2026 | Listed for sale | $500,000+133.1%$388/sqft |
Source: eXp Realty #2556927 Report a problem | ||
| 1/12/2017 | Sold | $214,500+125.8%$166/sqft |
Source: NWMLS as distributed by MLS GRID #1014676 Report a problem | ||
| 9/18/2002 | Sold | $95,000$74/sqft |
Source: Public Record Report a problem | ||
Public tax history
| Year | Property taxes | Tax assessment |
|---|---|---|
| 2025 | $5,097 +3% | $467,500 +2.8% |
| 2024 | $4,950 +7.8% | $454,600 +10.2% |
| 2023 | $4,592 +1% | $412,400 -5.8% |
| 2022 | $4,545 +7.2% | $437,600 +18.4% |
| 2021 | $4,239 +22.3% | $369,500 +27.9% |
| 2019 | $3,465 -1.5% | $288,900 +8.4% |
| 2018 | $3,519 +16.9% | $266,500 +19.7% |
| 2017 | $3,011 +4.6% | $222,700 +29.1% |
| 2016 | $2,878 | $172,500 +4.2% |
| 2014 | $2,878 +19.6% | $165,500 +9.7% |
| 2013 | $2,405 | $150,900 +10.1% |
| 2012 | -- | $137,000 -15.8% |
| 2011 | -- | $162,700 -1.6% |
| 2010 | -- | $165,300 -8.2% |
| 2009 | -- | $180,100 -6.8% |
| 2008 | $2,318 +0% | $193,300 -2.4% |
| 2007 | $2,318 +39.2% | $198,000 +103.7% |
| 2002 | $1,665 +9.7% | $97,200 |
| 2001 | $1,518 | $97,200 +12.4% |
| 2000 | $1,518 | $86,500 |
Find assessor info on the county website
Monthly payment
Est. payment
Payment breakdown
Explore the cost of this home by adjusting the details. Changes won't be saved.Climate risks
Neighborhood: North End
Nearby schools
Schools provided by the listing agent
- Elementary: Grant
- Middle: Hilltop Heritage Middle
- High: Stadium
Source: NWMLS as distributed by MLS GRID. This data may not be complete. We recommend contacting the local school district to confirm school assignments for this home.


Similar homes
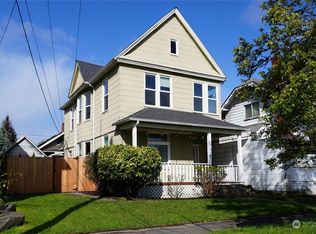
- $449,5002 bd1 ba1.5k sqft3112 S Melrose Street, Tacoma, WA 98405ActiveMLS ID #2593021, Ben Lieurance. NWMLS as distributed by MLS GRID
- $485,0003 bd3 ba1.5k sqft1320 S I Street, Tacoma, WA 98405Active
 MLS ID #2576043, Sheila Hixon. NWMLS as distributed by MLS GRID
 - $549,9503 bd2 ba1.2k sqft1206 N 9th st, Tacoma, WA 98403Active
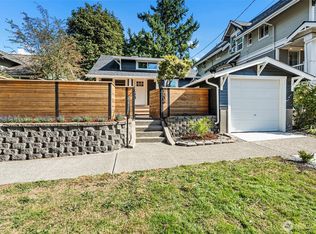 MLS ID #2577359, Joel Cox. NWMLS as distributed by MLS GRID
 - $515,0003 bd2 ba1.3k sqftWestgate 4th Addition, Tacoma, WA 98406Active
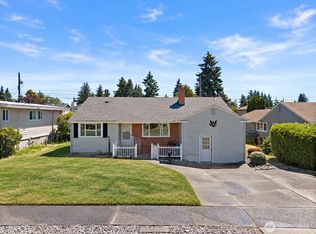 MLS ID #2551592, Katie Nighswonger. NWMLS as distributed by MLS GRID
