Elegance and Convenience Awaits You in the Heart of Proctor! Rare Opportunity to own New Construction in this highly sought after Historic District in North Tacoma! Steps from Met Market, this 3 Story Townhome is well appointed with modern conveniences! Through the entryway and up the stairs you are greeted by 9 ft ceilings w/gorgeous open kitchen, dining & living space! Luxury vinyl plank, carpet and custom millwork throughout! The Chef's Kitchen features, Quartz Countertops, soft close Shaker Cabinets, custom Tile Backsplash, Stainless Steel Appliances, gorgeous Waterfall Island w/Bar seating & beautiful Lighting! Enjoy relaxing or hosting guests in the Living Area with Back Patio access! Also on the Main - Spacious Bedroom with custom Millwork, 3/4 bath w/standup shower + custom tile surround & quartz vanity! Beautiful brushed gold fixtures throughout! Upstairs you will find Two Additional Bedrooms & Full Bath w/ luxury finishes! Attached 2 car garage with storage space + perfect turf backyard for easy maintenance. Washer/Dryer and All Appliances Stay! 1 Yr Home Warranty Included. Make your Move to Proctor District!
Active
Listed by: Theory Real Estate • Kristi N Baitcher
Price cut: $25K (9/25)
$499,950
2216 N Proctor Street #B, Tacoma, WA 98406
3beds
1,000sqft
Townhouse, Condominium
Built in 2026
1,354 Square Feet Lot
$499,000 Zestimate®
$500/sqft
$148/mo HOA
What's special
Custom millwork throughoutQuartz vanityBeautiful lightingBeautiful brushed gold fixturesCustom tile backsplashStainless steel appliancesSoft close shaker cabinets
- --
- on Zillow
- 598
- views
- 35
- saves
Zillow last checked:
Listing updated:
Listed by:
Kristi N Baitcher,
Theory Real Estate,
Raul Valentin-Cruz,
Theory Real Estate
Source: NWMLS as distributed by MLS GRID,MLS#: 2567423
Facts & features
Interior
Bedrooms & bathrooms
- Bedrooms: 3
- Bathrooms: 2
- Full bathrooms: 1
- 3/4 bathrooms: 1
Bedroom
- Level: Third
Bedroom
- Level: Third
Bedroom
- Level: Second
Bathroom three quarter
- Level: Second
Bathroom full
- Level: Third
Entry hall
- Level: Main
Kitchen with eating space
- Level: Second
Living room
- Level: Second
Heating
- Ductless, Wall Furnace, Electric
Cooling
- Ductless, Wall Unit(s)
Appliances
- Included: Dishwasher, Dryer, Microwave, Refrigerator, Stove(s)/Range(s), Washer, Dishwasher(s), Dryer(s), Microwave(s), Refrigerator(s), Washer(s), Water Heater: Electric, Water Heater Location: Garage, Cooking - Electric Hookup, Cooking-Electric, Dryer-Electric
- Laundry: Electric Dryer Hookup, Washer Hookup
Features
- Flooring: Concrete, Vinyl Plank, Carpet
- Has fireplace: No
Interior area
- Total structure area: 1,000
- Total interior livable area: 1,000 sqft
Property
Parking
- Total spaces: 2
- Parking features: Individual Garage
- Has garage: Yes
- Covered spaces: 2
Features
- Levels: Multi/Split
- Entry location: Main
- Patio & porch: Cooking-Electric, Dryer-Electric, End Unit, Primary Bathroom, Walk-In Closet(s), Washer, Water Heater
- Has view: Yes
- View description: Territorial
Lot
- Size: 1,354 Square Feet
- Features: Sidewalk
Details
- Parcel number: 9011610020
- Special conditions: Standard
Construction
Type & style
- Home type: Townhouse
- Architectural style: Townhouse,Townhouse
- Property subtype: Townhouse, Condominium
Materials
- Wood Products
- Roof: Composition
Condition
- New construction: Yes
- Year built: 2026
Utilities & green energy
- Electric: Company: TPU
- Sewer: Company: TPU
- Water: Company: TPU
Community & HOA
Community
- Features: Garden Space
- Subdivision: Proctor
HOA
- Services included: Common Area Maintenance
- HOA fee: $148 monthly
Location
- Region: Tacoma
Financial & listing details
- Price per square foot: $500/sqft
- Date on market: 8/13/2026
- Listing terms: Conventional,FHA,State Bond,VA Loan
- Inclusions: Dishwasher(s), Dryer(s), Microwave(s), Refrigerator(s), Stove(s)/Range(s), Washer(s)
Estimated market value
$499,000
$474,000 - $524,000
$3,002/mo
Price history
| Date | Event | Price |
|---|---|---|
| 9/25/2026 | Price change | $499,950-4.8%$500/sqft |
Source:  NWMLS as distributed by MLS GRID #2568612 Report a problem NWMLS as distributed by MLS GRID #2568612 Report a problem | ||
| 9/10/2026 | Price change | $524,950-4.5%$525/sqft |
Source: NWMLS as distributed by MLS GRID #2568612 Report a problem | ||
| 8/21/2026 | Price change | $549,950-2.2%$550/sqft |
Source: NWMLS as distributed by MLS GRID #2568612 Report a problem | ||
| 8/13/2026 | Listed for sale | $562,500$563/sqft |
Source: NWMLS as distributed by MLS GRID #2568612 Report a problem | ||
Public tax history
Tax history is unavailable.
Monthly payment
Est. payment
Payment breakdown
Explore the cost of this home by adjusting the details. Changes won't be saved.Climate risks
Neighborhood: North End
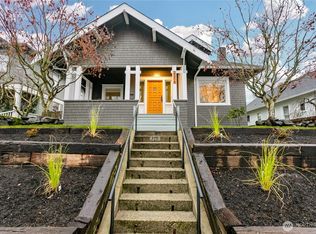
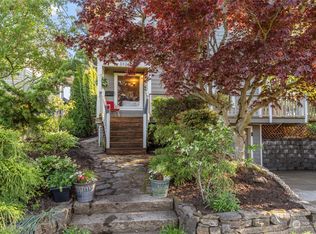

Similar homes
- $499,9503 bd2 ba1k sqft2216 N Proctor, Tacoma, WA 98406Active
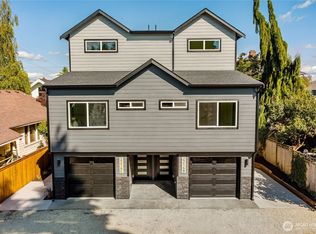 MLS ID #2567450, Kristi N Baitcher. NWMLS as distributed by MLS GRID
 - $485,0003 bd2 ba1.2k sqft613 N Prospect Street, Tacoma, WA 98406Active
 MLS ID #2556927, Penematafele Seloti. NWMLS as distributed by MLS GRID
 - $489,0002 bd1 ba1.2k sqft3029 N Baltimore, Tacoma, WA 98407Active
 MLS ID #2562119, Rochelle Chorak. NWMLS as distributed by MLS GRID
 - $549,9503 bd2 ba1.2k sqft1206 N 9th st, Tacoma, WA 98403Active
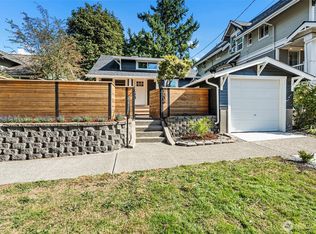 MLS ID #2577359, Joel Cox. NWMLS as distributed by MLS GRID
